Lovingly cared for and filled with unique features throughout, this spacious Colonial-style home has so much to offer! Situated on a beautiful corner lot with a huge backyard and 1,710 square feet of living space! Beautiful~renovated eat-in-kitchen features Granite Countertops, espresso cabinetry, Stainless Steel appliances, a center island and beautiful French doors that open to the outside.The Family-Room showcases a striking Stone Fireplace with wood-burning insert and gorgeous French doors with coordinating screen doors that fill the room with natural light and lead to the backyard. A separate Living Room offers additional space for family and friends to gather, relax and entertain. Major improvements include a new roof (2020), new HVAC (2020), new water heater (2021) Stone Fireplace with wood-burning insert (2017). Leaf gutter guards (2003). (10 x 10 Shed)Partially converted garage has small office.Roll-up garage door remains and could be converted back. Near I-64 & Military Bases
For sale
$299,900
10 Redcedar Way, Newport News, VA 23608
3beds
1,710sqft
Single Family Residence
Built in 1984
0.25 Acres Lot
$300,900 Zestimate®
$175/sqft
$-- HOA
What's special
- 9 days |
- 1,079 |
- 121 |
Likely to sell faster than
Zillow last checked:
Listing updated:
Listed by:
Lori Bacon,
Howard Hanna Real Estate Svcs. 757-547-9691
Source: REIN Inc.,MLS#: 10649399
Facts & features
Interior
Bedrooms & bathrooms
- Bedrooms: 3
- Bathrooms: 3
- Full bathrooms: 2
- 1/2 bathrooms: 1
Rooms
- Room types: Attic, Breakfast Area, PBR with Bath
Primary bedroom
- Level: Second
Bedroom
- Level: Second
Full bathroom
- Level: Second
Dining room
- Level: First
Family room
- Level: First
Kitchen
- Level: First
Living room
- Level: First
Utility room
- Level: First
Heating
- Heat Pump
Cooling
- 16+ SEER A/C
Appliances
- Included: 220 V Elec, Dishwasher, Disposal, Dryer, Microwave, Electric Range, Refrigerator, Washer, Electric Water Heater
Features
- Walk-In Closet(s), Ceiling Fan(s), Entrance Foyer
- Flooring: Carpet, Ceramic Tile, Wood
- Doors: Storm Door(s)
- Attic: Scuttle
- Number of fireplaces: 1
- Fireplace features: Wood Burning
Interior area
- Total interior livable area: 1,710 sqft
Video & virtual tour
Property
Parking
- Total spaces: 1
- Parking features: Garage Att 1 Car, Converted Garage, Multi Car, Driveway, Converted Gar
- Attached garage spaces: 1
- Has uncovered spaces: Yes
Accessibility
- Accessibility features: Main Floor Laundry
Features
- Stories: 2
- Patio & porch: Patio, Porch
- Pool features: None
- Fencing: Back Yard,Privacy,Wood,Fenced
- Waterfront features: Not Waterfront
Lot
- Size: 0.25 Acres
- Features: Corner, Cul-De-Sac
Details
- Parcel number: 063000226
- Zoning: R4
Construction
Type & style
- Home type: SingleFamily
- Architectural style: Colonial
- Property subtype: Single Family Residence
Materials
- Fiber Cement, Wood Siding
- Foundation: Slab
- Roof: Asphalt Shingle
Condition
- New construction: No
- Year built: 1984
Utilities & green energy
- Sewer: City/County
- Water: City/County
- Utilities for property: Cable Hookup
Community & HOA
Community
- Subdivision: Ashton Green
HOA
- Has HOA: No
Location
- Region: Newport News
Financial & listing details
- Price per square foot: $175/sqft
- Tax assessed value: $285,800
- Annual tax amount: $3,519
- Date on market: 8/17/2026
Estimated market value
$300,900
$286,000 - $316,000
$2,106/mo
Price history
Price history is unavailable.
Public tax history
| Year | Property taxes | Tax assessment |
|---|---|---|
| 2026 | $3,519 +7.9% | $285,800 +3.4% |
| 2025 | $3,263 +10.1% | $276,500 +10.1% |
| 2024 | $2,964 +15.3% | $251,200 +2.7% |
| 2022 | $2,570 +9.3% | $244,600 +23.2% |
| 2021 | $2,352 | $198,600 +9.7% |
| 2020 | $2,352 +9% | $181,100 +3.6% |
| 2018 | $2,157 | $174,800 +5.7% |
| 2017 | $2,157 +0.2% | $165,400 |
| 2016 | $2,153 +0.3% | $165,400 |
| 2015 | $2,147 | $165,400 |
| 2014 | $2,147 +8% | $165,400 -4% |
| 2013 | $1,988 | $172,300 -4.6% |
| 2012 | $1,988 -10.2% | $180,700 -10.2% |
| 2011 | $2,213 -2.5% | $201,200 -2.5% |
| 2010 | $2,269 -0.8% | $206,300 -0.8% |
| 2009 | $2,288 +4.9% | $208,000 +4.9% |
| 2008 | $2,180 +6.3% | $198,200 +6.3% |
| 2007 | $2,050 +13.4% | $186,400 +23.7% |
| 2006 | $1,808 +16.1% | $150,700 +20% |
| 2005 | $1,557 +8.4% | $125,600 +11.1% |
| 2004 | $1,436 +5.8% | $113,100 +5.8% |
| 2003 | $1,358 +1.8% | $106,900 +1.8% |
| 2002 | $1,334 +2.4% | $105,000 |
| 2001 | $1,302 +7.9% | $105,000 +7.9% |
| 2000 | $1,207 | $97,300 |
Find assessor info on the county website
Monthly payment
Est. payment
Payment breakdown
Explore the cost of this home by adjusting the details. Changes won't be saved.Climate risks
Neighborhood: Denbigh-Warwick
Nearby schools
GreatSchools rating
- 3/10Oliver C. Greenwood Elementary SchoolGrades: PK-5Distance: 2 mi
- 3/10Ella J. Fitzgerald Middle SchoolGrades: 6-8Distance: 0.4 mi
- 3/10Denbigh High SchoolGrades: 9-12Distance: 2.1 mi
Schools provided by the listing agent
- Elementary: Willis A. Jenkins Elementary
- Middle: Mary Passage Middle
- High: Denbigh
Source: REIN Inc.. This data may not be complete. We recommend contacting the local school district to confirm school assignments for this home.
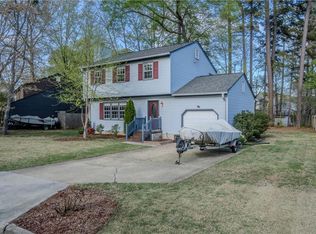
- $292,0003 bd3 ba1.4k sqft8 Redcedar Way, Newport News, VA 23608Sold
- $273,5003 bd2 ba1.4k sqft432 Ashton Green Blvd, Newport News, VA 23608Off Market
- $287,1003 bd2 ba1.6k sqft6 Redcedar Way, Newport News, VA 23608Off Market
- $296,5003 bd3 ba1.7k sqft431 Ashton Green Blvd, Newport News, VA 23608Off Market
- $339,0003 bd3 ba1.6k sqft433 Ashton Green Blvd, Newport News, VA 23608Sold
- $311,5003 bd2 ba1.4k sqft434 Ashton Green Blvd, Newport News, VA 23608Off Market
- $356,2004 bd2 ba1.7k sqft429 Ashton Green Blvd, Newport News, VA 23608Off Market
- $278,5003 bd2 ba1.3k sqft11 Redcedar Way, Newport News, VA 23608Off Market
A local agent can set up tours, give advice and negotiate with sellers.
Similar homes
- $335,9993 bd2 ba1.4k sqft24 Sandra Dr, Newport News, VA 23608For Sale
 MLS ID #10648623, Stephanie Fountain. REIN Inc.
 - $350,0004 bd2 ba1.7k sqft849 Jouett Dr, Newport News, VA 23608For Sale
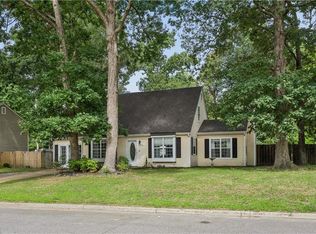 MLS ID #10650014, Anna Gimpel. REIN Inc.
 - $339,9994 bd3 ba1.7k sqft930 Coloma Dr, Newport News, VA 23608For Sale
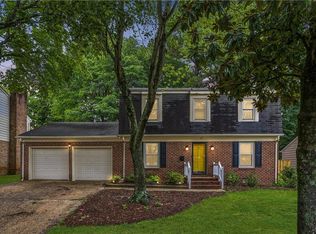 MLS ID #10645756, Jon Frederick. REIN Inc.
 - $355,0003 bd2 ba1.6k sqft187 Corinthia Dr, Newport News, VA 23608For Sale
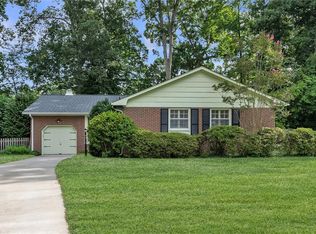 MLS ID #10645414, Keegan Finch. REIN Inc.
 - $275,0004 bd3 ba1.8k sqft316 Heacox Ln, Newport News, VA 23608For SaleMLS ID #10646116, Alec Kantor. REIN Inc.
- $330,0003 bd2 ba1.4k sqft361 Jonathan Ct, Newport News, VA 23608For SaleMLS ID #10641110, Yalonda Whitfield. REIN Inc.
- $335,0003 bd3 ba1.5k sqft882 Belvoir Cir, Newport News, VA 23608For SaleMLS ID #10642880, Kristen Sessions. REIN Inc.
- $359,9004 bd3 ba1.8k sqft742 Jouett Dr, Newport News, VA 23608For SaleMLS ID #10641209, Kathy Macklin. REIN Inc.
- $387,5004 bd3 ba2k sqft40 Denbigh Blvd, Newport News, VA 23608For SaleMLS ID #10647202, Kara Evalenko. REIN Inc.
- $395,0004 bd3 ba2k sqft853 Yorkshire Ln, Newport News, VA 23608For SaleMLS ID #10646506, Jarrett Caldwell. REIN Inc.
- $425,0004 bd2 ba1.8k sqft847 Weyanoke Ln, Newport News, VA 23608For SaleMLS ID #10648823, Chris Lloyd. REIN Inc.
- $384,5003 bd3 ba1.9k sqft892 Little Dean Cir, Newport News, VA 23608For SaleMLS ID #10640721, Russell Skidmore. REIN Inc.
- $379,9004 bd3 ba1.9k sqft431 Warner Hall Pl, Newport News, VA 23608For SaleMLS ID #10645883, Justin Wynings. REIN Inc.
- $346,5004 bd2 ba1.5k sqft717 Keppel Dr, Newport News, VA 23608For SaleMLS ID #10645450, Michael Hager. REIN Inc.
- $299,9004 bd3 ba1.9k sqft594 Taliaferro Rd, Yorktown, VA 23690For SaleMLS ID #10648094, Alex Hazelwood. REIN Inc.
- $310,0004 bd3 ba1.5k sqft721 Chatsworth Dr, Newport News, VA 23601For SaleMLS ID #10643010, Steve Van Kirk. REIN Inc.
- $392,0004 bd3 ba2k sqft600 Tradewind Cir, Newport News, VA 23602For SaleMLS ID #10648948, Greg Garrett. REIN Inc.
- $--4 bd3 ba2k sqft11 Ardmoor Dr, Hampton, VA 23666AuctionAuction.com 2
- $415,0004 bd3 ba2.2k sqft899 Eastnor Ct, Newport News, VA 23608For SaleMLS ID #10637685, Andrea Hartnett. REIN Inc.
- $265,0002 bd3 ba1.4k sqft117 Creekstone Dr, Newport News, VA 23603For SaleMLS ID #10650068, Marina Vatchenkova. REIN Inc.
