Picture this: a classic two-story colonial on a roomy 0.35-acre lot, fresh paint everywhere you look and a crackling fire waiting in the hearth. Welcome to 11 Ardmoor Drive, a beautifully updated, move-in ready home in Hampton's Farmington neighborhood with 4 bedrooms, 2.5 baths and 2,300 square feet of living space, all with NO HOA. The bright kitchen is the heart of the home, with crisp white shaker-style cabinets, sparkling countertops, a pantry, a sunny breakfast area and stainless appliances including the refrigerator, electric range and dishwasher. Host dinner in the dining room, then gather around the wood-burning fireplace when the evenings turn cool. Durable luxury vinyl plank flooring, recessed lighting and fresh neutral paint flow throughout. The primary bedroom is your private retreat with its own bath, and three more bedrooms are ready for guests, a home office or that hobby you have been waiting to start. The updated bathrooms feature sleek black fixtures, and one shows off a floor-to-ceiling tiled tub surround. Weekends belong out back on the large deck overlooking the deep backyard: fire up the grill, start a garden and invite friends over. A two-car attached garage, a four-space driveway plus street parking, central air and a heat pump make everyday living easy. You are just minutes from Peninsula Town Center, Coliseum Central shopping and dining and I-64. Vacant and ready for its next chapter, so schedule your private tour today and start picturing your life at 11 Ardmoor Drive! Sqft per Seller!
For sale
$419,000
11 Ardmoor Dr, Hampton, VA 23666
4beds
2,062sqft
Single Family Residence
Built in 1979
0.35 Acres Lot
$418,500 Zestimate®
$203/sqft
$-- HOA
What's special
Wood-burning fireplaceTwo-car attached garageFresh neutral paintCrisp white shaker-style cabinetsClassic two-story colonialFire up the grillRecessed lighting
- 26 days
- 678
- 100
Likely to sell faster than
Zillow last checked:
Listing updated:
Listed by:
Thomas Milan,
LPT Realty LLC 877-366-2213
Source: REIN Inc.,MLS#: 10659244
Facts & features
Interior
Bedrooms & bathrooms
- Bedrooms: 4
- Bathrooms: 3
- Full bathrooms: 2
- 1/2 bathrooms: 1
Rooms
- Room types: Breakfast Area, PBR with Bath
Heating
- Forced Air, Heat Pump
Cooling
- Central Air
Appliances
- Included: Dishwasher, Electric Range, Refrigerator, Electric Water Heater
Features
- Pantry
- Flooring: Carpet, Ceramic Tile, Laminate/LVP
- Basement: Crawl Space
- Number of fireplaces: 1
- Fireplace features: Wood Burning
Interior area
- Total interior livable area: 2,062 sqft
Property
Parking
- Total spaces: 2
- Parking features: Garage Att 2 Car, 4 Space, Driveway, On Street
- Attached garage spaces: 2
- Has uncovered spaces: Yes
Features
- Stories: 2
- Pool features: None
- Fencing: None
- Waterfront features: Not Waterfront
- Frontage length: 94
Lot
- Size: 0.35 Acres
- Dimensions: 200 x 94
Details
- Parcel number: 4000159
- Zoning: R11
Construction
Type & style
- Home type: SingleFamily
- Architectural style: Traditional
- Property subtype: Single Family Residence
Materials
- Vinyl Siding
- Roof: Asphalt Shingle
Condition
- New construction: No
- Year built: 1979
Utilities & green energy
- Sewer: City/County
- Water: City/County
Community & HOA
Community
- Subdivision: Farmington
HOA
- Has HOA: No
Location
- Region: Hampton
Financial & listing details
- Price per square foot: $203/sqft
- Tax assessed value: $317,600
- Annual tax amount: $3,948
- Date on market: 10/27/2026
Estimated market value
$418,500
$398,000 - $439,000
$2,821/mo
Price history
Price history is unavailable.
Public tax history
| Year | Property taxes | Tax assessment |
|---|---|---|
| 2025 | $3,727 +3.7% | $317,600 +4.7% |
| 2024 | $3,595 +1.7% | $303,400 +4.4% |
| 2023 | $3,535 +0.9% | $290,600 +6.1% |
| 2022 | $3,502 +12.2% | $273,900 +12.3% |
| 2021 | $3,123 | $243,800 +0.2% |
| 2020 | $3,123 | $243,300 |
| 2019 | $3,123 +0.9% | $243,300 +0.5% |
| 2018 | $3,096 | $242,100 |
| 2017 | $3,096 +6.2% | -- |
| 2016 | $2,915 | -- |
| 2015 | $2,915 | -- |
| 2014 | $2,915 | $227,500 |
| 2013 | -- | -- |
| 2012 | -- | -- |
| 2011 | -- | -- |
| 2010 | -- | -- |
| 2009 | -- | -- |
| 2008 | -- | -- |
| 2007 | -- | -- |
| 2006 | -- | -- |
| 2005 | -- | -- |
| 2004 | -- | -- |
| 2003 | -- | -- |
| 2002 | -- | $152,300 +8.4% |
| 2001 | -- | $140,500 |
Find assessor info on the county website
Monthly payment
Est. payment
Payment breakdown
Explore the cost of this home by adjusting the details. Changes won't be saved.Climate risks
Neighborhood: Northampton
Nearby schools
Schools provided by the listing agent
- Elementary: George P. Phenix
- Middle: George P. Phenix
- High: Bethel
Source: REIN Inc.. This data may not be complete. We recommend contacting the local school district to confirm school assignments for this home.

Similar homes
- $415,0004 bd3 ba2.2k sqft122 Michaels Woods Dr, Hampton, VA 23666For Sale
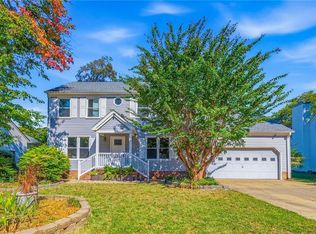 MLS ID #10656440, Carrie Copenhaver. REIN Inc.
- $410,0004 bd3 ba2.1k sqft19 Wheatland Dr, Hampton, VA 23666For Sale
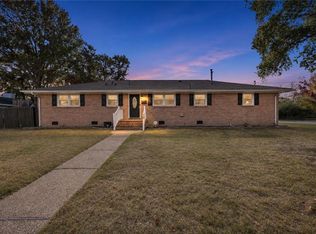 MLS ID #10660491, Deborah Warren. REIN Inc.
- $437,5004 bd3 ba2.1k sqft22 Goodwin Rd, Newport News, VA 23606For Sale
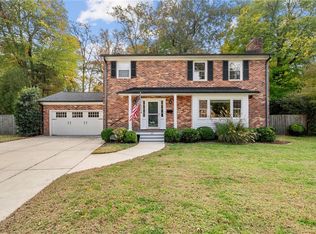 MLS ID #10662461, Ciara Whedbee. REIN Inc.
- $450,0004 bd3 ba2.3k sqft730 Village Green Pkwy, Newport News, VA 23602For Sale
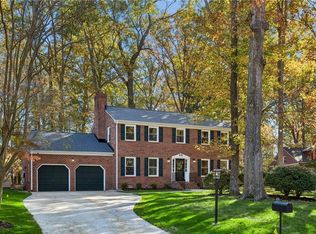 MLS ID #10662460, Shanon Johnson. REIN Inc.
