Come see this beautiful 4 bed/2.5 bath home in York County! Completely remodeled by an experienced Class A contractor. Central to the house is a chef's kitchen that includes all-wood shaker cabinets, huge island, quartz counters, custom tile backsplash, and stainless steel appliances. The kitchen flows nicely into the formal dining room and living room. The primary suite features a huge walk-in closet and a spa-like custom bathroom with heated tile floors. The other three bedrooms share a hall bath. New wood floors throughout the house, new windows, roof, HVAC, and water heater. Out back you'll find a new deck overlooking the spacious and flat back yard. Conveniently located near all of the peninsula's main workplaces and Williamsburg.
For sale
$450,000
594 Taliaferro Rd, Yorktown, VA 23690
4beds
1,953sqft
Single Family Residence
Built in 1976
0.39 Acres Lot
$449,500 Zestimate®
$230/sqft
$-- HOA
What's special
Quartz countersSpa-like custom bathroomHuge islandNew deckNew windowsAll-wood shaker cabinetsFormal dining room
- 4 days
- 496
- 39
Likely to sell faster than
Zillow last checked:
Listing updated:
Listed by:
Kyle Lancour,
Fathom Realty 888-455-6040
Source: REIN Inc.,MLS#: 10661953
Facts & features
Interior
Bedrooms & bathrooms
- Bedrooms: 4
- Bathrooms: 3
- Full bathrooms: 2
- 1/2 bathrooms: 1
Rooms
- Room types: 1st Floor BR, 1st Floor Primary BR, Attic, Breakfast Area, PBR with Bath, Utility Room
Primary bedroom
- Level: First
Heating
- Electric, Forced Air, Heat Pump
Cooling
- Central Air, Heat Pump
Appliances
- Included: 220 V Elec, Dishwasher, Disposal, Microwave, Electric Range, Refrigerator, Electric Water Heater
- Laundry: Dryer Hookup, Washer Hookup
Features
- Primary Sink-Double, Walk-In Closet(s), Ceiling Fan(s), Entrance Foyer, Pantry
- Flooring: Wood
- Basement: Crawl Space
- Has fireplace: No
- Common walls with other units/homes: No Common Walls
Interior area
- Total interior livable area: 1,953 sqft
Property
Parking
- Parking features: Driveway
- Has uncovered spaces: Yes
Accessibility
- Accessibility features: Main Floor Laundry
Features
- Levels: One
- Stories: 1
- Patio & porch: Deck
- Pool features: None
- Fencing: None
- Has view: Yes
- View description: Trees/Woods
- Waterfront features: Not Waterfront
Lot
- Size: 0.39 Acres
- Features: Wooded
Details
- Parcel number: M10a20624158
- Zoning: R13
Construction
Type & style
- Home type: SingleFamily
- Architectural style: Ranch,Traditional
- Property subtype: Single Family Residence
Materials
- Brick, Vinyl Siding
- Roof: Asphalt Shingle
Condition
- New construction: No
- Year built: 1976
Utilities & green energy
- Sewer: City/County
- Water: City/County
- Utilities for property: Cable Hookup
Community & HOA
Community
- Subdivision: All Others Area 112
HOA
- Has HOA: No
Location
- Region: Yorktown
Financial & listing details
- Price per square foot: $230/sqft
- Tax assessed value: $281,800
- Annual tax amount: $2,621
- Date on market: 11/14/2026
Estimated market value
$449,500
$427,000 - $472,000
$2,705/mo
Price history
Price history is unavailable.
Public tax history
| Year | Property taxes | Tax assessment |
|---|---|---|
| 2025 | $2,198 +5.4% | $281,800 |
| 2024 | $2,085 +22.7% | $281,800 +27.6% |
| 2023 | $1,700 -1.3% | $220,800 |
| 2022 | $1,722 -1.4% | $220,800 +0.5% |
| 2021 | $1,747 | $219,700 |
| 2020 | $1,747 +2.3% | $219,700 +2.3% |
| 2019 | $1,707 | $214,700 |
| 2018 | $1,707 | $214,700 |
| 2017 | -- | $214,700 |
| 2016 | -- | $214,700 |
| 2015 | -- | $214,700 |
| 2014 | -- | $214,700 -11.2% |
| 2013 | -- | $241,900 |
| 2012 | -- | $241,900 -3% |
| 2011 | -- | $249,500 |
| 2010 | -- | $249,500 -0.8% |
| 2009 | -- | $251,600 |
| 2008 | -- | $251,600 +130% |
| 2007 | -- | $109,400 |
| 2006 | -- | $109,400 +22.4% |
| 2005 | -- | $89,400 |
| 2004 | -- | $89,400 |
| 2003 | -- | -- |
| 2002 | -- | -- |
Find assessor info on the county website
Monthly payment
Est. payment
Payment breakdown
Explore the cost of this home by adjusting the details. Changes won't be saved.Climate risks
Neighborhood: 23690
Nearby schools
Schools provided by the listing agent
- Elementary: Yorktown Elementary
- Middle: Yorktown Middle
- High: York
Source: REIN Inc.. This data may not be complete. We recommend contacting the local school district to confirm school assignments for this home.

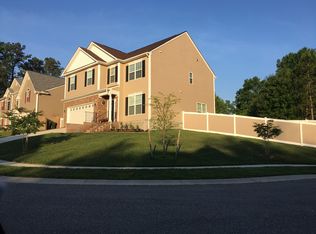
Similar homes
- $--3 bd3 ba1.9k sqft540 Reddick Rd, Newport News, VA 23608Auction
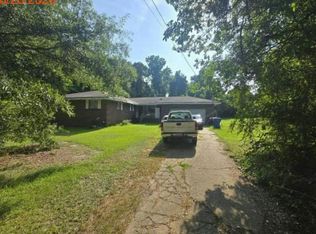 Auction.com 4
- $350,0003 bd3 ba1.8k sqft101 Giles Ln, Yorktown, VA 23690For Sale
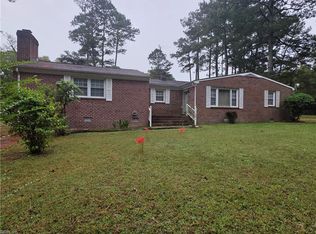 MLS ID #10656648, Mintree Brown. REIN Inc.
- $354,9004 bd3 ba1.4k sqft771 Trails Ln, Newport News, VA 23608For Sale
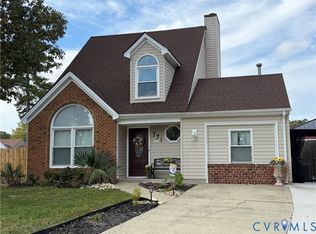 MLS ID #2629699, Donna Dodd, Coldwell Banker Traditions-NK. CVRMLS
- $434,9004 bd3 ba2.7k sqft1760 Gloucester Rd, Gloucester Point, VA 23062For Sale
 MLS ID #2618919, Will Stevens, ERA Woody Hogg & Assoc. CVRMLS
