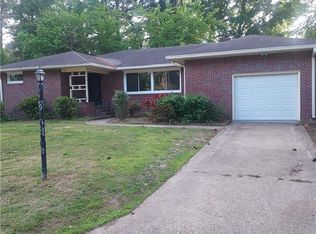
Highly sought after Hidenwood Brick Rancher. Hidenwood is just a few steps from Christopher Newport University, the Ferguson Center, Riverside Hospital and the City Center. Many desirable building touches were used in this home including tiled baths, hardwood floors, brick exterior, chair rail and crown molding. The back yard is an oasis of beauty and privacy filled with matures trees and surrounded by a 2020 installed wood privacy and a custom built backyard shed. A rare find....a well loved and improved brick rancher with wood floors, 5 year young roof with a 30 year warranty, 1 year young water heater. Nine year young triple-pane windows throughout home, come with a transferrable lifetime limited warranty for window systems and glass breakage. 2021- new kitchen cabinets, granite countertops, stove ,dishwasher, microwave, sink & faucet and garbage disposal. Double wide driveway. Garage (attached) with a garage door opener.
For sale
$379,900
5 Barbour Dr, Newport News, VA 23606
3beds
1,694sqft
:
Get pre-qualified$2,472/mo
Single Family Residence
Built in 1962
0.31 Acres Lot
$377,300 Zestimate®
$224/sqft
$-- HOA
What's special
Brick exteriorTiled bathsDouble wide drivewayCustom built backyard shedGranite countertopsHardwood floors
- 22 days |
- 733 |
- 48 |
Likely to sell faster than
Zillow last checked:
Listing updated:
Listed by:
Neal Rosenbaum,
Virginia Commonwealth Realty 757-873-2111
Source: REIN Inc.,MLS#: 10644694
Facts & features
Interior
Bedrooms & bathrooms
- Bedrooms: 3
- Bathrooms: 2
- Full bathrooms: 2
Rooms
- Room types: 1st Floor BR, 1st Floor Primary BR, Attic, Breakfast Area, PBR with Bath
Primary bedroom
- Level: First
Bedroom
- Level: First
Full bathroom
- Level: First
Dining room
- Level: First
Family room
- Level: First
Kitchen
- Level: First
Heating
- Forced Air, Oil
Cooling
- Central Air
Appliances
- Included: 220 V Elec, Dishwasher, Disposal, Dryer, Microwave, Electric Range, Refrigerator, Washer, Electric Water Heater
- Laundry: Dryer Hookup, Washer Hookup
Features
- Cedar Closet(s), Entrance Foyer
- Flooring: Carpet, Ceramic Tile, Wood
- Windows: Window Treatments
- Basement: Crawl Space
- Attic: Pull Down Stairs
- Number of fireplaces: 1
- Fireplace features: Wood Burning
Interior area
- Total interior livable area: 1,694 sqft
Property
Parking
- Total spaces: 1
- Parking features: Garage Att 1 Car, Driveway, On Street
- Attached garage spaces: 1
- Has uncovered spaces: Yes
Features
- Stories: 1
- Patio & porch: Porch
- Pool features: None
- Fencing: Back Yard,Privacy,Wood,Fenced
- Waterfront features: Not Waterfront
- Frontage length: 90
Lot
- Size: 0.31 Acres
- Dimensions: 150 x 90
Details
- Parcel number: 228000477
- Zoning: R2
Construction
Type & style
- Home type: SingleFamily
- Architectural style: Colonial,Ranch
- Property subtype: Single Family Residence
Materials
- Brick
- Roof: Asphalt Shingle
Condition
- New construction: No
- Year built: 1962
Utilities & green energy
- Sewer: City/County
- Water: City/County
Community & HOA
Community
- Subdivision: Hidenwood
HOA
- Has HOA: No
Location
- Region: Newport News
Financial & listing details
- Price per square foot: $224/sqft
- Tax assessed value: $308,700
- Annual tax amount: $3,790
- Date on market: 7/17/2026
Estimated market value
$377,300
$358,000 - $396,000
$2,103/mo
Price history
Price history is unavailable.
Public tax history
| Year | Property taxes | Tax assessment |
|---|---|---|
| 2026 | $3,790 +4% | $308,700 |
| 2025 | $3,643 +3.5% | $308,700 +3.5% |
| 2024 | $3,519 +13.2% | $298,200 +4.6% |
| 2022 | $3,108 +5.8% | $285,200 +17.5% |
| 2021 | $2,937 +3% | $242,700 +5.9% |
| 2020 | $2,851 +5.5% | $229,100 +7.1% |
| 2018 | $2,702 | $214,000 +1.9% |
| 2017 | $2,702 +2.5% | $210,100 +2.4% |
| 2016 | $2,637 +0.2% | $205,100 |
| 2015 | $2,631 | $205,100 |
| 2014 | $2,631 +13.9% | $205,100 |
| 2013 | $2,311 | $205,100 -2.4% |
| 2012 | $2,311 -9.5% | $210,100 -9.5% |
| 2011 | $2,553 -3.5% | $232,100 -3.5% |
| 2010 | $2,647 -3.4% | $240,600 -3.4% |
| 2009 | $2,740 | $249,100 |
| 2008 | $2,740 | $249,100 |
| 2007 | $2,740 +13.1% | $249,100 +23.4% |
| 2006 | $2,423 +19.2% | $201,900 +23.2% |
| 2005 | $2,032 +16.8% | $163,900 +19.6% |
| 2004 | $1,740 +8% | $137,000 +8% |
| 2003 | $1,610 +8.5% | $126,800 +8.5% |
| 2002 | $1,485 +4% | $116,900 +1.6% |
| 2001 | $1,427 | $115,100 |
| 2000 | $1,427 | $115,100 |
Find assessor info on the county website
Monthly payment
Est. payment
Payment breakdown
Explore the cost of this home by adjusting the details. Changes won't be saved.Climate risks
Neighborhood: Hidenwood
Nearby schools
GreatSchools rating
- 3/10Hidenwood Elementary SchoolGrades: PK-5Distance: 0.2 mi
- 4/10Ethel M. Gildersleeve Middle SchoolGrades: 6-8Distance: 0.5 mi
- 5/10Menchville High SchoolGrades: 9-12Distance: 2.5 mi
Schools provided by the listing agent
- Elementary: Hidenwood Elementary
- Middle: Ethel M. Gildersleeve Middle
- High: Menchville
Source: REIN Inc.. This data may not be complete. We recommend contacting the local school district to confirm school assignments for this home.
- $341,5003 bd1 ba1.3k sqft7 Barbour Dr, Newport News, VA 23606Sold
- $401,6003 bd2 ba2.1k sqft3 Barbour Dr, Newport News, VA 23606Off Market
- $360,3003 bd3 ba1.7k sqft19 Corbin Dr, Newport News, VA 23606Off Market
- $386,5003 bd3 ba1.8k sqft9 Barbour Dr, Newport News, VA 23606Off Market
- $329,0003 bd2 ba1.3k sqft17 Corbin Dr, Newport News, VA 23606Off Market
- $445,4003 bd3 ba2.6k sqft2 Conway Rd, Newport News, VA 23606Off Market
- $418,3003 bd3 ba2.4k sqft21 Corbin Dr, Newport News, VA 23606Off Market
- $240,0003 bd1 ba1.5k sqft1 Barbour Dr, Newport News, VA 23606Sold
A local agent can set up tours, give advice and negotiate with sellers.
Similar homes
- $334,9003 bd2 ba1.7k sqft301 Woodroof Rd, Newport News, VA 23606For Sale
 MLS ID #10646493, Lindsey Davis. REIN Inc.
 - $330,0003 bd2 ba1.5k sqft134 Tuckahoe Dr, Newport News, VA 23606For Sale
 MLS ID #10648181, Steffanie Battles. REIN Inc.
 - $389,9004 bd2 ba1.9k sqft11 Briar Patch Pl, Newport News, VA 23606For Sale
 MLS ID #10642058, Amanda Emanuel. REIN Inc.
 - $434,0004 bd3 ba2.5k sqft218 Crittenden Ln, Newport News, VA 23606For Sale
 MLS ID #10646298, Herbert Morewitz. REIN Inc.
 - $397,0003 bd3 ba1.9k sqft323 Williamsburg Ct, Newport News, VA 23606For SaleMLS ID #10644006, Pamela Strahorn-Roe. REIN Inc.
- $369,9003 bd2 ba1.4k sqft7 Indian Springs Dr, Newport News, VA 23606For SaleMLS ID #10642728, Katherine Gill. REIN Inc.
- $300,0003 bd2 ba1.5k sqft14 Alpine St, Newport News, VA 23606For SaleMLS ID #10648172, Tara Davis. REIN Inc.
- $389,9003 bd3 ba1.7k sqft141 Moline Dr, Newport News, VA 23606For SaleMLS ID #10645422, Diane Steele. REIN Inc.
- $372,5004 bd3 ba1.9k sqft105 Huxley Pl, Newport News, VA 23606For SaleMLS ID #10643981, Matt Herrick. REIN Inc.
- $379,9003 bd2 ba2k sqft317 Central Pkwy, Newport News, VA 23606For SaleMLS ID #10635071, Michael Remy. REIN Inc.
- $379,9004 bd3 ba2k sqft703 Mayland Dr, Newport News, VA 23601For SaleMLS ID #10648218, Kyle Hause. REIN Inc.
- $349,9004 bd2 ba1.4k sqft6 Montclare Pl, Newport News, VA 23606For SaleMLS ID #10636510, Michele Slowey. REIN Inc.
- $395,0004 bd3 ba1.6k sqft318 Williamsburg Ct, Newport News, VA 23606For SaleMLS ID #10638136, Melanie Hummel. REIN Inc.
- $300,0003 bd2 ba1.3k sqft111 Parker Ave, Newport News, VA 23606For SaleMLS ID #10645286, Rick Brandt. REIN Inc.
- $469,5004 bd3 ba2.1k sqft82 Lakeside Dr, Newport News, VA 23606For SaleMLS ID #10647494, Aida Merrell. REIN Inc.
- $349,9005 bd3 ba1.9k sqft150 Henry Clay Rd, Newport News, VA 23601For SaleMLS ID #10648186, Kyle Hause. REIN Inc.
- $375,0004 bd3 ba1.6k sqft106 Opal Dr, Newport News, VA 23602For SaleMLS ID #10646674, Sam Jennings. REIN Inc.
- $340,0004 bd2 ba1.5k sqft203 Robinson Dr, Newport News, VA 23601For SaleMLS ID #10647559, Raul Mendez. REIN Inc.
- $409,9004 bd3 ba2k sqft301 Nesbitt Ct, Newport News, VA 23606For SaleMLS ID #10641740, Marc Oliver. REIN Inc.
- $385,0004 bd3 ba1.9k sqft26 Claiborne Pl, Newport News, VA 23606For SaleMLS ID #10644846, Tilman Dunbar. REIN Inc.
