Move-in ready well-maintained 4-bedroom home in the desirable Beckwith Farms neighborhood. Bright and open main level featuring gleaming hardwood floors and updated windows that let in tons of natural light. Modern kitchen equipped with sleek granite countertops and stainless-steel appliances. Second Floor includes the primary suite with a private ensuite and walk-in closet, two additional bedrooms, a full guest bathroom, a convenient laundry room, and a versatile loft-style sitting area. On the third floor there is a fourth bedroom plus plenty of extra storage space. A spacious attached 2-car garage features a built-in workbench and extensive custom storage solutions. Private backyard is perfect for relaxing or entertaining on the screened porch and adjoining deck. The yard is secured by a fully vinyl privacy fence for ultimate peace and quiet.
For sale
Price cut: $10K (9/5)
$495,000
Hayes, VA 23072
4beds
2,500sqft
Single Family Residence
Built in 2013
0.25 Acres Lot
$499,200 Zestimate®
$198/sqft
$33/mo HOA
What's special
- 65 days
- 73
- 5
Zillow last checked:
Listing updated:
Listed by:
Tim Meyer,
EXP Realty LLC 757-342-4357,
Kevin Carr,
EXP Realty LLC
Source: REIN Inc.,MLS#: 10648726
Facts & features
Interior
Bedrooms & bathrooms
- Bedrooms: 4
- Bathrooms: 3
- Full bathrooms: 2
- 1/2 bathrooms: 1
Rooms
- Room types: Breakfast Area, Loft, PBR with Bath, Office/Study
Utility room
- Level: Second
Heating
- Heat Pump W/A, Programmable Thermostat, Zoned
Cooling
- Central Air, Zoned
Appliances
- Included: Dishwasher, Disposal, Microwave, Electric Range, Refrigerator, Gas Water Heater
- Laundry: Dryer Hookup, Washer Hookup
Features
- Walk-In Closet(s), Ceiling Fan(s), Entrance Foyer, Pantry
- Flooring: Carpet, Ceramic Tile, Wood
- Windows: Window Treatments
- Basement: Crawl Space
- Attic: Walk-In
- Number of fireplaces: 1
- Fireplace features: Propane
Interior area
- Total interior livable area: 2,500 sqft
Video & virtual tour
Property
Parking
- Total spaces: 2
- Parking features: Garage Att 2 Car, Multi Car, Driveway, Garage Door Opener
- Attached garage spaces: 2
- Has uncovered spaces: Yes
Features
- Stories: 3
- Patio & porch: Screened Porch
- Exterior features: Inground Sprinkler, Irrigation Control
- Pool features: None
- Has spa: Yes
- Spa features: Bath
- Fencing: Back Yard,Full,Privacy,Fenced
- Has view: Yes
- View description: Trees/Woods
- Waterfront features: Not Waterfront
Lot
- Size: 0.25 Acres
- Features: Cul-De-Sac, Wooded
Details
- Zoning: SF-1
- Other equipment: Generator Hookup
Construction
Type & style
- Home type: SingleFamily
- Architectural style: Craftsman
- Property subtype: Single Family Residence
Materials
- Stone, Vinyl Siding
- Roof: Asphalt Shingle
Condition
- New construction: No
- Year built: 2013
Utilities & green energy
- Sewer: City/County
- Water: City/County
- Utilities for property: Cable Hookup
Community & HOA
Community
- Subdivision: Beckwith Farms
HOA
- Has HOA: Yes
- HOA fee: $33 monthly
Location
- Region: Hayes
Financial & listing details
- Price per square foot: $198/sqft
- Annual tax amount: $2,354
- Date on market: 8/12/2026
Estimated market value
$499,200
$454,000 - $544,000
$2,806/mo
Price history
Price history is unavailable.
Public tax history
Tax history is unavailable.
Monthly payment
Est. payment
Payment breakdown
Explore the cost of this home by adjusting the details. Changes won't be saved.Climate risks
Neighborhood: 23072
Nearby schools
Schools provided by the listing agent
- Elementary: Achilles Elementary
- Middle: Page Middle
- High: Gloucester
Source: REIN Inc.. This data may not be complete. We recommend contacting the local school district to confirm school assignments for this home.
Similar homes
- $499,9004 bd4 ba2.6k sqft2378 Somerset Way, Hayes, VA 23072For Sale
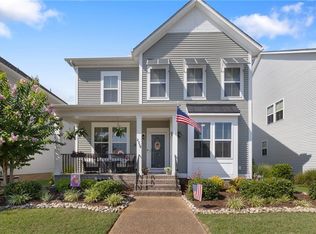 MLS ID #10648775, Alison Mazzuca. REIN Inc.
 - $493,0004 bd3 ba2.3k sqft214 Bethune Dr, Williamsburg, VA 23185For Sale
 MLS ID #10656282, Lisa Remington. REIN Inc.
 - $475,0003 bd3 ba1.7k sqft7534 Tyndall Dr, Gloucester Point, VA 23062For Sale
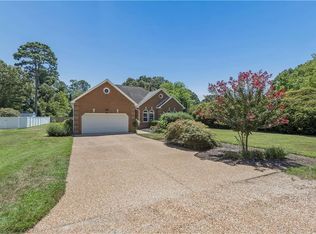 MLS ID #10649241, Raven Wikle. REIN Inc.
 - $499,9003 bd3 ba1.9k sqft5230 Gum Fork Rd, Gloucester, VA 23061For Sale
 MLS ID #10633664, Stacey Taylor. REIN Inc.
