Beautiful Kiln Creek home on the lake, this stunning 5-bedroom home offers the perfect blend of comfort, style and serene waterfront living. Step inside to find gleaming hardwood floors, a large office downstairs, spacious eat in kitchen with granite countertops and tiled backsplash with plenty of room for cooking and entertaining. The kitchen flows seamlessly into the large family room with gas fireplace and built in bookcases. Upstairs the tremendous primary suite is a true retreat, offering a walk-in closet, jetted tub and tiled shower. All additional bedrooms are a generous size, providing comfort for the whole family.
Under contract
Price cut: $25K (7/8)
$455,000
945 Foxboro Dr, Newport News, VA 23602
5beds
2,912sqft
Single Family Residence
Built in 2001
-- sqft lot
$455,900 Zestimate®
$156/sqft
$114/mo HOA
What's special
Gas fireplaceLarge family roomLarge office downstairsGranite countertopsGleaming hardwood floorsWalk-in closetTremendous primary suite
- 179 days |
- 36 |
- 0 |
Zillow last checked:
Listing updated:
Listed by:
Sylvia Woods,
BHHS RW Towne Realty 757-873-6900
Source: REIN Inc.,MLS#: 10621172
Facts & features
Interior
Bedrooms & bathrooms
- Bedrooms: 5
- Bathrooms: 3
- Full bathrooms: 2
- 1/2 bathrooms: 1
Rooms
- Room types: Attic, Breakfast Area, PBR with Bath, Office/Study, Utility Room
Primary bedroom
- Level: Second
Bedroom
- Level: Second
Full bathroom
- Level: Second
Dining room
- Level: First
Family room
- Level: First
Kitchen
- Level: First
Living room
- Level: First
Utility room
- Level: First
Heating
- Natural Gas, Zoned
Cooling
- Central Air, Zoned
Appliances
- Included: 220 V Elec, Dryer, Microwave, Gas Range, Refrigerator, Washer, Gas Water Heater
Features
- Walk-In Closet(s), Ceiling Fan(s), Entrance Foyer, Pantry
- Flooring: Carpet, Ceramic Tile, Wood
- Attic: Scuttle
- Number of fireplaces: 1
- Fireplace features: Fireplace Gas-natural
Interior area
- Total interior livable area: 2,912 sqft
Property
Parking
- Total spaces: 2
- Parking features: Garage Att 2 Car
- Attached garage spaces: 2
Features
- Stories: 2
- Patio & porch: Patio, Porch
- Pool features: None, Association
- Has spa: Yes
- Spa features: Bath
- Fencing: None
- On waterfront: Yes
- Waterfront features: Lake Front
Details
- Parcel number: 132000847
- Special conditions: Short/Comp Sale
Construction
Type & style
- Home type: SingleFamily
- Architectural style: Contemp
- Property subtype: Single Family Residence
Materials
- Vinyl Siding
- Foundation: Slab
- Roof: Asphalt Shingle
Condition
- New construction: No
- Year built: 2001
Utilities & green energy
- Sewer: City/County
- Water: City/County
- Utilities for property: Cable Hookup
Community & HOA
Community
- Subdivision: Kiln Creek - 033
HOA
- Has HOA: Yes
- Amenities included: Clubhouse, Golf Course, Playground, Pool, Tennis Court(s)
- HOA fee: $114 monthly
Location
- Region: Newport News
Financial & listing details
- Price per square foot: $156/sqft
- Tax assessed value: $466,600
- Annual tax amount: $5,131
- Date on market: 2/24/2026
Estimated market value
$455,900
$433,000 - $479,000
$3,267/mo
Price history
Price history is unavailable.
Public tax history
| Year | Property taxes | Tax assessment |
|---|---|---|
| 2026 | $5,653 +10.2% | $466,600 +7.3% |
| 2025 | $5,131 | $434,800 |
| 2024 | $5,131 +14.9% | $434,800 +11% |
| 2022 | $4,467 +6.4% | $391,600 +10.6% |
| 2021 | $4,200 +1.4% | $354,100 +6.5% |
| 2020 | $4,144 +2.8% | $332,600 +4.2% |
| 2018 | $4,032 | $319,100 |
| 2017 | $4,032 +0.1% | $319,100 |
| 2016 | $4,028 +0.1% | $319,100 |
| 2015 | $4,022 | $319,100 |
| 2014 | $4,022 +9.1% | $319,100 -4.7% |
| 2013 | $3,685 | $335,000 |
| 2012 | $3,685 | $335,000 |
| 2011 | $3,685 -3.5% | $335,000 -3.5% |
| 2010 | $3,817 -5.7% | $347,000 -5.7% |
| 2009 | $4,047 | $367,900 |
| 2008 | $4,047 | $367,900 |
| 2007 | $4,047 +2.5% | $367,900 +11.8% |
| 2006 | $3,948 +6.8% | $329,000 +10.4% |
| 2005 | $3,696 +20.3% | $298,100 +23.2% |
| 2004 | $3,073 +13.6% | $242,000 +13.6% |
| 2003 | $2,706 +4.9% | $213,100 +4.9% |
| 2002 | $2,579 +420% | $203,100 +407.7% |
| 2001 | $496 | $40,000 |
Find assessor info on the county website
Monthly payment
Est. payment
Payment breakdown
Explore the cost of this home by adjusting the details. Changes won't be saved.Climate risks
Neighborhood: Kiln Creek
Nearby schools
GreatSchools rating
- 4/10Kiln Creek Elementary SchoolGrades: PK-5Distance: 0.3 mi
- 3/10Homer L. Hines Middle SchoolGrades: 6-8Distance: 5.4 mi
- 5/10Menchville High SchoolGrades: 9-12Distance: 2.7 mi
Schools provided by the listing agent
- Elementary: Kiln Creek Elementary
- Middle: Homer L. Hines Middle
- High: Menchville
Source: REIN Inc.. This data may not be complete. We recommend contacting the local school district to confirm school assignments for this home.
- $532,0005 bd3 ba3k sqft949 Foxboro Dr, Newport News, VA 23602Off Market
- $503,9005 bd2 ba3k sqft943 Foxboro Dr, Newport News, VA 23602Off Market
- $530,9005 bd3 ba3k sqft951 Foxboro Dr, Newport News, VA 23602Off Market
- $507,4004 bd2 ba3k sqft939 Foxboro Dr, Newport News, VA 23602Off Market
- $448,9004 bd2 ba2.3k sqft946 Foxboro Dr, Newport News, VA 23602Off Market
- $454,4004 bd2 ba2.6k sqft948 Foxboro Dr, Newport News, VA 23602Off Market
- $493,2004 bd2 ba3k sqft944 Foxboro Dr, Newport News, VA 23602Off Market
- $483,1003 bd2 ba2.3k sqft953 Foxboro Dr, Newport News, VA 23602Off Market
A local agent can set up tours, give advice and negotiate with sellers.
Similar homes
- $449,9004 bd3 ba2.4k sqft831 Holbrook Dr, Newport News, VA 23602For Sale
 MLS ID #10642548, Xavier Bryan. REIN Inc.
 - $460,0004 bd3 ba2.4k sqft983 Willbrook Rd, Newport News, VA 23602For Sale
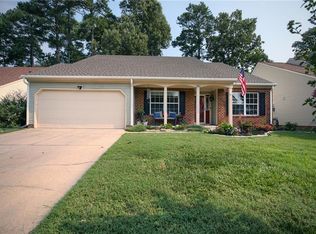 MLS ID #10647520, Kimi Dornan. REIN Inc.
 - $400,0004 bd3 ba3k sqft1800 Clearwater Ct, Newport News, VA 23602For Sale
 MLS ID #10648719, Raul Mendez. REIN Inc.
 - $475,0004 bd3 ba2.5k sqft911 Edgewater Dr, Newport News, VA 23602For Sale
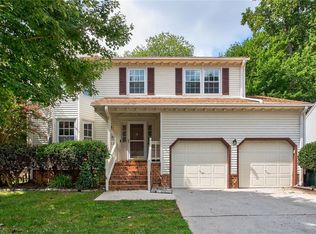 MLS ID #10626267, Sadie Shay. REIN Inc.
 - $449,9004 bd3 ba2.2k sqft263 Sherbrooke Dr, Newport News, VA 23602For SaleMLS ID #10640491, Helen Williams. REIN Inc.
- $399,9004 bd3 ba2.4k sqft1464 Berkshire Dr, Newport News, VA 23602For SaleMLS ID #10647384, Patience MacCartney. REIN Inc.
- $483,0005 bd3 ba2.6k sqft266 Cabell Dr, Newport News, VA 23602For SaleMLS ID #10637531, Tracie Burton. REIN Inc.
- $450,0004 bd3 ba2.2k sqft505 Loggerhead Dr, Newport News, VA 23601For SaleMLS ID #10645571, Ashley Clevenger. REIN Inc.
- $385,0003 bd3 ba1.6k sqft955 Ivystone Way, Newport News, VA 23602For SaleMLS ID #10646453, Ava Ighanian. REIN Inc.
- $269,9003 bd3 ba1.7k sqft2267 Claymill Dr, Newport News, VA 23602For SaleMLS ID #10643723, Autumn Love. REIN Inc.
- $359,0004 bd2 ba1.7k sqft294 Lou Mac Ct, Newport News, VA 23602For SaleMLS ID #10644263, Ford Cook. REIN Inc.
- $450,0005 bd4 ba2.5k sqft108 Montrose Dr, Hampton, VA 23666For SaleMLS ID #10641773, Earl Forrest. REIN Inc.
- $395,0004 bd3 ba2k sqft853 Yorkshire Ln, Newport News, VA 23608For SaleMLS ID #10646506, Jarrett Caldwell. REIN Inc.
- $455,0004 bd3 ba2.7k sqft116 Lake Pointe Dr, Newport News, VA 23603For SaleMLS ID #10637087, Shannon Edwards. REIN Inc.
- $505,0005 bd3 ba3k sqft589 Leonard Ln, Newport News, VA 23601For SaleMLS ID #10640219, Danielle Sticha. REIN Inc.
- $549,9005 bd4 ba2.6k sqft343 James Baldwin St, Newport News, VA 23606For SaleMLS ID #10640723, Julia Young. REIN Inc.
- $400,0003 bd3 ba2.3k sqft867 Belvoir Cir, Newport News, VA 23608For SaleMLS ID #10633317, Diana Rondinelli. REIN Inc.
- $387,0004 bd3 ba2.3k sqft1205 Springwell Pl, Newport News, VA 23608For SaleMLS ID #10639303, Soo Yeon Choi. REIN Inc.
- $385,0004 bd3 ba1.8k sqft932 Elton Hall Cir, Newport News, VA 23608For SaleMLS ID #10645301, Kris Weaver. REIN Inc.
- $505,0004 bd3 ba2.6k sqft14 Windy Point Dr, Poquoson, VA 23662For SaleMLS ID #10640834, Bubba Hutchison. REIN Inc.
