This nearly new home, completed in 2024, is situated on a quiet road within the desirable Grace Hill neighborhood, centrally located between Kilmarnock, Irvington, and White Stone. The one-story residence boasts a contemporary open floor plan, offering spacious living areas that are ideal for both relaxation and entertaining guests. Upgrades and enhancements include premium stone countertops and backsplash, adding elegance and durability to the kitchen space, as well as a custom potholder rack. The well-designed kitchen offers island seating in addition to a dining area overlooking the wooded backyard. Custom light fixtures and ceiling fans are found throughout the home, enhancing comfort and style, as well as upgraded shower fixtures and additional electrical outlets for convenience and versatility. The light-filled primary ensuite offers a large closet plus bath with luxury shower. The guest bedroom is located adjacent to a full bath with tub/shower combo. The ample sized laundry room provides space for storage and a washer and dryer that convey. Attached 2 car garage offers additional storage. The custom concrete-dyed backyard patio runs the full length of the home and offers a peaceful retreat for relaxing with your favorite beverage, birdwatching, or reading. Thoughtful landscaping further complements the outdoor space, creating an inviting atmosphere for relaxation or social gatherings. Property has been pre-inspected and is move-in ready. The builder’s structural warranty remains in effect until 2034. Call today for a tour of this special offering!
For sale
Price cut: $5K (7/23)
$314,900
290 Pleasants Ln, Kilmarnock, VA 22482
2beds
1,225sqft
:
Get pre-qualified$1,957/mo
Single Family Residence
Built in 2024
0.28 Acres Lot
$-- Zestimate®
$257/sqft
$45/mo HOA
What's special
Contemporary open floor planPeaceful retreat for relaxingLuxury showerCustom potholder rackThoughtful landscapingUpgraded shower fixturesIsland seating
- 160 days |
- 271 |
- 11 |
Zillow last checked:
Listing updated:
Listed by:
Katherine Rhule 804-456-8733,
Liz Moore & Associates 804-436-9145
Source: Chesapeake Bay & Rivers AOR,MLS#: 202600170Originating MLS: Chesapeake Bay Area MLS
Facts & features
Interior
Bedrooms & bathrooms
- Bedrooms: 2
- Bathrooms: 2
- Full bathrooms: 2
Primary bedroom
- Level: First
- Dimensions: 12.7 x 11.8
Bedroom 2
- Level: First
- Dimensions: 10.0 x 13.2
Dining room
- Level: First
- Dimensions: 14.4 x 6.9
Foyer
- Level: First
- Dimensions: 8.6 x 7.8
Kitchen
- Level: First
- Dimensions: 14.4 x 11.9
Laundry
- Level: First
- Dimensions: 7.6 x 6.2
Living room
- Level: First
- Dimensions: 14.4 x 15.1
Heating
- Electric, Heat Pump
Cooling
- Electric, Heat Pump
Appliances
- Included: Dryer, Dishwasher, Electric Water Heater, Microwave, Oven, Refrigerator, Washer
Features
- Dining Area, Granite Counters, Main Level Primary, Pantry
- Flooring: Carpet, Vinyl
- Has basement: No
- Attic: Access Only
Interior area
- Total interior livable area: 1,225 sqft
- Finished area above ground: 1,225
- Finished area below ground: 0
Property
Parking
- Total spaces: 2
- Parking features: Attached, Driveway, Garage, Paved
- Attached garage spaces: 2
- Has uncovered spaces: Yes
Features
- Levels: One
- Stories: 1
- Patio & porch: Rear Porch, Patio, Porch
- Exterior features: Porch, Paved Driveway
- Pool features: None
- Fencing: None
Lot
- Size: 0.28 Acres
Details
- Parcel number: 28K127
- Zoning description: PUD
Construction
Type & style
- Home type: SingleFamily
- Architectural style: Contemporary
- Property subtype: Single Family Residence
Materials
- Drywall, Frame, Stone, Vinyl Siding
- Foundation: Slab
- Roof: Composition
Condition
- Resale
- New construction: No
- Year built: 2024
Utilities & green energy
- Sewer: Public Sewer
- Water: Public
Community & HOA
Community
- Subdivision: Grace Hill
HOA
- Has HOA: Yes
- HOA fee: $135 quarterly
Location
- Region: Kilmarnock
Financial & listing details
- Price per square foot: $257/sqft
- Tax assessed value: $308,300
- Annual tax amount: $1,695
- Date on market: 2/13/2026
- Ownership: Individuals
- Ownership type: Sole Proprietor
Estimated market value
Not available
Estimated sales range
Not available
Not available
Price history
| Date | Event | Price |
|---|---|---|
| 7/23/2026 | Price change | $314,900-1.6%$257/sqft |
Source: Northern Neck AOR #119941 Report a problem | ||
| 6/4/2026 | Price change | $319,900-3%$261/sqft |
Source: Chesapeake Bay & Rivers AOR #202600170 Report a problem | ||
| 5/4/2026 | Price change | $329,900-2.9%$269/sqft |
Source: Northern Neck AOR #119941 Report a problem | ||
| 2/14/2026 | Listed for sale | $339,900+35.1%$277/sqft |
Source: Northern Neck AOR #119941 Report a problem | ||
| 4/1/2024 | Sold | $251,525$205/sqft |
Source: Public Record Report a problem | ||
Public tax history
| Year | Property taxes | Tax assessment |
|---|---|---|
| 2025 | $1,696 +585.1% | $308,300 +585.1% |
| 2024 | $248 -12.7% | $45,000 |
| 2023 | $284 | $45,000 |
| 2022 | $284 | $45,000 |
| 2021 | $284 | $45,000 |
| 2020 | $284 +6.8% | $45,000 |
| 2018 | $266 | $45,000 |
| 2017 | -- | $45,000 |
| 2016 | -- | $45,000 |
| 2015 | -- | $45,000 |
| 2014 | -- | -- |
Find assessor info on the county website
Monthly payment
Est. payment
Payment breakdown
Explore the cost of this home by adjusting the details. Changes won't be saved.Climate risks
Neighborhood: 22482
Nearby schools
GreatSchools rating
- 3/10Lancaster Elementary SchoolGrades: K-7Distance: 1.4 mi
- 3/10Lancaster High SchoolGrades: 8-12Distance: 6.6 mi
Schools provided by the listing agent
- Elementary: Lancaster
- Middle: Lancaster
- High: Lancaster
Source: Chesapeake Bay & Rivers AOR. This data may not be complete. We recommend contacting the local school district to confirm school assignments for this home.
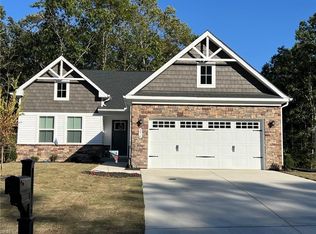
- $427,7903 bd3 ba2.5k sqft276 Pleasants Ln, Kilmarnock, VA 22482Sold
- $422,8554 bd3 ba2.5k sqft262 Pleasants Ln, Kilmarnock, VA 22482Sold

- $370,6803 bd3 ba1.9k sqft277 Pleasants Ln, Kilmarnock, VA 22482Sold

- $444,5754 bd3 ba2.3k sqft318 Pleasants Ln, Kilmarnock, VA 22482Sold

- $498,0003 bd3 ba2.4k sqft289 Pleasants Ln, Kilmarnock, VA 22482For Sale
- $259,9752 bd2 ba1.1k sqft248 Pleasants Ln, Kilmarnock, VA 22482Sold
- $277,5802 bd2 ba1.1k sqft263 Grace Hl, Kilmarnock, VA 22482Sold
- $362,9003 bd2 ba1.6k sqft249 Pleasants Ln, Kilmarnock, VA 22482Sold
A local agent can set up tours, give advice and negotiate with sellers.
Similar homes
- $299,0002 bd2 ba1k sqft32 N Main St, Kilmarnock, VA 22482For Sale
 MLS ID #120784, Debbie Price-Jolly. Northern Neck AOR
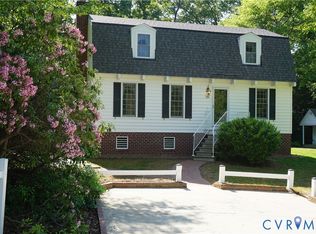
 - $349,0003 bd2 ba1.4k sqft250 Walnut St, Kilmarnock, VA 22482For Sale
 MLS ID #2608664, Jamie Whitlow, Hometown Realty. CVRMLS
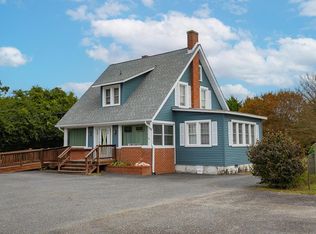
 - $345,0002 bd2 ba1.6k sqft90 N Main St, Kilmarnock, VA 22482For Sale
 MLS ID #119661, Kelly Antonio & Alice Riviere. Northern Neck AOR
 - $225,0002 bd2 ba1.1k sqft11237 Jessie Dupont Memorial Hwy, Kilmarnock, VA 22482For SaleMLS ID #2617983, Gary Butler, King George Realty. CVRMLS
- $280,0002 bd1 ba1.7k sqft15 Lloyd Ln, Kilmarnock, VA 22482For SaleMLS ID #120372, Ava W. Lewis. Northern Neck AOR
- $349,9004 bd3 ba1.4k sqft17 Wesley Ter, Weems, VA 22576For Sale
 MLS ID #VALV2001094, alice riviere, Cobblestone Realty Inc.. Bright MLS
 - $299,0003 bd2 ba1.5k sqft749 Johns Neck Rd, Weems, VA 22576For SaleMLS ID #202601182, Jessica Bell, IsaBell K. Horsley Real Estate. Chesapeake Bay & Rivers AOR
- $344,0003 bd2 ba1.4k sqft3135 Irvington Rd, Irvington, VA 22480New ConstructionMLS ID #120133, Jessica Bell. Northern Neck AOR
- $359,9503 bd2 ba1.4k sqft3157 Irvington Rd, Irvington, VA 22480New ConstructionMLS ID #120557, Richie Allen. Northern Neck AOR
- $199,0003 bd1 ba1.4k sqft312 E Church St, Kilmarnock, VA 22482For SaleMLS ID #2605567, David Dew, Isabell K. Horsley R. E., Ltd.. CVRMLS
- $289,9003 bd2 ba1.3k sqft471 White Hall Rd, Lancaster, VA 22503For SaleMLS ID #202601036, Matthew S Towers, RE/MAX Waterfront Realty. Chesapeake Bay & Rivers AOR
- $279,0003 bd1 ba1.4k sqft4230 Irvington Rd, Irvington, VA 22480For SaleMLS ID #119705, Richie Burgess. Northern Neck AOR
- $319,5002 bd2 ba1k sqft151 Badger Rd, Deltaville, VA 23043For SaleMLS ID #2602061, David Dew, Isabell K. Horsley R. E., Ltd.. CVRMLS
- $265,0003 bd1 ba1.1k sqft274 Regina Rd, Lancaster, VA 22503For SaleMLS ID #VALV2001104, Donna Erwin, Erwin Realty. Bright MLS
- $345,9003 bd2 ba1.2k sqft64 Edwards Ct, Dutton, VA 23050For SaleMLS ID #2616553, Olivia Major, Real Broker LLC. CVRMLS
- $325,0003 bd2 ba1.3k sqft114 Landing Dr, Lancaster, VA 22503For SaleMLS ID #202500139, Ann Meekins, Ann Meekins, Realtors. Chesapeake Bay & Rivers AOR
- $425,0003 bd2 ba1.5k sqft183 Shawnee Rd, Kilmarnock, VA 22482New ConstructionMLS ID #120373, Jennifer Dilday. Northern Neck AOR
- $418,0003 bd3 ba1.5k sqft111 Park Pl, Irvington, VA 22480For SaleMLS ID #202600752, Mary F Burgess, Bragg & Company. Chesapeake Bay & Rivers AOR
- $446,0003 bd2 ba1.8k sqft197 Whittaker Ln, Kilmarnock, VA 22482For Sale By Owner
- $325,0003 bd2 ba1.2k sqft37 Harvey Ln, Heathsville, VA 22473For SaleMLS ID #120473, Hilary Scott. Northern Neck AOR
