Fantastic 4 Beds 2.5 Baths , 2 car attached garage home For sale
333 Gwynnsville Rd, Hudgins, VA 23076-2193, United States
Dream Home Awaits: Your Perfect 4-Bedroom Retreat
Welcome to your dream home! This stunning **four-bedroom, two-bath** residence is designed for comfort, style, and convenience. Nestled in a peaceful neighborhood, it’s perfect for you and those who love to entertain. Built in 1900 with 2376 sq ft
### Key Features:
- **Spacious Bedrooms**: Four generous bedrooms provide ample space for rest and relaxation. Each room is filled with natural light, creating a warm and inviting atmosphere.
- **Beautiful Bathrooms**: Enjoy the luxury of two beautifully appointed bathrooms, featuring good ole country living. Start your day refreshed and rejuvenated!
- **Expansive Living Areas**: The Beautiful hardwood floors layout seamlessly connects the living room, dining area, and kitchen, making it ideal for gatherings
- **Gourmet Kitchen**: Cook up a storm in your well-equipped kitchen, complete with modern appliances, plenty of granite counter space, and stylish cabinetry.
- **Two-Car Garage**: The spacious garage offers convenient parking and additional storage, keeping your home clutter-free. It also has a 60 amp two-car detached garage.
- **Outdoor Oasis**: Step outside to your private backyard to build a garden, perfect for summer barbecues or quiet evenings under the stars sitting on a level 2 Acres
### Why You’ll Love It:
This home is more than just a place to live; it’s a sanctuary where memories are made. With its thoughtful design and prime location, you’ll enjoy easy access to schools, beach, parks, shopping, and dining.
**Don’t miss your chance to own this incredible property!** Schedule today and take the first step towards making this dream home your reality!
Thank you we appreciate you.
For sale
$363,000
333 Gwynnsville Rd, Gwynn, VA 23076
4beds
2,368sqft
Single Family Residence
Built in 1900
1.8 Acres Lot
$-- Zestimate®
$153/sqft
$-- HOA
What's special
Modern appliancesTwo-car garagePrivate backyardSpacious bedroomsSpacious garageBeautiful hardwood floorsGranite counter space
- 88 days
- 671
- 50
Zillow last checked:
Listing updated:
Listed by:
Pamela Debnam 240-557-8642,
Houwzer Inc 267-765-2080
Source: CVRMLS,MLS#: 2618392 Originating MLS: Central Virginia Regional MLS
Originating MLS: Central Virginia Regional MLSFacts & features
Interior
Bedrooms & bathrooms
- Bedrooms: 4
- Bathrooms: 3
- Full bathrooms: 2
- 1/2 bathrooms: 1
Primary bedroom
- Level: Main
- Dimensions: 15.0 x 14.0
Bedroom 2
- Level: Second
- Dimensions: 15.0 x 14.0
Bedroom 3
- Level: Second
- Dimensions: 15.0 x 11.0
Bedroom 4
- Level: Second
- Dimensions: 15.0 x 14.0
Dining room
- Level: Main
- Dimensions: 11.0 x 16.0
Other
- Description: Tub & Shower
- Level: First
Half bath
- Level: Second
Kitchen
- Level: Main
- Dimensions: 15.6 x 20.6
Laundry
- Level: Main
- Dimensions: 4.0 x 5.0
Living room
- Level: Main
- Dimensions: 15.0 x 22.0
Heating
- Electric
Cooling
- Central Air
Appliances
- Included: Dryer, Dishwasher, Electric Water Heater, Gas Cooking, Microwave, Oven, Refrigerator, Stove, Water Softener, Washer
- Laundry: Washer Hookup, Dryer Hookup
Features
- Ceiling Fan(s), Dining Area, Eat-in Kitchen, Granite Counters, Main Level Primary, Workshop, Window Treatments, Paneling/Wainscoting
- Flooring: Ceramic Tile, Partially Carpeted, Wood
- Windows: Window Treatments
- Has basement: No
- Attic: None
Interior area
- Total interior livable area: 2,368 sqft
- Finished area above ground: 2,368
- Finished area below ground: 0
Property
Parking
- Total spaces: 2
- Parking features: Attached, Circular Driveway, Driveway, Garage, Paved
- Attached garage spaces: 2
- Has uncovered spaces: Yes
Features
- Levels: Two
- Stories: 2
- Patio & porch: Porch
- Exterior features: Porch, Paved Driveway
- Pool features: None
- Fencing: None
Lot
- Size: 1.8 Acres
- Features: Level
- Topography: Level
Details
- Parcel number: 11A417A
- Special conditions: Other
Construction
Type & style
- Home type: SingleFamily
- Architectural style: Two Story
- Property subtype: Single Family Residence
Materials
- Drywall, Frame, Plaster, Vinyl Siding
- Roof: Metal
Condition
- Resale
- New construction: No
- Year built: 1900
Utilities & green energy
- Sewer: Septic Tank
- Water: Well
Community & HOA
Community
- Security: Smoke Detector(s)
- Subdivision: Gwynn's Island
Location
- Region: Gwynn
Financial & listing details
- Price per square foot: $153/sqft
- Tax assessed value: $281,500
- Annual tax amount: $1,745
- Date on market: 7/12/2026
- Ownership: Other
Estimated market value
Not available
Estimated sales range
Not available
Not available
Price history
| Date | Event | Price |
|---|---|---|
| 7/13/2026 | Listed for sale | $363,000-0.1%$153/sqft |
Source:  CVRMLS #2618392 Report a problem CVRMLS #2618392 Report a problem | ||
| 6/22/2026 | Listing removed | -- |
Source: Owner Report a problem | ||
| 6/17/2026 | Listed for sale | $363,333+1.2%$153/sqft |
Source: Owner Report a problem | ||
| 2/20/2026 | Listing removed | -- |
Source: Owner Report a problem | ||
| 11/22/2025 | Listed for sale | $359,000-1.4%$152/sqft |
Source: Owner Report a problem | ||
| 10/2/2025 | Listing removed | $364,000$154/sqft |
Source: Chesapeake Bay & Rivers AOR #2517823 Report a problem | ||
| 9/29/2025 | Price change | $364,000-2.7%$154/sqft |
Source: CVRMLS #2517823 Report a problem | ||
| 9/4/2025 | Price change | $374,000-2.6%$158/sqft |
Source: Chesapeake Bay & Rivers AOR #2517823 Report a problem | ||
| 8/7/2025 | Price change | $384,000-0.3%$162/sqft |
Source: Chesapeake Bay & Rivers AOR #2517823 Report a problem | ||
| 6/26/2025 | Price change | $385,000-3.6%$163/sqft |
Source: CVRMLS #2517823 Report a problem | ||
| 5/31/2025 | Listed for sale | $399,333+122%$169/sqft |
Source: Owner Report a problem | ||
| 3/15/2005 | Sold | $179,900$76/sqft |
Source: Public Record Report a problem | ||
Public tax history
| Year | Property taxes | Tax assessment |
|---|---|---|
| 2025 | $1,689 +7.1% | $281,500 |
| 2024 | $1,576 | $281,500 |
| 2023 | $1,576 +40.8% | $281,500 +60.9% |
| 2022 | $1,119 -0.8% | $174,900 |
| 2020 | $1,128 +12.2% | $174,900 |
| 2018 | $1,006 | $174,900 |
| 2017 | $1,006 -91.2% | $174,900 |
| 2015 | $11,432 | -- |
| 2014 | $11,432 +1048.9% | $211,700 |
| 2013 | $995 | $211,700 |
| 2012 | $995 | $211,700 +44.3% |
| 2010 | -- | $146,700 |
| 2009 | -- | $146,700 +2.8% |
| 2008 | -- | $142,700 |
| 2007 | -- | $142,700 |
| 2006 | $756 -42.5% | $142,700 |
| 2005 | $1,316 +72.6% | $142,700 +47.9% |
| 2004 | $762 | $96,500 |
Find assessor info on the county website
Monthly payment
Est. payment
Payment breakdown
Explore the cost of this home by adjusting the details. Changes won't be saved.Climate risks
Neighborhood: 23076
Nearby schools
Schools provided by the listing agent
- Elementary: Mathews
- Middle: Thomas Hunter
- High: Mathews
Source: CVRMLS. This data may not be complete. We recommend contacting the local school district to confirm school assignments for this home.
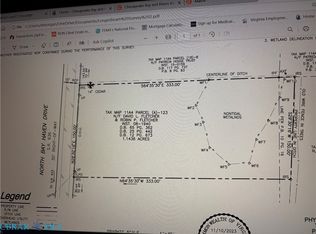

Similar homes
- $199,9003 bd2 ba1.5k sqft96 Gum Thicket Rd, Hudgins, VA 23076For Sale
 MLS ID #202601224, Deborah A Morgan, Morgan & Edwards Real Estate. Chesapeake Bay & Rivers AOR
 - $219,9004 bd2 ba1.7k sqft1080 Crab Neck Rd, Hudgins, VA 23076For Sale
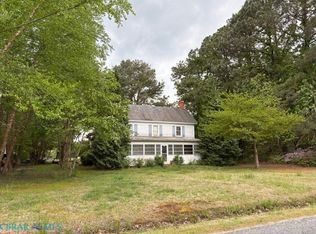 MLS ID #202601343, Frances Sterling Minor, Morgan & Edwards Real Estate. Chesapeake Bay & Rivers AOR
 - $499,0003 bd3 ba3.1k sqft364 Oak Point Rd, Hudgins, VA 23076For Sale
 MLS ID #10652012, Theresa Ashberry. REIN Inc.
 - $385,0004 bd2 ba1.8k sqft10661 Buckley Hall Rd, Mathews, VA 23109For Sale
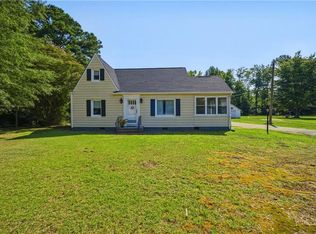 MLS ID #10648908, Stacy Courter. REIN Inc.
 - $375,0004 bd3 ba2.8k sqft11171 Swan Ln, Machipongo, VA 23405For Sale
 MLS ID #72050, Heather Cree Brady, BLUE HERON REALTY CO.. Eastern Shore AOR
 - $399,9004 bd3 ba2.8k sqft5086 Peaceful Pond Dr, Exmore, VA 23350For SaleMLS ID #71707, Keith Robert Koerner, COLDWELL BANKER HARBOUR REALTY. Eastern Shore AOR
- $349,9004 bd3 ba1.4k sqft17 Wesley Ter, Weems, VA 22576For Sale
 MLS ID #VALV2001094, alice riviere, Cobblestone Realty Inc.. Bright MLS
