Welcome to your private retreat in the desirable Peacefuls community of Exmore, Virginia! This spacious home offers comfort, convenience, and access to the Chesapeake Bay in a serene setting. The first floor features a large open layout with surround sound in the living room, a convenient half bath, and a beautifully appointed kitchen complete with granite countertops, maple cabinetry, a center island, and abundant storage space. A side entryway and attached two-car garage add functionality and curb appeal. Upstairs, you'll find four rooms currently being utilized as bedrooms, including a generously sized primary suite featuring a spacious ensuite bath with double vanities, a jetted soaking tub, separate shower, and a large walk-in closet. The additional full bath is equally spacious and includes double sinks. An open second-floor landing creates a bright and welcoming atmosphere, while the upstairs laundry room adds everyday convenience. Outdoor living is a breeze with Trex decking on all patios, an "L"-shaped rear patio perfect for entertaining, an outdoor shower, security lighting, and exceptional privacy. The property has been thoughtfully maintained, with approximately 15 trees removed since ownership to enhance the yard and improve usability while maintaining its private setting. The home is equipped with dual Trane heat pumps and benefits from annual HVAC maintenance, regular pest control service, routine fireplace inspections and maintenance, scheduled gutter cleaning, and regular septic pumping. High-speed internet is available, and the property is located outside of a flood insurance requirement area. Residents enjoy deeded access to the Chesapeake Bay and access to the community pool, making it easy to embrace the Eastern Shore lifestyle. This exceptional property combines peaceful living with modern amenities and pride of ownership throughout. Please note: The septic system is permitted for a 3-bedroom home.
For sale
$444,000
5086 Peaceful Pond Dr, Exmore, VA 23350
4beds
2,810sqft
:
Get pre-qualified$2,677/mo
Single Family Residence
Built in 2004
1.26 Acres Lot
$-- Zestimate®
$158/sqft
$-- HOA
What's special
Open second-floor landingSpacious ensuite bathAttached two-car garageLarge open layoutGranite countertopsBright and welcoming atmosphereExceptional privacy
- 38 days |
- 421 |
- 18 |
Likely to sell faster than
Zillow last checked:
Listing updated:
Listed by:
Keith Robert Koerner 757-999-4670,
COLDWELL BANKER HARBOUR REALTY 757-787-1305,
Kayla Dorothy Koerner 757-999-3947,
COLDWELL BANKER HARBOUR REALTY
Source: Eastern Shore AOR,MLS#: 71707
Facts & features
Interior
Bedrooms & bathrooms
- Bedrooms: 4
- Bathrooms: 3
- Full bathrooms: 2
- 1/2 bathrooms: 1
Rooms
- Room types: Great Room, Dining Room
Dining room
- Features: Eat-in Kitchen, Dining Room, Living Room Combo
Heating
- Heat Pump
Cooling
- Heat Pump
Appliances
- Included: Range, Oven, Surface Units, Microwave, Dishwasher, Refrigerator, Washer, Dryer, Electric Water Heater
- Laundry: Washer/Dryer Hookup
Features
- Walk-In Closet(s)
- Doors: Insulated Doors, Storm Door(s)
- Windows: Window Treatments, Double Pane Windows
- Attic: Storage
- Number of fireplaces: 1
- Fireplace features: One Fireplace, Living Room
Interior area
- Total structure area: 2,810
- Total interior livable area: 2,810 sqft
Property
Parking
- Total spaces: 2
- Parking features: Garage, Two Car, Attached, Garage Door Opener, Paved
- Attached garage spaces: 2
- Has uncovered spaces: Yes
Features
- Levels: Two
- Patio & porch: Deck, Porch
- Exterior features: Lighting
- Waterfront features: Deeded Access
- Body of water: Chesapeake Bay
Lot
- Size: 1.26 Acres
- Dimensions: 1.26 Acres
- Features: 1-1.9 acres +/-
Details
- Parcel number: 012D101000000003
- Zoning description: Residential
Construction
Type & style
- Home type: SingleFamily
- Architectural style: Contemporary
- Property subtype: Single Family Residence
Materials
- Vinyl Siding
- Foundation: Crawl Space, Block
- Roof: Composition,Age 10 yrs +/-
Condition
- 15-30 yrs +/-
- New construction: No
- Year built: 2004
Utilities & green energy
- Sewer: Septic Tank
- Water: Well
Community & HOA
Community
- Features: Community Amenities
- Security: Security Lights, Smoke Detector(s)
- Subdivision: Peaceful Ponds
Location
- Region: Exmore
Financial & listing details
- Price per square foot: $158/sqft
- Tax assessed value: $442,400
- Annual tax amount: $3,118
- Date on market: 6/26/2026
Estimated market value
Not available
Estimated sales range
Not available
Not available
Price history
| Date | Event | Price |
|---|---|---|
| 6/26/2026 | Listed for sale | $444,000-1.1%$158/sqft |
Source:  Eastern Shore AOR #71707 Report a problem Eastern Shore AOR #71707 Report a problem | ||
| 6/19/2026 | Listing removed | $449,000$160/sqft |
Source: Eastern Shore AOR #71050 Report a problem | ||
| 5/20/2026 | Price change | $449,000-6.5%$160/sqft |
Source: Eastern Shore AOR #71050 Report a problem | ||
| 4/21/2026 | Price change | $480,000-3.8%$171/sqft |
Source: Eastern Shore AOR #71050 Report a problem | ||
| 4/9/2026 | Price change | $499,000-3.7%$178/sqft |
Source: Eastern Shore AOR #71050 Report a problem | ||
| 4/6/2026 | Price change | $518,000-3.2%$184/sqft |
Source: Eastern Shore AOR #71050 Report a problem | ||
| 3/19/2026 | Listed for sale | $535,000+42.7%$190/sqft |
Source: Eastern Shore AOR #71050 Report a problem | ||
| 4/19/2021 | Sold | $375,000$133/sqft |
Source: Public Record Report a problem | ||
| 3/7/2021 | Pending sale | $375,000$133/sqft |
Source: Eastern Shore AOR #53304 Report a problem | ||
| 3/1/2021 | Listed for sale | $375,000+17.2%$133/sqft |
Source: WEICHERT, REALTORS Mason - Davis #53304 Report a problem | ||
| 1/8/2016 | Sold | $320,000$114/sqft |
Source: Public Record Report a problem | ||
Public tax history
| Year | Property taxes | Tax assessment |
|---|---|---|
| 2024 | $3,030 +4.8% | $442,400 +16.3% |
| 2023 | $2,892 | $380,500 |
| 2022 | $2,892 +9.3% | $380,500 +20.1% |
| 2021 | $2,645 | $316,800 |
| 2020 | $2,645 -0.4% | $316,800 -1% |
| 2019 | $2,655 | $319,900 |
| 2018 | $2,655 +61% | $319,900 |
| 2017 | $1,649 -3.4% | $319,900 +1.7% |
| 2016 | $1,707 | $314,500 |
| 2015 | $1,707 | $314,500 -17.7% |
| 2011 | -- | $382,300 |
| 2010 | -- | $382,300 |
Find assessor info on the county website
Monthly payment
Est. payment
Payment breakdown
Explore the cost of this home by adjusting the details. Changes won't be saved.Climate risks
Neighborhood: 23350
Nearby schools
GreatSchools rating
- 2/10Occohannock Elementary SchoolGrades: PK-6Distance: 7.2 mi
- 3/10Northampton MiddleGrades: 7-8Distance: 10.5 mi
- 2/10Northampton High SchoolGrades: 9-12Distance: 10.5 mi
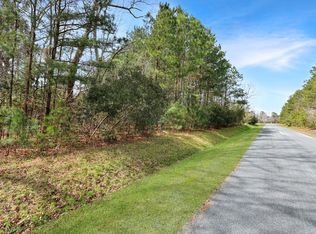
- $--1.68 Acres6 Peaceful Lakes Dr, Jamesville, VA 23398Off Market
- $385,2003 bd2 ba1.4k sqft5234 Peaceful Lakes Dr, Exmore, VA 23350Off Market
- $40,0001.61 AcresLOT 24 Peaceful Lakes Dr, Exmore, VA 23350Lot/Land

- $119,0001.65 AcresPeaceful Pond Dr LOT 16, Jamesville, VA 23398Sold

- $42,5005.06 AcresLOT 5 Peaceful Pond Dr, Exmore, VA 23350Sold
- $514,5003 bd2 ba2.8k sqft5242 Peaceful Lakes Dr, Exmore, VA 23350Off Market
- $109,5001.51 AcresLOT 3 Peaceful Lakes Dr, Exmore, VA 23350Lot/Land
- $449,0005.56 AcresLOT 1 Peaceful Lakes Dr, Exmore, VA 23350Lot/Land
A local agent can set up tours, give advice and negotiate with sellers.
A local lender can help you make sure your offer is ready when you are.
Similar homes
- $340,0003 bd2 ba1.5k sqft5076 Peaceful Lakes Dr, Exmore, VA 23350For Sale
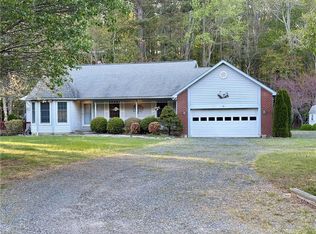 MLS ID #10630345, Ann Kaplan. REIN Inc.
 - $425,0004 bd3 ba2.4k sqft16366 Courthouse Rd, Cape Charles, VA 23310For Sale

 MLS ID #71905, Kimberley M. Starr, CHESAPEAKE PROPERTIES. Eastern Shore AOR
 - $445,0003 bd2 ba2.2k sqft16223 Country Club Rd, Melfa, VA 23410For Sale
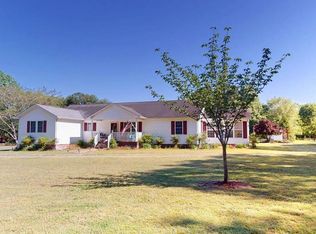 MLS ID #71414, Megan Casher, COLDWELL BANKER HARBOUR REALTY. Eastern Shore AOR
 - $589,0003 bd2 ba2.8k sqft3315 Seaside Rd, Exmore, VA 23350For Sale
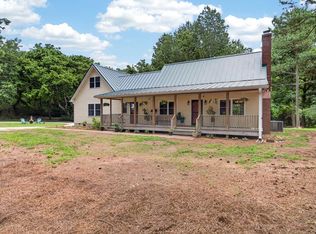 MLS ID #71849, Eva Noonan, CHESAPEAKE PROPERTIES. Eastern Shore AOR
 - $649,0005 bd5 ba3k sqft2238 Clearview Rd, Exmore, VA 23350For SaleMLS ID #65087, Michael Baril, Weichert, Realtors Mason - Davis. Eastern Shore AOR
- $635,0004 bd3 ba2.3k sqft10388 Highland Ct, Exmore, VA 23350For SaleMLS ID #67878, Robert Faith, Abr, DOCKSIDE PROPERTIES. Eastern Shore AOR
- $496,0004 bd3 ba2.9k sqft36110 Belle Haven Rd, Belle Haven, VA 23306For SaleMLS ID #71761, Paul Schutz, PARR PROPERTIES. Eastern Shore AOR
- $459,0004 bd3 ba2.4k sqft4 James St, Onancock, VA 23417For SaleMLS ID #71776, Leslie Lewis, Weichert, Realtors Mason - Davis. Eastern Shore AOR
- $229,0004 bd3 ba2.5k sqft4092 Main St, Exmore, VA 23350For SaleMLS ID #71311, The Morgan Group, COLDWELL BANKER HARBOUR REALTY. Eastern Shore AOR
- $314,5003 bd2 ba1.8k sqft12131 Holman Ave, Exmore, VA 23350For SaleMLS ID #71689, Linda Baylis Spence, Weichert, Realtors Mason - Davis. Eastern Shore AOR
- $559,0004 bd2 ba2.7k sqft38157 Bells Neck Rd, Painter, VA 23420For SaleMLS ID #67928, Sherry Williamson, COLDWELL BANKER HARBOUR REALTY. Eastern Shore AOR
- $425,9003 bd2 ba2k sqft16410 Bowditch Rd, Onancock, VA 23417For SaleMLS ID #10642290, Ann Kaplan. REIN Inc.
- $363,0004 bd3 ba2.3k sqft333 Gwynnsville Rd, Gwynn, VA 23076For SaleMLS ID #2618392, Pamela Debnam, Houwzer Inc. CVRMLS
- $539,0004 bd4 ba3.9k sqft35367 Cove Ln, Belle Haven, VA 23306For SaleMLS ID #71056, Dana Dillon, COLDWELL BANKER HARBOUR REALTY. Eastern Shore AOR
- $599,0003 bd3 ba3k sqft35204 Bluff Dr, Belle Haven, VA 23306For SaleMLS ID #71606, Ryan Stevens, Weichert, Realtors Mason - Davis. Eastern Shore AOR
- $299,0003 bd3 ba1.8k sqft2508 Main St, Exmore, VA 23350For SaleMLS ID #65115, Meghan Oliver Clarkson, Long & Foster - Main St. Eastern Shore AOR
- $499,0003 bd2 ba1.7k sqft8402 Seaside Rd, Nassawadox, VA 23413For SaleMLS ID #65368, Catherine D. Stinson, Weichert, Realtors Mason - Davis. Eastern Shore AOR
- $549,9004 bd3 ba2.6k sqft9333 Red Bank Rd, Nassawadox, VA 23413For SaleMLS ID #65420, Linda Baylis Spence, Weichert, Realtors Mason - Davis. Eastern Shore AOR
- $499,9993 bd3 ba2.8k sqft35257 Cats Point Ln, Quinby, VA 23423For SaleMLS ID #65313, Susan Beasley, Weichert, Realtors Mason - Davis. Eastern Shore AOR
- $475,0005 bd2 ba4.1k sqft3 Ames St, Onancock, VA 23417For SaleMLS ID #71882, Brittany Bundick, COLDWELL BANKER HARBOUR REALTY. Eastern Shore AOR
