11 acre of mixed forest & pasture with a 3BR/2BA 2808 sq. ft. home built in 2008 & upgraded in 2023. It has a 30 x 85 shop with high bay garage doors, windows, a separate entrance for loft storage above & office building. Great for in home business, boats, cars, equipment & toys!! It also has another 4 bay pole barn w/electricity & water. Additionally it has a Tack/storage shed, Orchard: various fruit trees, fenced pasture, shallow elll for irrigation. The house has 2 covered front & back porches, Metal roof, On-suite with walk in closet, bathroom w/heated floors, instant water heater, large tub, towel heaters etc. Cathedral ceilings in the living room with a sleeping loft above. Fireplace and sliding glass doors. Hardwood floors through out.
For sale
Price cut: $64K (9/11)
$525,000
3315 Seaside Rd, Exmore, VA 23350
3beds
2,808sqft
Single Family Residence
Built in 2008
11 Acres Lot
$-- Zestimate®
$187/sqft
$-- HOA
What's special
Sleeping loft aboveMetal roofFenced pastureSliding glass doorsHardwood floors throughoutInstant water heaterLarge tub
- 60 days
- 528
- 60
Zillow last checked:
Listing updated:
Listed by:
Eva Noonan 757-615-8700,
CHESAPEAKE PROPERTIES 757-331-8100
Source: Eastern Shore AOR,MLS#: 71849
Facts & features
Interior
Bedrooms & bathrooms
- Bedrooms: 3
- Bathrooms: 2
- Full bathrooms: 2
Rooms
- Room types: Great Room
Dining room
- Features: Breakfast Area
Heating
- Heat Pump
Cooling
- Heat Pump
Appliances
- Included: Range, Microwave, Dishwasher, Refrigerator, Washer, Dryer, Gas Water Heater
- Laundry: Washer/Dryer Hookup
Features
- Walk-In Closet(s), 1st Floor Bedroom
- Doors: Insulated Doors, Storm Door(s)
- Windows: Double Pane Windows
- Has fireplace: Yes
- Fireplace features: Multi Fireplaces
Interior area
- Total structure area: 2,808
- Total interior livable area: 2,808 sqft
Video & virtual tour
Property
Parking
- Parking features: Multi- Car, Detached, Other, Driveway, Stone Driveway
- Has garage: Yes
- Has uncovered spaces: Yes
Features
- Levels: One and One Half
- Patio & porch: Porch
- Exterior features: Lighting
Lot
- Size: 11 Acres
- Dimensions: 11 acres
- Features: 10-19.9 acres +/-
Details
- Additional structures: Shed/Barn, Workshop, Farm Buildings
- Parcel number: 000110100000000B
Construction
Type & style
- Home type: SingleFamily
- Architectural style: Farmhouse
- Property subtype: Single Family Residence
Materials
- Vinyl Siding
- Foundation: Crawl Space
- Roof: Metal
Condition
- 15-30 yrs +/-
- New construction: No
- Year built: 2008
Utilities & green energy
- Sewer: Septic Tank
- Water: Well
Community & HOA
Community
- Security: Security Lights
- Subdivision: Exmore
Location
- Region: Exmore
Financial & listing details
- Price per square foot: $187/sqft
- Tax assessed value: $440,400
- Annual tax amount: $572,500
- Date on market: 7/21/2026
Estimated market value
Not available
Estimated sales range
Not available
Not available
Price history
| Date | Event | Price |
|---|---|---|
| 9/11/2026 | Price change | $525,000-10.9%$187/sqft |
Source:  Eastern Shore AOR #71849 Report a problem Eastern Shore AOR #71849 Report a problem | ||
| 7/21/2026 | Listed for sale | $589,000+32.4%$210/sqft |
Source: Eastern Shore AOR #71849 Report a problem | ||
| 7/24/2025 | Sold | $445,000-1.1%$158/sqft |
Source:  Bright MLS #VANH2000050 Report a problem Bright MLS #VANH2000050 Report a problem | ||
| 7/10/2025 | Pending sale | $450,000$160/sqft |
Source: Eastern Shore AOR #64453 Report a problem | ||
| 6/2/2025 | Contingent | $450,000$160/sqft |
Source: Bright MLS #VANH2000050 Report a problem | ||
| 5/24/2025 | Listed for sale | $450,000+423.3%$160/sqft |
Source: Bright MLS #VANH2000050 Report a problem | ||
| 7/6/2006 | Sold | $86,000$31/sqft |
Source: Public Record Report a problem | ||
Public tax history
| Year | Property taxes | Tax assessment |
|---|---|---|
| 2024 | $3,017 +25% | $440,400 +38.7% |
| 2023 | $2,413 | $317,500 |
| 2022 | $2,413 -7.7% | $317,500 +1.4% |
| 2021 | $2,615 +59.1% | $313,200 +59.1% |
| 2020 | $1,643 0% | $196,800 -0.6% |
| 2019 | $1,643 | $198,000 |
| 2018 | $1,643 +158.8% | $198,000 |
| 2017 | $635 -4% | $198,000 -0.4% |
| 2016 | $662 | $198,800 |
| 2015 | $662 | $198,800 -20.5% |
| 2011 | -- | $250,000 +11.7% |
| 2010 | -- | $223,900 |
Find assessor info on the county website
Monthly payment
Est. payment
Payment breakdown
Explore the cost of this home by adjusting the details. Changes won't be saved.Climate risks
Neighborhood: 23350
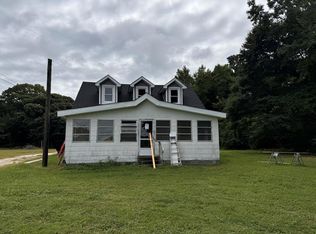
Similar homes
- $450,0004 bd3 ba2.1k sqft2225 Belle Haven Rd, Exmore, VA 23350For Sale
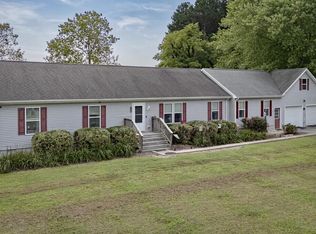
 MLS ID #72003, Sarah Rivas, Coastal Shore Real Estate - Cape Charles. Eastern Shore AOR
 - $525,0003 bd3 ba3k sqft35204 Bluff Dr, Belle Haven, VA 23306For Sale
 MLS ID #71606, Ryan Stevens, Weichert, Realtors Mason - Davis. Eastern Shore AOR
 - $496,0004 bd3 ba2.9k sqft36110 Belle Haven Rd, Belle Haven, VA 23306For Sale
 MLS ID #71761, Paul Schutz, PARR PROPERTIES. Eastern Shore AOR
 - $449,0003 bd2 ba1.4k sqft10541 Pine Tree Rd, Nassawadox, VA 23413For Sale
 MLS ID #72109, Wanda Doughty, COLDWELL BANKER HARBOUR REALTY. Eastern Shore AOR
 - $529,0004 bd4 ba3.9k sqft35367 Cove Ln, Belle Haven, VA 23306For SaleMLS ID #71056, Dana Dillon, COLDWELL BANKER HARBOUR REALTY. Eastern Shore AOR
- $535,0003 bd3 ba1.9k sqft15181 Taylor Creek Dr, Melfa, VA 23410For SaleMLS ID #71147, Hill Real Estate Group, Llc, COLDWELL BANKER HARBOUR REALTY. Eastern Shore AOR
- $550,0004 bd2 ba2.1k sqft13247 Full Measure Ln, Hacksneck, VA 23358For SaleMLS ID #71944, Anne Kyle Bundick Doughty, COLDWELL BANKER HARBOUR REALTY. Eastern Shore AOR
- $285,0003 bd2 ba1.6k sqft3069 Main St, Exmore, VA 23350For SaleMLS ID #72129, Erika Schadt, Coastal Shore Real Estate - Cape Charles. Eastern Shore AOR
- $419,0245 bd3 ba2.8k sqft35257 Cats Point Ln, Quinby, VA 23423For SaleMLS ID #72131, The Mcgoldrick Team, Llc, Long & Foster - Wallops Island. Eastern Shore AOR
- $299,0003 bd3 ba1.8k sqft2508 Main St, Exmore, VA 23350For SaleMLS ID #65115, Meghan Oliver Clarkson, Long & Foster - Main St. Eastern Shore AOR
- $299,0003 bd2 ba1.8k sqft12131 Holman Ave, Exmore, VA 23350For SaleMLS ID #71689, Linda Baylis Spence, Weichert, Realtors Mason - Davis. Eastern Shore AOR
- $399,9004 bd3 ba2.8k sqft5086 Peaceful Pond Dr, Exmore, VA 23350For SaleMLS ID #71707, Keith Robert Koerner, COLDWELL BANKER HARBOUR REALTY. Eastern Shore AOR
- $568,9003 bd3 ba2.2k sqft18140 Plantation Rd, Onancock, VA 23417For SaleMLS ID #71785, Hill Real Estate Group, Llc, COLDWELL BANKER HARBOUR REALTY. Eastern Shore AOR
- $649,0005 bd5 ba3k sqft2238 Clearview Rd, Exmore, VA 23350For SaleMLS ID #65087, Michael Baril, Weichert, Realtors Mason - Davis. Eastern Shore AOR
- $525,0005 bd4 ba3.1k sqft22005 Parsons Rd, Greenbush, VA 23357For SaleMLS ID #71576, Leslie Lewis, Weichert, Realtors Mason - Davis. Eastern Shore AOR
- $509,0004 bd3 ba2.6k sqft24385 Dix Farm Dr, Accomac, VA 23301For SaleMLS ID #71186, Shaun Sterling, LONG & FOSTER - VB. Eastern Shore AOR
- $419,9003 bd1 ba1.4k sqft13251 Nandua Rd, Painter, VA 23420For SaleMLS ID #72142, The Morgan Group, COLDWELL BANKER HARBOUR REALTY. Eastern Shore AOR
- $599,0003 bd3 ba2.5k sqft7086 Long Point Rd, Exmore, VA 23350For SaleMLS ID #72122, Patrick Daub, Long & Foster - Main St. Eastern Shore AOR
- $420,5224 bd3 ba3.7k sqft34079 Seaside Rd, Painter, VA 23420For SaleMLS ID #71963, Phyllis Mihalas, Swell Real Estate. Eastern Shore AOR
