Welcome to “Holly Bank” — Your Private Waterfront Paradise! Experience the ultimate blend of luxury, seclusion, and natural beauty in this custom-built waterfront retreat, gracefully set on 8.5 acres of pure tranquility. Every inch of this home whispers craftsmanship and comfort — from the three spacious bedrooms, each with its own private bath, to the open-flow living spaces bathed in sunlight and framed by breathtaking creek views. Step outside to your private dock, where mornings begin with mist rising off the water and evenings end with golden sunsets over the shore. The detached garage with a full room above offers endless possibilities — guest suite, studio, or storage for your coastal adventures. Recent upgrades include a new roof (2023), central vacuum system, heating/cooling improvements, and water softener, ensuring modern ease in a timeless setting. Inside, you'll find fireplace mantels and wood paneling crafted from trees grown right on the property — a touch of heritage that makes “Holly Bank” truly one-of-a-kind. This is more than a home — it's a sanctuary for the soul, where privacy meets waterfront perfection. Make this Eastern Shore oasis yours today!
For sale
$599,000
7086 Long Point Rd, Exmore, VA 23350
3beds
2,592sqft
Single Family Residence
Built in 1989
-- sqft lot
$-- Zestimate®
$231/sqft
$-- HOA
What's special
Private dockFireplace mantelsBreathtaking creek viewsCentral vacuum systemWater softener
- 7 days
- 600
- 53
Zillow last checked:
Listing updated:
Listed by:
Patrick Daub 757-777-0159,
Long & Foster - Main St 757-564-2600
Source: Eastern Shore AOR,MLS#: 72122
Facts & features
Interior
Bedrooms & bathrooms
- Bedrooms: 3
- Bathrooms: 3
- Full bathrooms: 3
Rooms
- Room types: Dining Room
Dining room
- Features: Eat-in Kitchen, Dining Room
Heating
- Heat Pump
Cooling
- Heat Pump
Appliances
- Included: Range, Oven, Microwave, Dishwasher, Refrigerator, Range Hood, Washer, Dryer, Electric Water Heater
- Laundry: Washer/Dryer Hookup
Features
- Central Vacuum, Walk-In Closet(s), 1st Floor Bedroom
- Doors: Storm Door(s)
- Windows: Double Pane Windows
- Attic: Storage
- Number of fireplaces: 2
- Fireplace features: Two Fireplaces
Interior area
- Total structure area: 2,592
- Total interior livable area: 2,592 sqft
Property
Parking
- Total spaces: 2
- Parking features: Garage, Two Car, Attached, Detached, Natural Driveway
- Attached garage spaces: 2
- Has uncovered spaces: Yes
Features
- Levels: Two
- Patio & porch: Patio
- Exterior features: Pier/Dock
- Has water view: Yes
- Water view: Wide
- On waterfront: Yes
- Waterfront features: Waterfront
- Body of water: Nassawadox Creek
- Frontage length: Water Frontage: 715 +/-
Lot
- Dimensions: 8.5 +/-
- Features: 5-9.0 acres +/-
Details
- Additional structures: Shed/Barn, Workshop
- Parcel number: 0018B01000000007
- Zoning description: Residential
Construction
Type & style
- Home type: SingleFamily
- Architectural style: Cape Cod
- Property subtype: Single Family Residence
Materials
- Wood Siding, Brick
- Foundation: Crawl Space, Brick/Mortar
- Roof: Composition
Condition
- 30-50 yrs +/-
- New construction: No
- Year built: 1989
Utilities & green energy
- Sewer: Septic Tank
- Water: Well
Community & HOA
Community
- Security: Smoke Detector(s)
- Subdivision: Silver Beach East
Location
- Region: Exmore
Financial & listing details
- Price per square foot: $231/sqft
- Tax assessed value: $396,500
- Annual tax amount: $2,359
- Date on market: 9/5/2026
Estimated market value
Not available
Estimated sales range
Not available
$2,387/mo
Price history
| Date | Event | Price |
|---|---|---|
| 9/5/2026 | Listed for sale | $599,000$231/sqft |
Source:  Eastern Shore AOR #72122 Report a problem Eastern Shore AOR #72122 Report a problem | ||
| 7/7/2026 | Listing removed | $599,000$231/sqft |
Source: Eastern Shore AOR #62014 Report a problem | ||
| 5/17/2026 | Price change | $599,000-4.2%$231/sqft |
Source: Eastern Shore AOR #62014 Report a problem | ||
| 2/25/2026 | Pending sale | $625,000$241/sqft |
Source: Eastern Shore AOR #62014 Report a problem | ||
| 11/3/2025 | Price change | $625,000-0.6%$241/sqft |
Source: Eastern Shore AOR #62014 Report a problem | ||
| 8/12/2025 | Price change | $629,000-0.9%$243/sqft |
Source: Eastern Shore AOR #62014 Report a problem | ||
| 7/2/2025 | Price change | $635,000-0.6%$245/sqft |
Source: Eastern Shore AOR #62014 Report a problem | ||
| 3/11/2025 | Price change | $639,000-0.9%$247/sqft |
Source: Eastern Shore AOR #62014 Report a problem | ||
| 1/22/2025 | Price change | $645,000-2.1%$249/sqft |
Source: Eastern Shore AOR #62014 Report a problem | ||
| 11/11/2024 | Price change | $659,000-1.5%$254/sqft |
Source: Eastern Shore AOR #62014 Report a problem | ||
| 10/3/2024 | Price change | $669,000-2.3%$258/sqft |
Source: Eastern Shore AOR #62014 Report a problem | ||
| 9/16/2024 | Price change | $685,000-2%$264/sqft |
Source: Eastern Shore AOR #62014 Report a problem | ||
| 8/14/2024 | Listed for sale | $699,000$270/sqft |
Source: Eastern Shore AOR #62014 Report a problem | ||
Public tax history
| Year | Property taxes | Tax assessment |
|---|---|---|
| 2024 | $2,716 +5% | $396,500 +16.5% |
| 2023 | $2,586 | $340,300 |
| 2022 | $2,586 -7.1% | $340,300 +2.1% |
| 2021 | $2,784 | $333,400 |
| 2020 | $2,784 -0.4% | $333,400 -1% |
| 2019 | $2,795 | $336,800 |
| 2018 | $2,795 +1073.5% | $336,800 |
| 2017 | $238 | $336,800 -0.4% |
| 2016 | -- | $338,300 |
| 2015 | -- | $338,300 -20.3% |
| 2011 | -- | $424,600 |
| 2010 | -- | $424,600 |
Find assessor info on the county website
Monthly payment
Est. payment
Payment breakdown
Explore the cost of this home by adjusting the details. Changes won't be saved.Climate risks
Neighborhood: 23350
Similar homes
- $399,9004 bd3 ba2.8k sqft5086 Peaceful Pond Dr, Exmore, VA 23350For Sale

 MLS ID #71707, Keith Robert Koerner, COLDWELL BANKER HARBOUR REALTY. Eastern Shore AOR
 - $649,0005 bd5 ba3k sqft2238 Clearview Rd, Exmore, VA 23350For Sale
 MLS ID #65087, Michael Baril, Weichert, Realtors Mason - Davis. Eastern Shore AOR
 - $525,0003 bd2 ba2.8k sqft3315 Seaside Rd, Exmore, VA 23350For Sale
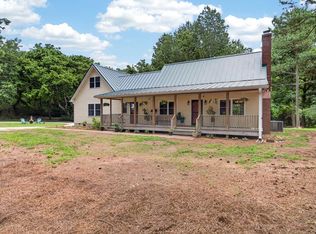 MLS ID #71849, Eva Noonan, CHESAPEAKE PROPERTIES. Eastern Shore AOR
 - $450,0004 bd3 ba2.1k sqft2225 Belle Haven Rd, Exmore, VA 23350For Sale
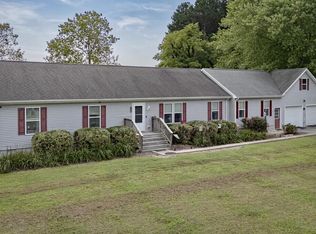 MLS ID #72003, Sarah Rivas, Coastal Shore Real Estate - Cape Charles. Eastern Shore AOR
 - $649,0003 bd4 ba3.1k sqft11373 Spoon Bill Ln, Machipongo, VA 23405For SaleMLS ID #71809, Catherine D. Stinson, Weichert, Realtors Mason - Davis. Eastern Shore AOR
- $431,9835 bd3 ba2.8k sqft35257 Cats Point Ln, Quinby, VA 23423For SaleMLS ID #72131, The Mcgoldrick Team, Llc, Long & Foster - Wallops Island. Eastern Shore AOR
- $375,0004 bd3 ba2.8k sqft11171 Swan Ln, Machipongo, VA 23405For SaleMLS ID #72050, Heather Cree Brady, BLUE HERON REALTY CO.. Eastern Shore AOR
- $305,0003 bd2 ba1.8k sqft10181 Pine Ave, Nassawadox, VA 23413For SaleMLS ID #72157, Hill Real Estate Group, Llc, COLDWELL BANKER HARBOUR REALTY. Eastern Shore AOR
- $549,9004 bd3 ba2.6k sqft9333 Red Bank Rd, Nassawadox, VA 23413For SaleMLS ID #65420, Linda Baylis Spence, Weichert, Realtors Mason - Davis. Eastern Shore AOR
- $650,0004 bd3 ba2.9k sqft14250 Shore Dr, Painter, VA 23420For SaleMLS ID #71886, Irene Lewin, LEWIN & CARR INC., REALTORS. Eastern Shore AOR
- $550,0004 bd2 ba2.1k sqft13247 Full Measure Ln, Hacksneck, VA 23358For SaleMLS ID #71944, Anne Kyle Bundick Doughty, COLDWELL BANKER HARBOUR REALTY. Eastern Shore AOR
- $649,0004 bd3 ba3.1k sqft22373 Plum Tree Rd, Cape Charles, VA 23310For SaleMLS ID #71816, Heather Cree Brady, BLUE HERON REALTY CO.. Eastern Shore AOR
- $449,0003 bd2 ba1.7k sqft8402 Seaside Rd, Nassawadox, VA 23413For SaleMLS ID #65368, Catherine D. Stinson, Weichert, Realtors Mason - Davis. Eastern Shore AOR
- $450,0002 bd3 ba1.8k sqft4150 Battle Point Rd, Exmore, VA 23350New ConstructionMLS ID #67915, Linda Baylis Spence, Weichert, Realtors Mason - Davis. Eastern Shore AOR
- $496,0004 bd3 ba2.9k sqft36110 Belle Haven Rd, Belle Haven, VA 23306For SaleMLS ID #71761, Paul Schutz, PARR PROPERTIES. Eastern Shore AOR
- $574,0003 bd3 ba2.4k sqft3142 Bunbury Plantation Ln, Cape Charles, VA 23310For SaleMLS ID #71309, Catherine D. Stinson, Weichert, Realtors Mason - Davis. Eastern Shore AOR
- $535,0003 bd3 ba1.9k sqft15181 Taylor Creek Dr, Melfa, VA 23410For SaleMLS ID #71147, Hill Real Estate Group, Llc, COLDWELL BANKER HARBOUR REALTY. Eastern Shore AOR
- $599,9993 bd2 ba2k sqft539 Monroe Ave, Cape Charles, VA 23310For SaleMLS ID #66702, Kimberley M. Starr, CHESAPEAKE PROPERTIES. Eastern Shore AOR
- $599,5003 bd3 ba2.8k sqft200 Churchill Downs, Cape Charles, VA 23310For SaleMLS ID #71768, Kathleen Weiner, COLDWELL BANKER HARBOUR REALTY. Eastern Shore AOR
