Coastal access from your own little aesthetic homestead- without the coastal pricing. Cape Charles just minutes away from this beautifully update single-level home offering approx. 1,800 sq ft on 0.33 acres. Extensive renovations include a fully redesigned kitchen with new coffee bar, cabinetry, countertops, appliances, and flooring. Plus, fully remodeled bathrooms with high-end finishes. Updated lighting throughout the home, refreshed dining and living spaces create a cohesive, calm country coastal interior. All appliances, including washer and dryer, convey. Outdoor features include a powered shed, existing homesteading infrastructure and electrical for RV hookup potential. Convenient Eastern Shore location with easy access to Exmore shopping, local services, schools, parks, YMCA, and library. Approximately 18 minutes to Cape Charles beaches and 30–40 minutes to Chesapeake Bay Bridge-Tunnel.
For sale
$310,000
10181 Pine Ave, Nassawadox, VA 23413
3beds
1,900sqft
:
Get pre-qualified$1,889/mo
Single Family Residence
Built in 1950
-- sqft lot
$305,100 Zestimate®
$163/sqft
$-- HOA
What's special
Powered shedExisting homesteading infrastructureElectrical for rv hookupNew coffee barFully redesigned kitchen
- 11 days |
- 294 |
- 20 |
Likely to sell faster than
Zillow last checked:
Listing updated:
Listed by:
Corey Hubbard,
Barn Door Homes 757-847-5100
Source: REIN Inc.,MLS#: 10646532
Facts & features
Interior
Bedrooms & bathrooms
- Bedrooms: 3
- Bathrooms: 2
- Full bathrooms: 2
Rooms
- Room types: 1st Floor BR, 1st Floor Primary BR, Breakfast Area, PBR with Bath
Primary bedroom
- Level: First
Heating
- Programmable Thermostat, Propane
Cooling
- Central Air
Appliances
- Included: Dishwasher, Dryer, Gas Range, Refrigerator, Washer, Electric Water Heater
- Laundry: Dryer Hookup, Washer Hookup
Features
- Walk-In Closet(s), Ceiling Fan(s), Pantry
- Flooring: Ceramic Tile, Wood
- Basement: Crawl Space
- Number of fireplaces: 2
- Fireplace features: Propane, Wood Burning
Interior area
- Total interior livable area: 1,900 sqft
Video & virtual tour
Property
Parking
- Parking features: Multi Car, Off Street, Driveway, On Street
- Has uncovered spaces: Yes
Features
- Levels: One
- Stories: 1
- Patio & porch: Deck, Porch
- Pool features: None
- Fencing: Back Yard,Full,Fenced
- Waterfront features: Not Waterfront
Details
- Parcel number: 021A102000000037
- Zoning: SFD
Construction
Type & style
- Home type: SingleFamily
- Architectural style: Traditional
- Property subtype: Single Family Residence
Materials
- Brick, Vinyl Siding
- Roof: Asphalt Shingle
Condition
- New construction: No
- Year built: 1950
Utilities & green energy
- Sewer: Septic Tank
- Water: Well
- Utilities for property: Cable Hookup
Community & HOA
Community
- Subdivision: Nassawadox
HOA
- Has HOA: No
Location
- Region: Nassawadox
Financial & listing details
- Price per square foot: $163/sqft
- Tax assessed value: $222,500
- Annual tax amount: $1,524
- Date on market: 7/31/2026
Estimated market value
$305,100
$290,000 - $320,000
$1,958/mo
Price history
Price history is unavailable.
Public tax history
| Year | Property taxes | Tax assessment |
|---|---|---|
| 2024 | $1,524 +38.2% | $222,500 +53.3% |
| 2023 | $1,103 | $145,100 |
| 2022 | $1,103 +30.1% | $145,100 +43% |
| 2021 | $848 | $101,500 |
| 2020 | $848 -0.7% | $101,500 -1.3% |
| 2019 | $853 | $102,800 |
| 2018 | $853 -55.8% | $102,800 |
| 2017 | $1,931 +15.8% | $102,800 -2.6% |
| 2016 | $1,667 | $105,500 |
| 2015 | $1,667 | $105,500 -37.5% |
| 2011 | -- | $168,900 |
| 2010 | -- | $168,900 |
Find assessor info on the county website
Monthly payment
Est. payment
Payment breakdown
Explore the cost of this home by adjusting the details. Changes won't be saved.Climate risks
Neighborhood: 23413
Nearby schools
GreatSchools rating
- 2/10Occohannock Elementary SchoolGrades: PK-6Distance: 3.7 mi
- 3/10Northampton MiddleGrades: 7-8Distance: 9.3 mi
- 2/10Northampton High SchoolGrades: 9-12Distance: 9.3 mi
Schools provided by the listing agent
- Elementary: Occohannock Elementary
- High: Northampton
Source: REIN Inc.. This data may not be complete. We recommend contacting the local school district to confirm school assignments for this home.
- $293,4003 bd2 ba1.8k sqft10181 Pine Ave, Nassawadox, VA 23413Off Market
- $277,1003 bd2 ba1.6k sqft10173 Pine Ave, Nassawadox, VA 23413Off Market
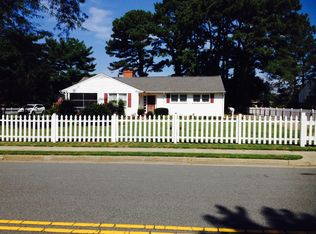
- $244,8004 bd2 ba1.8k sqft10191 Pine Ave, Nassawadox, VA 23413Off Market
- $279,5003 bd1 ba1.5k sqft10157 Pine Ave, Nassawadox, VA 23413Off Market
- $243,8002 bd1 ba1.3k sqft10186 Pine Ave, Nassawadox, VA 23413Off Market
- $274,4002 bd2 ba2.2k sqft10172 Pine Ave, Nassawadox, VA 23413Off Market
- $172,0002 bd1 ba1.1k sqft10200 Pine Ave, Nassawadox, VA 23413Sold
- $336,8003 bd2 ba2k sqft10207 Pine Ave, Nassawadox, VA 23413Off Market
A local agent can set up tours, give advice and negotiate with sellers.
Similar homes
- $315,0003 bd3 ba1.4k sqft10040 Rogers Dr, Franktown, VA 23354For Sale
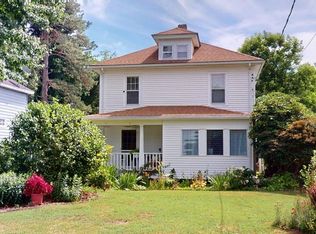
 MLS ID #71701, Sherry Williamson, COLDWELL BANKER HARBOUR REALTY. Eastern Shore AOR
 - $299,9003 bd3 ba2.1k sqft13178 Parting Creek Rd, Exmore, VA 23350For Sale
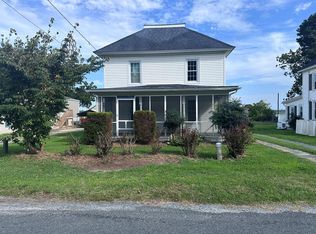 MLS ID #71923, Jen Siegrist, PENINSULA PROPERTIES OF VIRGINIA. Eastern Shore AOR
 - $314,5003 bd2 ba1.8k sqft12131 Holman Ave, Exmore, VA 23350For Sale
 MLS ID #71689, Linda Baylis Spence, Weichert, Realtors Mason - Davis. Eastern Shore AOR
 - $340,0003 bd2 ba1.5k sqft5076 Peaceful Lakes Dr, Exmore, VA 23350For Sale
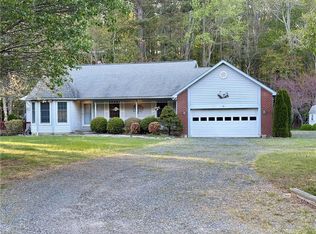 MLS ID #10630345, Ann Kaplan. REIN Inc.
 - $299,0003 bd3 ba1.8k sqft2508 Main St, Exmore, VA 23350For SaleMLS ID #65115, Meghan Oliver Clarkson, Long & Foster - Main St. Eastern Shore AOR
- $315,0003 bd2 ba2k sqft26283 Redwood Rd, Onancock, VA 23417For SaleMLS ID #71789, Ian Mclean, Weichert, Realtors Mason - Davis. Eastern Shore AOR
- $305,0003 bd2 ba1.2k sqft31388 Cedar View Rd, Painter, VA 23420For SaleMLS ID #71806, The Morgan Group, COLDWELL BANKER HARBOUR REALTY. Eastern Shore AOR
- $--4 bd2 ba2.1k sqft18483 Gaskins Rd, Onancock, VA 23417AuctionServiceLink Auction
- $169,0003 bd2 ba1.8k sqft3359 Main St, Exmore, VA 23350For SaleMLS ID #71337, Veronica Vee Rodriguez, LONG & FOSTER - VB. Eastern Shore AOR
- $285,0003 bd2 ba1.9k sqft26362 Savageville Rd, Onancock, VA 23417For SaleMLS ID #71282, Keith Robert Koerner, COLDWELL BANKER HARBOUR REALTY. Eastern Shore AOR
- $322,0003 bd1 ba1.6k sqft190 Market St, Onancock, VA 23417For SaleMLS ID #71511, Maureen Mackay, Weichert, Realtors Mason - Davis. Eastern Shore AOR
- $229,0004 bd3 ba2.5k sqft4092 Main St, Exmore, VA 23350For SaleMLS ID #71311, The Morgan Group, COLDWELL BANKER HARBOUR REALTY. Eastern Shore AOR
- $279,0003 bd1 ba1.1k sqft35589 Occohannock Dr, Belle Haven, VA 23306For SaleMLS ID #65164, Michael Baril, Weichert, Realtors Mason - Davis. Eastern Shore AOR
- $428,0003 bd2 ba1.7k sqft4 Lake St, Onancock, VA 23417For SaleMLS ID #71936, Stella T. Rohde, COLDWELL BANKER HARBOUR REALTY. Eastern Shore AOR
- $289,0004 bd2 ba1.6k sqft28268 Harbor Rd, Melfa, VA 23410For SaleMLS ID #65267, Tammy Mason, Weichert, Realtors Mason - Davis. Eastern Shore AOR
- $335,0003 bd2 ba1.3k sqft37636 Blue Crab Cir, Painter, VA 23420New ConstructionMLS ID #71149, Hill Real Estate Group, Llc, COLDWELL BANKER HARBOUR REALTY. Eastern Shore AOR
- $274,9003 bd2 ba1.3k sqft3225 Pine Meadows Way, Exmore, VA 23350New ConstructionMLS ID #71492, Sherry Williamson, COLDWELL BANKER HARBOUR REALTY. Eastern Shore AOR
- $289,9003 bd2 ba1.5k sqft29138 Phillips Dr, Melfa, VA 23410For SaleMLS ID #67926, Andrea S. Zember, COLDWELL BANKER HARBOUR REALTY. Eastern Shore AOR
- $299,0002 bd2 ba1.7k sqft4173 Sunnyside Rd, Cape Charles, VA 23310For SaleMLS ID #71677, Erika Schadt, Coastal Shore Real Estate - Cape Charles. Eastern Shore AOR
- $295,0003 bd1 ba1.5k sqft12199 Tower Way, Exmore, VA 23350For Sale
 MLS ID #VANH2000106, Gerry Blankinship, United Real Estate Premier. Bright MLS
