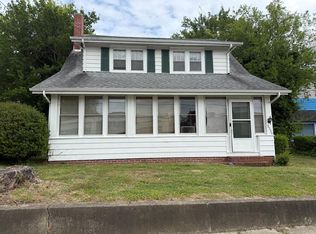
Welcome home to this beautifully updated 3-bedroom, 2-bath residence in the heart of Exmore! Offering the perfect blend of comfort, convenience, and modern updates, this move-in-ready home is ideal for anyone looking to enjoy small-town living with easy access to everyday amenities. Step inside to find a spacious eat-in kitchen that's perfect for family meals, entertaining guests, or gathering around the table after a long day. The home's thoughtful layout features durable vinyl plank flooring throughout the main living areas, while the carpeted bedrooms provide added warmth and comfort. Outside, you'll love the large deck, an ideal spot for morning coffee, summer cookouts, or simply relaxing and enjoying the outdoors. A detached garage offers plenty of space for parking, storage, hobbies, or a workshop. A paved driveway provides ample off-street parking and adds to the home's curb appeal and convenience. One of the many advantages of this property is its connection to the town sewer system, eliminating concerns about septic inspections and maintenance. Conveniently located just minutes from shopping, restaurants, and local services, this home makes daily living easy while still offering the charm and community feel that Exmore is known for. Whether you're a first-time buyer, downsizing, or looking for a turnkey investment, this attractive property is ready to welcome you home. Schedule your showing today and discover all that this Exmore gem has to offer!
For sale
$314,500
12131 Holman Ave, Exmore, VA 23350
3beds
1,824sqft
:
Get pre-qualified$1,917/mo
Single Family Residence
Built in 1955
0.36 Acres Lot
$-- Zestimate®
$172/sqft
$-- HOA
What's special
Spacious eat-in kitchenCarpeted bedroomsLarge deck
- 32 days |
- 187 |
- 14 |
Zillow last checked:
Listing updated:
Listed by:
Linda Baylis Spence 757-999-4503,
Weichert, Realtors Mason - Davis 757-787-1010
Source: Eastern Shore AOR,MLS#: 71689
Facts & features
Interior
Bedrooms & bathrooms
- Bedrooms: 3
- Bathrooms: 2
- Full bathrooms: 2
Dining room
- Features: Eat-in Kitchen
Heating
- Heat Pump, Propane
Cooling
- Heat Pump
Appliances
- Included: Range, Oven, Microwave, Dishwasher, Washer, Dryer, Electric Water Heater
- Laundry: Washer/Dryer Hookup
Features
- 1st Floor Bedroom
- Doors: Storm Door(s)
- Attic: Pull Down Stairs,Storage
- Number of fireplaces: 1
- Fireplace features: One Fireplace, Living Room
Interior area
- Total structure area: 1,824
- Total interior livable area: 1,824 sqft
Video & virtual tour
Property
Parking
- Total spaces: 1
- Parking features: Garage, One Car, Detached, Garage Door Opener, Paved
- Garage spaces: 1
- Has uncovered spaces: Yes
Features
- Levels: One
Lot
- Size: 0.36 Acres
- Dimensions: .36
- Features: .5-.9 acre +/-
Details
- Parcel number: 10A21A3B
Construction
Type & style
- Home type: SingleFamily
- Architectural style: Ranch
- Property subtype: Single Family Residence
Materials
- Vinyl Siding
- Foundation: Crawl Space
- Roof: Age Unknown
Condition
- 50-100 yrs +/-
- New construction: No
- Year built: 1955
Utilities & green energy
- Sewer: Public Sewer
- Water: Well
Community & HOA
Community
- Security: Smoke Detector(s)
- Subdivision: Exmore
Location
- Region: Exmore
Financial & listing details
- Price per square foot: $172/sqft
- Tax assessed value: $140,200
- Annual tax amount: $2,554
- Date on market: 6/23/2026
Estimated market value
Not available
Estimated sales range
Not available
Not available
Price history
| Date | Event | Price |
|---|---|---|
| 7/17/2026 | Listed for sale | $314,500$172/sqft |
Source:  Eastern Shore AOR #71689 Report a problem Eastern Shore AOR #71689 Report a problem | ||
| 6/26/2026 | Pending sale | $314,500$172/sqft |
Source: Eastern Shore AOR #71689 Report a problem | ||
| 6/23/2026 | Listed for sale | $314,500$172/sqft |
Source: Eastern Shore AOR #71689 Report a problem | ||
Public tax history
| Year | Property taxes | Tax assessment |
|---|---|---|
| 2017 | $1,081 | $140,200 -0.8% |
| 2016 | -- | $141,400 |
| 2015 | -- | $141,400 -24.7% |
| 2011 | -- | $187,800 +11.2% |
| 2010 | -- | $168,900 |
Find assessor info on the county website
Monthly payment
Est. payment
Payment breakdown
Explore the cost of this home by adjusting the details. Changes won't be saved.Climate risks
Neighborhood: 23350
Nearby schools
GreatSchools rating
- 2/10Occohannock Elementary SchoolGrades: PK-6Distance: 1.2 mi
- 3/10Northampton MiddleGrades: 7-8Distance: 13.8 mi
- 2/10Northampton High SchoolGrades: 9-12Distance: 13.8 mi
- $266,6003 bd2 ba1.8k sqft12131 Holman Ave, Exmore, VA 23350Off Market
- $177,000-- bd2 ba1.5k sqft12107 Holman Ave, Exmore, VA 23350Off Market
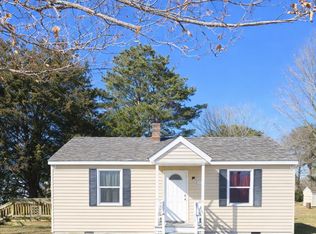
- $140,0002 bd1 ba800 sqft12119 Holman Ave, Exmore, VA 23350Sold
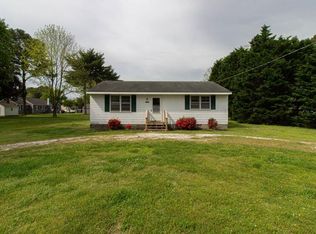
- $53,2003 bd1 ba936 sqft3058 Carolyn Ave, Exmore, VA 23350Off Market
- $171,900-- bd1 ba936 sqft3058 Carolyn Ave, Exmore, VA 23350Off Market
- $140,0002 bd1 ba800 sqft12119 Holman Ave, Exmore, VA 23350Sold
- $93,3003 bd1 ba1.4k sqft3070 Carolyn Ave, Exmore, VA 23350Off Market
- $195,6003 bd1 ba1.4k sqft3070 Carolyn Ave, Exmore, VA 23350Off Market
A local agent can set up tours, give advice and negotiate with sellers.
A local lender can help you make sure your offer is ready when you are.
Similar homes
- $299,0003 bd3 ba1.8k sqft2508 Main St, Exmore, VA 23350For Sale
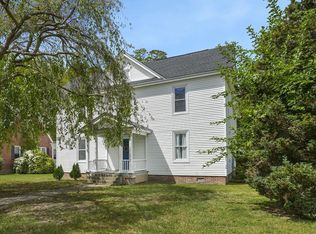
 MLS ID #65115, Meghan Oliver Clarkson, Long & Foster - Main St. Eastern Shore AOR
 - $189,0002 bd1 ba1.3k sqft2317 Belle Haven Rd, Exmore, VA 23350For Sale
 MLS ID #71857, Jennifer Lynne Huether, Swell Real Estate. Eastern Shore AOR
 - $340,0003 bd2 ba1.5k sqft5076 Peaceful Lakes Dr, Exmore, VA 23350For Sale
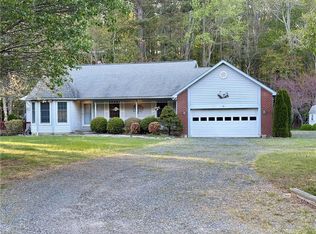 MLS ID #10630345, Ann Kaplan. REIN Inc.
 - $169,0003 bd2 ba1.8k sqft3359 Main St, Exmore, VA 23350For Sale
 MLS ID #71337, Veronica Vee Rodriguez, LONG & FOSTER - VB. Eastern Shore AOR
 - $295,0003 bd1 ba1.5k sqft12199 Tower Way, Exmore, VA 23350For Sale
 MLS ID #VANH2000106, Gerry Blankinship, United Real Estate Premier. Bright MLS
 - $229,0004 bd3 ba2.5k sqft4092 Main St, Exmore, VA 23350For SaleMLS ID #71311, The Morgan Group, COLDWELL BANKER HARBOUR REALTY. Eastern Shore AOR
- $315,0003 bd3 ba1.4k sqft10040 Rogers Dr, Franktown, VA 23354For SaleMLS ID #71701, Sherry Williamson, COLDWELL BANKER HARBOUR REALTY. Eastern Shore AOR
- $320,0003 bd2 ba1.5k sqft16108 Rock Fish Ct, Painter, VA 23420New ConstructionMLS ID #71227, Heather Cree Brady, BLUE HERON REALTY CO.. Eastern Shore AOR
- $316,0003 bd2 ba1.2k sqft31388 Cedar View Rd, Painter, VA 23420For SaleMLS ID #71806, The Morgan Group, COLDWELL BANKER HARBOUR REALTY. Eastern Shore AOR
- $345,0003 bd2 ba1.3k sqft37642 Blue Crab Cir, Painter, VA 23420New ConstructionMLS ID #67877, Hill Real Estate Group, Llc, COLDWELL BANKER HARBOUR REALTY. Eastern Shore AOR
- $335,0003 bd2 ba1.3k sqft37636 Blue Crab Cir, Painter, VA 23420New ConstructionMLS ID #71149, Hill Real Estate Group, Llc, COLDWELL BANKER HARBOUR REALTY. Eastern Shore AOR
- $284,9003 bd2 ba1.3k sqft3225 Pine Meadows Way, Exmore, VA 23350New ConstructionMLS ID #71492, Sherry Williamson, COLDWELL BANKER HARBOUR REALTY. Eastern Shore AOR
- $290,0004 bd2 ba1.8k sqft17248 Main St, Painter, VA 23420For SaleMLS ID #66726, Patrick Daub, Long & Foster - Main St. Eastern Shore AOR
- $335,0003 bd2 ba1.2k sqft24460 Finney Dr, Onancock, VA 23417For SaleMLS ID #71345, Linda Baylis Spence, Weichert, Realtors Mason - Davis. Eastern Shore AOR
- $290,0004 bd2 ba1.8k sqft30423 Bobtown Rd, Painter, VA 23420For SaleMLS ID #64590, Irene Lewin, LEWIN & CARR INC., REALTORS. Eastern Shore AOR
- $279,0003 bd1 ba1.1k sqft35589 Occohannock Dr, Belle Haven, VA 23306For SaleMLS ID #65164, Michael Baril, Weichert, Realtors Mason - Davis. Eastern Shore AOR
- $--4 bd2 ba2.1k sqft18483 Gaskins Rd, Onancock, VA 23417AuctionServiceLink Auction
- $275,0003 bd2 ba1.9k sqftA 2 Ruth Wise Rd, Exmore, VA 23350New ConstructionMLS ID #10635857, Judy Reed. REIN Inc.
- $275,0003 bd2 ba1.9k sqftD 5 Ruth Wise Rd, Exmore, VA 23350New ConstructionMLS ID #10635853, Judy Reed. REIN Inc.
- $275,0003 bd2 ba1.9k sqftC 4 Ruth Wise Rd, Exmore, VA 23350New ConstructionMLS ID #10635855, Judy Reed. REIN Inc.
