Under Construction! This beautiful 3-bedroom, 2-bath townhouse constructed by RMT Builders offers quality craftmanship and modern design, with an estimated completion date of summer 2026. Built by the same trusted company behind Phase 1 of the Ruth Wise Legacy Project. This home features a spacious open-concept first floor, a modern kitchen with a center island, and all appliances included. Conveniently located just off Route 13 for convenience to all amenities. Qualified buyers may be eligible for additional funding- a rare opportunity to own a brand-new home built with excellence and care.
New construction
$275,000
D 5 Ruth Wise Rd, Exmore, VA 23350
3beds
1,900sqft
:
Get pre-qualified$1,676/mo
Townhouse
Built in 2026
-- sqft lot
$275,000 Zestimate®
$145/sqft
$-- HOA
What's special
- 66 days |
- 16 |
- 1 |
Zillow last checked:
Listing updated:
Listed by:
Judy Reed,
Davis & Reed Realty 757-287-2717,
Michelle Anderson,
Davis & Reed Realty
Source: REIN Inc.,MLS#: 10635853
Facts & features
Interior
Bedrooms & bathrooms
- Bedrooms: 3
- Bathrooms: 2
- Full bathrooms: 2
Rooms
- Room types: Attic
Heating
- Heat Pump W/A
Cooling
- Heat Pump W/A
Appliances
- Included: Microwave, Electric Range, Refrigerator, Electric Water Heater
- Laundry: Dryer Hookup, Washer Hookup
Features
- Ceiling Fan(s)
- Flooring: Laminate/LVP
- Basement: Crawl Space
- Has fireplace: No
Interior area
- Total interior livable area: 1,900 sqft
Property
Parking
- Parking features: Driveway
- Has uncovered spaces: Yes
Features
- Levels: Two
- Stories: 2
- Pool features: None
- Fencing: None
- Waterfront features: Not Waterfront
Details
- Zoning: RESIDENT
- Special conditions: Building Soon
Construction
Type & style
- Home type: Townhouse
- Property subtype: Townhouse
- Attached to another structure: Yes
Materials
- Vinyl Siding
- Roof: Asphalt Shingle
Condition
- New construction: Yes
- Year built: 2026
Utilities & green energy
- Sewer: City/County
- Water: City/County
Community & HOA
Community
- Subdivision: Exmore
HOA
- Has HOA: No
Location
- Region: Exmore
Financial & listing details
- Price per square foot: $145/sqft
- Annual tax amount: $2,800
- Date on market: 5/22/2026
Estimated market value
$275,000
$261,000 - $289,000
$2,121/mo
Price history
Price history is unavailable.
Public tax history
Tax history is unavailable.
Monthly payment
Est. payment
Payment breakdown
Explore the cost of this home by adjusting the details. Changes won't be saved.Climate risks
Neighborhood: 23350
Nearby schools
GreatSchools rating
- 2/10Occohannock Elementary SchoolGrades: PK-6Distance: 1.2 mi
- 3/10Northampton MiddleGrades: 7-8Distance: 13.2 mi
- 2/10Northampton High SchoolGrades: 9-12Distance: 13.2 mi
Schools provided by the listing agent
- Elementary: Occohannock Elementary
- High: Northampton
Source: REIN Inc.. This data may not be complete. We recommend contacting the local school district to confirm school assignments for this home.
- $275,0003 bd2 ba1.9k sqftA 2 Ruth Wise Rd, Exmore, VA 23350New Construction
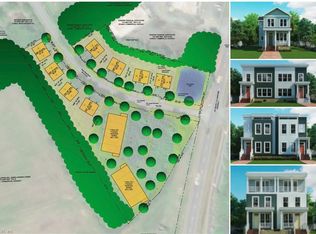
- $275,0003 bd2 ba1.9k sqftB 3 Ruth Wise Rd, Exmore, VA 23350New Construction
- $275,0003 bd2 ba1.9k sqftC 4 Ruth Wise Rd, Exmore, VA 23350New Construction
- $275,0003 bd2 ba1.9k sqftE Six Ruth Wise Rd, Exmore, VA 23350New Construction
- $275,0003 bd2 ba1.9k sqftF 7 Ruth Wise Rd, Exmore, VA 23350New Construction
- $194,400-- bd1 ba1.2k sqft3295 Frederick Douglas Rd, Exmore, VA 23350Off Market
- $133,6002 bd1 ba672 sqft3301 Ruth Wise Rd, Exmore, VA 23350Off Market
- $140,1002 bd1 ba780 sqft3281 Frederick Douglas Rd, Exmore, VA 23350Off Market
A local agent can set up tours, give advice and negotiate with sellers.
A local lender can help you make sure your offer is ready when you are.
Similar homes
- $275,0003 bd2 ba1.9k sqftA 2 Ruth Wise Rd, Exmore, VA 23350New ConstructionMLS ID #10635857, Judy Reed. REIN Inc.
- $275,0003 bd2 ba1.9k sqftF 7 Ruth Wise Rd, Exmore, VA 23350New ConstructionMLS ID #10635850, Judy Reed. REIN Inc.
- $275,0003 bd2 ba1.9k sqftE Six Ruth Wise Rd, Exmore, VA 23350New ConstructionMLS ID #10635851, Judy Reed. REIN Inc.
- $275,0003 bd2 ba1.9k sqftC 4 Ruth Wise Rd, Exmore, VA 23350New ConstructionMLS ID #10635855, Judy Reed. REIN Inc.
- $275,0003 bd2 ba1.9k sqftB 3 Ruth Wise Rd, Exmore, VA 23350New ConstructionMLS ID #10635856, Judy Reed. REIN Inc.
- $314,5003 bd2 ba1.8k sqft12131 Holman Ave, Exmore, VA 23350For Sale
 MLS ID #71689, Linda Baylis Spence, Weichert, Realtors Mason - Davis. Eastern Shore AOR
 - $299,0003 bd3 ba1.8k sqft2508 Main St, Exmore, VA 23350For SaleMLS ID #65115, Meghan Oliver Clarkson, Long & Foster - Main St. Eastern Shore AOR
- $284,9003 bd2 ba1.3k sqft3225 Pine Meadows Way, Exmore, VA 23350New ConstructionMLS ID #71492, Sherry Williamson, COLDWELL BANKER HARBOUR REALTY. Eastern Shore AOR
- $169,0003 bd2 ba1.8k sqft3359 Main St, Exmore, VA 23350For SaleMLS ID #71337, Veronica Vee Rodriguez, LONG & FOSTER - VB. Eastern Shore AOR
- $229,0004 bd3 ba2.5k sqft4092 Main St, Exmore, VA 23350For SaleMLS ID #71311, The Morgan Group, COLDWELL BANKER HARBOUR REALTY. Eastern Shore AOR
- $295,0003 bd1 ba1.5k sqft12199 Tower Way, Exmore, VA 23350For Sale
 MLS ID #VANH2000106, Gerry Blankinship, United Real Estate Premier. Bright MLS
 - $189,0002 bd1 ba1.3k sqft2317 Belle Haven Rd, Exmore, VA 23350For SaleMLS ID #71857, Jennifer Lynne Huether, Swell Real Estate. Eastern Shore AOR
- $340,0003 bd2 ba1.5k sqft5076 Peaceful Lakes Dr, Exmore, VA 23350For SaleMLS ID #10630345, Ann Kaplan. REIN Inc.
- $279,0003 bd1 ba1.1k sqft35589 Occohannock Dr, Belle Haven, VA 23306For SaleMLS ID #65164, Michael Baril, Weichert, Realtors Mason - Davis. Eastern Shore AOR
- $--4 bd2 ba2.1k sqft18483 Gaskins Rd, Onancock, VA 23417AuctionServiceLink Auction
- $315,0003 bd3 ba1.4k sqft10040 Rogers Dr, Franktown, VA 23354For SaleMLS ID #71701, Sherry Williamson, COLDWELL BANKER HARBOUR REALTY. Eastern Shore AOR
- $299,0003 bd2 ba1.4k sqft30342 Big Pine Rd, Painter, VA 23420For SaleMLS ID #71263, Tammy Mason, Weichert, Realtors Mason - Davis. Eastern Shore AOR
- $285,0003 bd2 ba1.9k sqft26362 Savageville Rd, Onancock, VA 23417For SaleMLS ID #71282, Keith Robert Koerner, COLDWELL BANKER HARBOUR REALTY. Eastern Shore AOR
- $290,0004 bd2 ba1.8k sqft17248 Main St, Painter, VA 23420For SaleMLS ID #66726, Patrick Daub, Long & Foster - Main St. Eastern Shore AOR
- $290,0004 bd2 ba1.8k sqft30423 Bobtown Rd, Painter, VA 23420For SaleMLS ID #64590, Irene Lewin, LEWIN & CARR INC., REALTORS. Eastern Shore AOR
