Luxury Waterfront Estate on the Rappahannock River
Experience unparalleled luxury on this stunning 5-acre estate offering sweeping, unobstructed views of the Rappahannock River. With an abundance of privacy and a sandy beach, you don't want to miss this well-planned magnificent home, lot, walking trails, carriage home, garages and more. Designed for exceptional living and entertaining, this remarkable property features over 6,000 sq ft of refined craftsmanship and top-of-the-line finishes throughout.
The main residence showcases river views from most rooms, seamlessly blending elegance and comfort. Outdoors, enjoy a 20x40 heated pool with a retractable cover and travertine surround. Beautiful patio space, screened in porch, lush landscaping & trails that run from the road to the sandy beach.
A beautifully finished carriage home provides additional living space with its own bedroom, bathroom, and family room, plus a heated workshop/garage below—perfect for guests, multigenerational living, or hobby space.
Follow the paved natural path that winds from the road to the sandy beach and private pier, which features a spacious deck and two boat lifts—a dream for boating enthusiasts.
The property is completed by a stone-paved driveway and expansive parking area, elevating both curb appeal and functionality.
This extraordinary estate offers true luxury living on the water—your private retreat awaits.
Sold for $2,200,000
$2,200,000
31 Shell Ct, Urbanna, VA 23175
5beds
6,268sqft
Single Family Residence
Built in 2003
5 Acres Lot
$2,230,500 Zestimate®
$351/sqft
$4,685 Estimated rent
Home value
$2,230,500
Estimated sales range
Not available
$4,685/mo
Zestimate® history
Owner options
List your home for rent
$4,685/mo
Rent Zestimate®
Find your next renter with Zillow Rental Manager. Plus, with online applications, you can quickly screen prospective tenants – for free.
$4,685/mo
Rent Zestimate®
Refinance and save
$14,832/mo
Est. payment
Refinancing to a lower rate could help reduce your monthly payments and save thousands over the life of the loan.
$14,832/mo
Est. payment
Explore your selling options
Work with a Zillow partner agent
Leverage their expertise and Zillow's premium Showcase listings to get your home seen by more buyers.
Get startedList with your own agent
Get your home in front of millions of buyers by listing it on Zillow.
Learn how to do itSell it yourself
Take full control of how buyers see your home on Zillow by listing For Sale by Owner (FSBO).
List your homeWhat's special
Stone-paved drivewayTravertine surroundBeautiful patio spaceSandy beachScreened in porchLush landscaping and trailsExpansive parking area
Zillow last checked:
Listing updated:
Listed by:
Mike Chenault 804-726-4532,
Hometown Realty
Bought with:
Rick Brown, 0225129808
Joyner Fine Properties
Source: CVRMLS,MLS#: 2531002 Originating MLS: Central Virginia Regional MLS
Originating MLS: Central Virginia Regional MLSFacts & features
Interior
Bedrooms & bathrooms
- Bedrooms: 5
- Bathrooms: 6
- Full bathrooms: 5
- 1/2 bathrooms: 1
Primary bedroom
- Description: ensuite bathroom, opens to screened in porch
- Level: First
- Dimensions: 0 x 0
Primary bedroom
- Description: Gorgeous views w/ an abundance of windows
- Level: First
- Dimensions: 0 x 0
Bedroom 2
- Description: Balcony w. incredible views, carpet
- Level: Second
- Dimensions: 0 x 0
Bedroom 3
- Description: carpet, opens to balcony, expansive views
- Level: Second
- Dimensions: 0 x 0
Bedroom 4
- Description: carpet, ceiling fan, attic access
- Level: Second
- Dimensions: 0 x 0
Bedroom 5
- Description: Carpet, recessed lights, walk storage
- Level: Second
- Dimensions: 0 x 0
Additional room
- Description: Butler's Pantry, built-ins w/appliances
- Level: First
- Dimensions: 0 x 0
Additional room
- Description: THEATRE Room, Commercial Screen & Projector
- Level: Second
- Dimensions: 0 x 0
Additional room
- Description: Carriage House, FR, Bdrm,Kitchen, Bth
- Level: Main
- Dimensions: 0 x 0
Family room
- Level: First
- Dimensions: 0 x 0
Florida room
- Description: W/ access to Primary, extensive woodwork, CFan
- Level: First
- Dimensions: 0 x 0
Foyer
- Level: First
- Dimensions: 0 x 0
Other
- Description: Tub & Shower
- Level: First
Other
- Description: Tub & Shower
- Level: Second
Half bath
- Level: First
Kitchen
- Level: First
- Dimensions: 0 x 0
Living room
- Level: First
- Dimensions: 0 x 0
Recreation
- Description: CFan, hardwood flrs, cabinetry w/ full bar area
- Level: Second
- Dimensions: 0 x 0
Sitting room
- Level: First
- Dimensions: 0 x 0
Heating
- Electric, Heat Pump, Hot Water, Zoned
Cooling
- Electric, Heat Pump
Appliances
- Included: Built-In Oven, Dishwasher, Electric Water Heater, Gas Cooking, Microwave, Refrigerator, Tankless Water Heater
- Laundry: Washer Hookup, Dryer Hookup
Features
- Beamed Ceilings, Wet Bar, Bookcases, Built-in Features, Breakfast Area, Tray Ceiling(s), Ceiling Fan(s), Dining Area, Double Vanity, Eat-in Kitchen, Fireplace, Granite Counters, High Ceilings, High Speed Internet, Hot Tub/Spa, Kitchen Island, Bath in Primary Bedroom, Main Level Primary, Pantry, Recessed Lighting, Wired for Data
- Flooring: Ceramic Tile, Partially Carpeted, Slate, Wood
- Doors: Insulated Doors
- Basement: Crawl Space
- Attic: Access Only
- Number of fireplaces: 3
- Fireplace features: Vented, Ventless
Interior area
- Total interior livable area: 6,268 sqft
- Finished area above ground: 6,268
- Finished area below ground: 0
Property
Parking
- Total spaces: 3
- Parking features: Direct Access, Driveway, Detached, Garage, Garage Door Opener, Heated Garage, Off Street, Oversized, Paved
- Garage spaces: 3
- Has uncovered spaces: Yes
Features
- Levels: Two
- Stories: 2
- Patio & porch: Balcony, Patio, Porch
- Exterior features: Boat Lift, Dock, Hot Tub/Spa, Sprinkler/Irrigation, Porch, Paved Driveway
- Pool features: In Ground, Pool
- Has spa: Yes
- Spa features: Hot Tub
- Fencing: Partial
- Has view: Yes
- View description: Water
- Has water view: Yes
- Water view: Water
- Waterfront features: Beach Access, Dock Access, Mooring, River Front, River Access, Bulkhead, Boat Ramp/Lift Access, Waterfront
- Body of water: Rappahannock River
Lot
- Size: 5 Acres
- Features: Beach Front, Landscaped, Waterfront
Details
- Additional structures: Garage(s), Garage Apartment, Guest House
- Parcel number: 19193
- Zoning description: R
- Other equipment: Generator
Construction
Type & style
- Home type: SingleFamily
- Architectural style: Contemporary,Custom,Two Story
- Property subtype: Single Family Residence
Materials
- Drywall, Concrete, Stucco
Condition
- Resale
- New construction: No
- Year built: 2003
Utilities & green energy
- Electric: Generator Hookup
- Sewer: Community/Coop Sewer
- Water: Community/Coop, Shared Well
Community & HOA
Community
- Features: Bulkhead
- Security: Smoke Detector(s)
- Subdivision: Cedar Pointe
HOA
- Has HOA: Yes
- HOA fee: $1,200 annually
Location
- Region: Urbanna
Financial & listing details
- Price per square foot: $351/sqft
- Tax assessed value: $1,984,300
- Annual tax amount: $12,104
- Date on market: 1/17/2026
- Ownership: Individuals
- Ownership type: Sole Proprietor
Price history
| Date | Event | Price |
|---|---|---|
| 1/7/2026 | Sold | $2,200,000$351/sqft |
Source:  CVRMLS #2531002 Report a problem CVRMLS #2531002 Report a problem | ||
| 11/29/2025 | Pending sale | $2,200,000$351/sqft |
Source: CVRMLS #2531002 Report a problem | ||
| 11/24/2025 | Listed for sale | $2,200,000$351/sqft |
Source: CVRMLS #2531002 Report a problem | ||
Public tax history
| Year | Property taxes | Tax assessment |
|---|---|---|
| 2025 | $12,104 | $1,984,300 |
| 2024 | $12,104 | $1,984,300 |
| 2023 | $12,104 | $1,984,300 |
| 2022 | $12,104 +8.9% | $1,984,300 +10.7% |
| 2021 | $11,112 | $1,792,200 |
| 2020 | $11,112 +10.7% | $1,792,200 |
| 2018 | $10,036 | $1,792,200 |
| 2017 | -- | $1,792,200 -1.2% |
| 2016 | -- | $1,814,700 |
| 2015 | -- | -- |
| 2014 | -- | -- |
| 2013 | -- | -- |
| 2012 | -- | -- |
| 2010 | -- | -- |
Find assessor info on the county website
Neighborhood: 23175
Nearby homes
- $1,283,4005 bd3 ba3k sqft15 Shell Ct, Urbanna, VA 23175Off Market
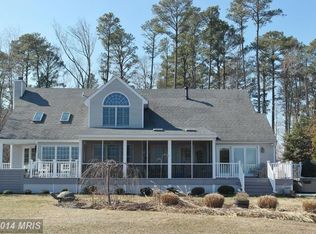
- $--7.44 acresRemlik Dr, Urbanna, VA 23175Off Market
- $1,228,5004 bd5 ba4.6k sqft117 Shell Ct, Urbanna, VA 23175Off Market
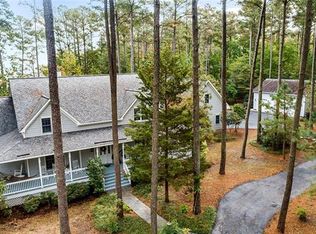
- $1,891,7005 bd6 ba5k sqft1 Shell Ct, Urbanna, VA 23175Off Market
- $964,7004 bd3 ba2.3k sqft137 Shell Ct, Urbanna, VA 23175Off Market
- $508,6004 bd3 ba2.4k sqft34 Shell Ct, Urbanna, VA 23175Off Market
- $525,0003 bd3 ba2.4k sqft90 Shell Reef Ct, Urbanna, VA 23175Coming Soon
- $1,097,5004 bd4 ba3.4k sqft319 Poynt Landing Rd, Urbanna, VA 23175Off Market
Nearby schools
GreatSchools rating
- 4/10Middlesex Elementary SchoolGrades: PK-5Distance: 7 mi
- 5/10St. Clare Walker Middle SchoolGrades: 6-8Distance: 7.2 mi
- 5/10Middlesex High SchoolGrades: 9-12Distance: 4 mi
Schools provided by the listing agent
- Elementary: Middlesex
- Middle: Saint Clare Walker
- High: Middlesex
Source: CVRMLS. This data may not be complete. We recommend contacting the local school district to confirm school assignments for this home.
- Virginia
- Middlesex County
- Urbanna
- 23175
- 31 Shell Ct
