Sunrise over Lancaster Creek, sunset over the Rappahannock River—and a waterfront cottage on Pearson Island to make your own. With Lancaster Creek in your backyard and views of both the river and creek from the screened front and side porch, there’s plenty of reason to pull up a chair and stay awhile. Picture morning coffee with the water in view and evenings watching the sky change colors over the Rappahannock. A private dock and boathouse put boating and fishing just steps from your door. Head out on Lancaster Creek right from your backyard, cast a line close to home, or settle in by the water after a day on the boat. The dock has had recent repairs, adding to the appeal of this waterfront setting. The older cottage has the feel of a longtime fishing retreat, with the opportunity to bring your own ideas and make it a weekend getaway. For someone ready to take on renovations, imagine days spent on the water, supper after a day of fishing, and time to unwind on the screened porch. Looking for another waterfront opportunity nearby? Neighboring 3087 Simonson Rd is also offered for sale separately. There is currently no running water. The well pump may need replacement. Property is being sold AS-IS, WHERE-IS. Buyer to verify water depth.
For sale
$229,000
3103 Simonson Rd, Farnham, VA 22460
2beds
802sqft
Single Family Residence
Built in 1940
10,018 Square Feet Lot
$154,400 Zestimate®
$286/sqft
$-- HOA
What's special
Private dock and boathouse
- 1 day
- 55
- 4
Zillow last checked:
Listing updated:
Listed by:
Dina May 804-501-6680,
AC Realty Group 8045870870
Source: Bright MLS,MLS#: VARV2000676
Facts & features
Interior
Bedrooms & bathrooms
- Bedrooms: 2
- Bathrooms: 1
- Full bathrooms: 1
- Main level bathrooms: 1
- Main level bedrooms: 2
Heating
- Baseboard, Electric
Cooling
- Window Unit(s), Electric
Appliances
- Included: Oven/Range - Electric, Refrigerator, Water Heater, Electric Water Heater
- Laundry: None
Features
- Dry Wall
- Flooring: Hardwood
- Has basement: No
- Has fireplace: No
Interior area
- Total structure area: 802
- Total interior livable area: 802 sqft
- Finished area above ground: 802
Property
Parking
- Total spaces: 1
- Parking features: Attached Carport
- Carport spaces: 1
Accessibility
- Accessibility features: None
Features
- Levels: One
- Stories: 1
- Patio & porch: Porch, Screened
- Exterior features: Boat Storage
- Pool features: None
- Has view: Yes
- View description: Creek/Stream, River
- Has water view: Yes
- Water view: Creek/Stream,River
- Waterfront features: Private Dock Site, Creek/Stream, Private Access
- Body of water: Lancaster Creek
- Frontage length: Water Frontage Ft: 67
Lot
- Size: 10,018 Square Feet
Details
- Additional structures: Above Grade, Outbuilding
- Parcel number: 12351
- Zoning: R-1
- Special conditions: Standard
Construction
Type & style
- Home type: SingleFamily
- Architectural style: Cottage
- Property subtype: Single Family Residence
Materials
- Aluminum Siding, Wood Siding
- Foundation: Crawl Space, Block
- Roof: Metal
Condition
- New construction: No
- Year built: 1940
- Major remodel year: 1996
Utilities & green energy
- Sewer: Septic Exists
- Water: Well
- Utilities for property: Electricity Available
Community & HOA
Community
- Subdivision: None
HOA
- Has HOA: No
Location
- Region: Farnham
Financial & listing details
- Price per square foot: $286/sqft
- Tax assessed value: $132,960
- Annual tax amount: $798
- Date on market: 11/5/2026
- Listing agreement: Exclusive Right To Sell
- Listing terms: Cash,Other
- Exclusions: V-front Aluminum Boat Under Carport Does Not Convey
- Ownership: Fee Simple
Estimated market value
$154,400
$117,000 - $188,000
$1,145/mo
Price history
| Date | Event | Price |
|---|---|---|
| 11/6/2026 | Listed for sale | $229,000$286/sqft |
Source:  Bright MLS #VARV2000676 Report a problem | ||
Public tax history
| Year | Property taxes | Tax assessment |
|---|---|---|
| 2025 | $798 | $132,961 |
| 2024 | $798 -3.5% | $132,961 +12.6% |
| 2023 | $826 | $118,052 |
| 2022 | $826 | $118,052 |
| 2021 | $826 +1.3% | $118,052 +1.3% |
| 2018 | $816 | $116,552 |
| 2017 | $816 | $116,552 |
| 2016 | $816 +4.5% | -- |
| 2015 | $781 | -- |
| 2014 | $781 | -- |
| 2013 | $781 | -- |
| 2012 | $781 | -- |
| 2011 | $781 +6.1% | -- |
| 2010 | $736 | -- |
Find assessor info on the county website
Monthly payment
Est. payment
Payment breakdown
Explore the cost of this home by adjusting the details. Changes won't be saved.Climate risks
Neighborhood: 22460
Nearby schools
Schools provided by the listing agent
- District: Richmond County Public Schools
Source: Bright MLS. This data may not be complete. We recommend contacting the local school district to confirm school assignments for this home.


Similar homes
- $225,0002 bd1 ba902 sqft3087 Simonson Rd, Farnham, VA 22460For Sale
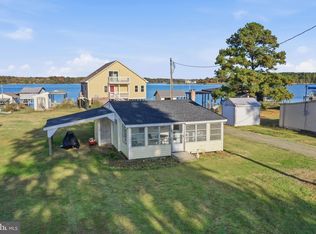
 MLS ID #VARV2000678, Dina May, AC Realty Group. Bright MLS
- $234,9003 bd1 ba1.1k sqft274 Regina Rd, Lancaster, VA 22503For Sale
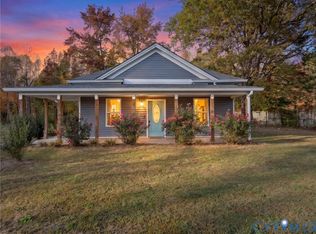 MLS ID #2629693, James Nay, River City Elite Properties - Real Broker. CVRMLS
- $259,9503 bd1 ba960 sqft7279 Howerton Rd, Dunnsville, VA 22454For Sale
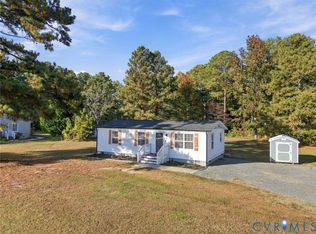 MLS ID #2629788, Chuck Jenkins, Long & Foster REALTORS. CVRMLS
- $--3 bd2 ba1.1k sqft1135 Clanton Dr, Tappahannock, VA 22560Auction
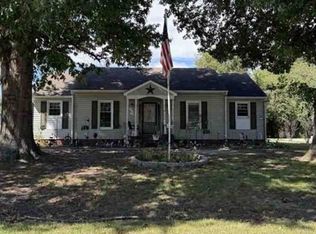 Xome
- $179,9002 bd1 ba720 sqft99 Evergreen Dr, Lancaster, VA 22503For SaleMLS ID #VALV2001256, alice riviere, Cobblestone Realty Inc.. Bright MLS
- $250,0002 bd1 ba710 sqft269 Church Ln, Lottsburg, VA 22511For SaleMLS ID #VANV2002328, Savannah Self, Shore Realty, Inc.. Bright MLS
