Enjoy small-town living in this inviting 2-bedroom, 1-bath cottage located in the heart of White Stone! Offering just over 850 sq. ft. of comfortable, one-level living, this home sits on a level lot with a spacious backyard. The bright living room features beautifully refinished hardwood floors and a large picture window that welcomes natural light. The kitchen includes a new stainless steel refrigerator, stove, pantry storage, a stackable washer/dryer, and a door leading directly to the backyard. Numerous improvements include a new roof (2026), replacement windows, a hot water heater, a heat pump, crawl space encapsulation with a dehumidifier, and a freshly painted interior. The updated bathroom features a refinished original porcelain tub, new tile, and fixtures. Local shops and restaurants are just a walk or bike ride away in the quaint town of White Stone. Whether you're looking for a full-time residence, weekend getaway, or potential short-term rental investment, this delightful cottage is move-in ready!
For sale
$235,000
295 Beach Rd, White Stone, VA 22578
2beds
852sqft
Single Family Residence
Built in 1950
0.27 Acres Lot
$-- Zestimate®
$276/sqft
$-- HOA
What's special
Updated bathroomLevel lotSpacious backyardBeautifully refinished hardwood floorsFreshly painted interiorPantry storageRefinished original porcelain tub
- 5 days
- 231
- 24
Zillow last checked:
Listing updated:
Listed by:
McKann F Payne 804-815-4192,
Isabell K. Horsley Real Estate 804-776-9297
Source: Chesapeake Bay & Rivers AOR,MLS#: 202601885Originating MLS: Chesapeake Bay Area MLS
Facts & features
Interior
Bedrooms & bathrooms
- Bedrooms: 2
- Bathrooms: 1
- Full bathrooms: 1
Heating
- Electric, Heat Pump
Cooling
- Central Air, Heat Pump
Appliances
- Included: Washer/Dryer Stacked, Electric Cooking, Electric Water Heater, Microwave, Oven, Refrigerator, Stove
- Laundry: Washer Hookup, Dryer Hookup, Stacked
Features
- Bedroom on Main Level, Bay Window, Ceiling Fan(s), Dining Area, Laminate Counters, Pantry
- Flooring: Tile, Vinyl, Wood
- Basement: Crawl Space
- Attic: Access Only
- Has fireplace: No
Interior area
- Total interior livable area: 852 sqft
- Finished area above ground: 852
- Finished area below ground: 0
Property
Parking
- Parking features: Driveway, Unpaved
- Has uncovered spaces: Yes
Features
- Levels: One
- Stories: 1
- Patio & porch: Front Porch
- Exterior features: Unpaved Driveway
- Pool features: None
- Fencing: None
Lot
- Size: 0.27 Acres
- Features: Cleared, Landscaped, Level
- Topography: Level
Details
- Parcel number: 34C42
- Zoning description: R1
- Special conditions: Corporate Listing
Construction
Type & style
- Home type: SingleFamily
- Architectural style: Bungalow,Cottage
- Property subtype: Single Family Residence
Materials
- Asbestos, Block, Drywall, Plaster
- Roof: Composition
Condition
- Resale
- New construction: No
- Year built: 1950
Utilities & green energy
- Sewer: Public Sewer, Septic Tank
- Water: Public
Community & HOA
Community
- Subdivision: None
Location
- Region: White Stone
Financial & listing details
- Price per square foot: $276/sqft
- Tax assessed value: $106,100
- Annual tax amount: $583
- Date on market: 10/31/2026
- Exclusions: Kitchen Island
- Ownership: Corporate
- Ownership type: Corporation
Estimated market value
Not available
Estimated sales range
Not available
Not available
Price history
| Date | Event | Price |
|---|---|---|
| 11/2/2026 | Listed for sale | $235,000+9.3%$276/sqft |
Source: Northern Neck AOR #121193 Report a problem | ||
| 9/12/2024 | Listing removed | $1,250$1/sqft |
Source: Zillow Rentals Report a problem | ||
| 5/7/2024 | Listing removed | -- |
Source: Zillow Rentals Report a problem | ||
| 5/7/2024 | Listed for rent | $1,250$1/sqft |
Source: Zillow Rentals Report a problem | ||
| 3/25/2024 | Listing removed | -- |
Source: Zillow Rentals Report a problem | ||
| 3/6/2024 | Listed for rent | $1,250$1/sqft |
Source: Zillow Rentals Report a problem | ||
| 2/15/2024 | Sold | $215,000-2.1%$252/sqft |
Source: Chesapeake Bay & Rivers AOR #2327630 Report a problem | ||
| 1/10/2024 | Pending sale | $219,500$258/sqft |
Source:  CVRMLS #2327630 Report a problem | ||
| 1/10/2024 | Contingent | $219,500$258/sqft |
Source: Northern Neck AOR #115514 Report a problem | ||
| 1/8/2024 | Price change | $219,500-8.2%$258/sqft |
Source: Northern Neck AOR #115514 Report a problem | ||
| 11/13/2023 | Listed for sale | $239,000$281/sqft |
Source: Northern Neck AOR #115514 Report a problem | ||
Public tax history
| Year | Property taxes | Tax assessment |
|---|---|---|
| 2025 | $584 | $106,100 |
| 2024 | $584 +34% | $106,100 +53.5% |
| 2023 | $435 | $69,100 |
| 2022 | $435 | $69,100 |
| 2021 | $435 | $69,100 |
| 2020 | $435 +14.6% | $69,100 +7.3% |
| 2018 | $380 | $64,400 |
| 2017 | -- | $64,400 |
| 2016 | -- | $64,400 |
| 2015 | -- | $64,400 |
| 2014 | -- | -- |
| 2013 | -- | -- |
| 2012 | -- | -- |
| 2010 | -- | -- |
Find assessor info on the county website
Monthly payment
Est. payment
Payment breakdown
Explore the cost of this home by adjusting the details. Changes won't be saved.Climate risks
Neighborhood: 22578
Nearby schools
Schools provided by the listing agent
- Elementary: Lancaster
- Middle: Lancaster
- High: Lancaster
Source: Chesapeake Bay & Rivers AOR. This data may not be complete. We recommend contacting the local school district to confirm school assignments for this home.

Similar homes
- $234,9003 bd1 ba1.1k sqft274 Regina Rd, Lancaster, VA 22503For Sale
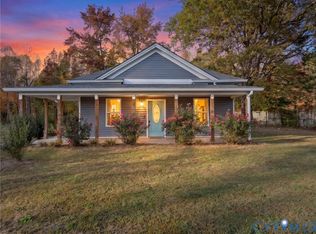 MLS ID #2629693, James Nay, River City Elite Properties - Real Broker. CVRMLS
- $224,7002 bd2 ba816 sqft58 James Ln, Weems, VA 22576For Sale
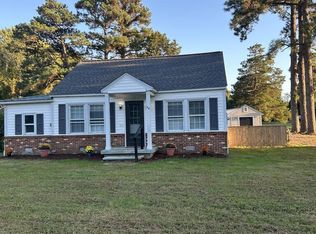 MLS ID #121092, Amber Wood. Northern Neck AOR
- $295,0002 bd1 ba962 sqft4393 Windmill Point Rd, White Stone, VA 22578For Sale

 MLS ID #VALV2001188, Bo Bragg, Bragg & Company Real Estate, LLC.. Bright MLS
- $275,0002 bd1 ba1k sqft330 Benson Rd, Weems, VA 22576For Sale
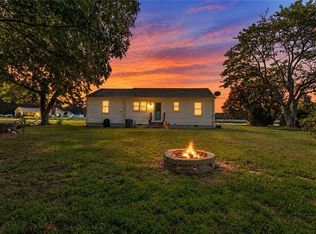 MLS ID #10653831, Theresa Ashberry. REIN Inc.
- $229,0002 bd1 ba802 sqft3103 Simonson Rd, Farnham, VA 22460For SaleMLS ID #VARV2000676, Dina May, AC Realty Group. Bright MLS
- $225,0002 bd1 ba902 sqft3087 Simonson Rd, Farnham, VA 22460For SaleMLS ID #VARV2000678, Dina May, AC Realty Group. Bright MLS
- $234,9003 bd1 ba1.2k sqft16 Apache Trl, Kilmarnock, VA 22482For SaleMLS ID #VALV2001232, Sabrina Conley, AC Realty Group. Bright MLS
- $179,9002 bd1 ba720 sqft99 Evergreen Dr, Lancaster, VA 22503For SaleMLS ID #VALV2001256, alice riviere, Cobblestone Realty Inc.. Bright MLS
