This Beautifully Remodeled Coastal Home is one-level, move-in ready & boasts views of Queens Creek with public river access nearby. Whether you're looking for a 1st home, 2nd home or easy to maintain downsized home, this is the one! The moment you step inside, you'll love the vaulted ceiling Great Room featuring real wood floors, lots of glass & natural light, a spacious Dining area & Kitchen, all with views & room to spread out. Every touch tastefully complements one another as you go room to room. The Primary Owner's Suite features a walk-in closet & ensuite Bathroom. There's a 2nd Bedroom & full Bathroom, too. Finally, an attached Garage, rear Deck for grilling & front porch for morning coffee bring all of it together to make one Home Sweet Home! Low maintenance, easy coastal living is yours here at Hicks Road in Mathews, VA. Just make the call to come see for yourself why we love where we live.
For sale
$274,900
450 Hicks Rd, Hudgins, VA 23076
2beds
1,124sqft
Single Family Residence
Built in 2001
0.33 Acres Lot
$274,900 Zestimate®
$245/sqft
$-- HOA
What's special
Attached garageVaulted ceiling great roomViews of queens creekRear deck for grillingReal wood floorsWalk-in closetEnsuite bathroom
- 9 days
- 542
- 46
Likely to sell faster than
Zillow last checked:
Listing updated:
Listed by:
R ReNaye Dame,
Gloucester Realty Corporation 804-693-3032
Source: REIN Inc.,MLS#: 10660414
Facts & features
Interior
Bedrooms & bathrooms
- Bedrooms: 2
- Bathrooms: 2
- Full bathrooms: 2
Rooms
- Room types: 1st Floor BR, 1st Floor Primary BR, Attic, PBR with Bath
Primary bedroom
- Level: First
Bedroom
- Level: First
Full bathroom
- Level: First
Dining room
- Level: First
Great room
- Level: First
Kitchen
- Level: First
Utility room
- Level: First
Heating
- Heat Pump
Cooling
- Central Air
Appliances
- Included: None, Range, Electric Range, Refrigerator, Electric Water Heater
- Laundry: Dryer Hookup, Washer Hookup
Features
- Cathedral Ceiling(s), Walk-In Closet(s), Ceiling Fan(s)
- Flooring: Carpet, Laminate/LVP, Wood
- Basement: Crawl Space
- Attic: Scuttle
- Has fireplace: No
Interior area
- Total interior livable area: 1,124 sqft
Video & virtual tour
Property
Parking
- Total spaces: 1
- Parking features: Garage Att 1 Car, Driveway
- Attached garage spaces: 1
- Has uncovered spaces: Yes
Accessibility
- Accessibility features: Level Flooring
Features
- Stories: 1
- Patio & porch: Deck, Porch
- Pool features: None
- Fencing: None
- Has view: Yes
- View description: River
- Has water view: Yes
- Water view: River
- Waterfront features: Not Waterfront
Lot
- Size: 0.33 Acres
Details
- Parcel number: 16A1G
- Zoning: RURAL
Construction
Type & style
- Home type: SingleFamily
- Architectural style: Cottage,Ranch
- Property subtype: Single Family Residence
Materials
- Vinyl Siding
- Roof: Asphalt Shingle
Condition
- New construction: No
- Year built: 2001
Utilities & green energy
- Sewer: Septic Tank
- Water: Well
Community & HOA
Community
- Subdivision: All Others Area 126
HOA
- Has HOA: No
Location
- Region: Hudgins
Financial & listing details
- Price per square foot: $245/sqft
- Tax assessed value: $174,600
- Annual tax amount: $1,083
- Date on market: 11/4/2026
Estimated market value
$274,900
$261,000 - $289,000
$1,721/mo
Price history
Price history is unavailable.
Public tax history
| Year | Property taxes | Tax assessment |
|---|---|---|
| 2025 | $1,048 +7.1% | $174,600 |
| 2024 | $978 | $174,600 |
| 2023 | $978 +9.4% | $174,600 +25% |
| 2022 | $894 -0.8% | $139,700 |
| 2020 | $901 +12.2% | $139,700 |
| 2018 | $803 | $139,700 |
| 2017 | $803 -88.6% | $139,700 |
| 2015 | $7,063 | -- |
| 2014 | $7,063 +1049% | $130,800 |
| 2013 | $615 | $130,800 |
| 2012 | $615 | $130,800 +34.7% |
| 2010 | -- | $97,100 |
| 2009 | -- | $97,100 |
| 2008 | -- | $97,100 |
| 2007 | -- | $97,100 |
| 2006 | $515 -45.2% | $97,100 |
| 2005 | $939 +64% | $97,100 +33.9% |
| 2004 | $573 | $72,500 |
Find assessor info on the county website
Monthly payment
Est. payment
Payment breakdown
Explore the cost of this home by adjusting the details. Changes won't be saved.Climate risks
Neighborhood: 23076
Nearby schools
Schools provided by the listing agent
- Elementary: Matthews Elementary
- Middle: Thomas Hunter Middle
- High: Mathews
Source: REIN Inc.. This data may not be complete. We recommend contacting the local school district to confirm school assignments for this home.
Similar homes
- $299,5002 bd2 ba1.4k sqft59 Yeiser Ln, Hudgins, VA 23076For Sale
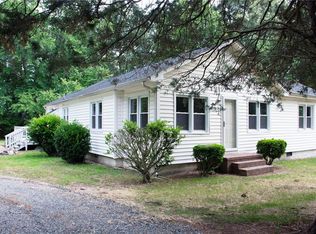 MLS ID #10651395, Cheryl Adams. REIN Inc.
- $285,0002 bd2 ba1.3k sqft196 Sandy Rd, Diggs, VA 23045For Sale
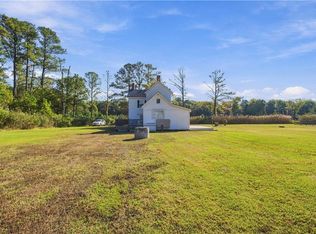 MLS ID #10658934, Kyle Davis. REIN Inc.
- $299,0002 bd2 ba1k sqft151 Badger Rd, Deltaville, VA 23043For Sale
 MLS ID #2628940, Kathleen Dew, Isabell K. Horsley R. E., Ltd.. CVRMLS
- $329,9003 bd2 ba1.5k sqft177 Lovers Ln, Mathews, VA 23109For Sale
 MLS ID #202601836, Renee Ashberry Edwards, Morgan & Edwards Real Estate. Chesapeake Bay & Rivers AOR
- $295,0002 bd1 ba962 sqft4393 Windmill Point Rd, White Stone, VA 22578For Sale
 MLS ID #VALV2001188, Bo Bragg, Bragg & Company Real Estate, LLC.. Bright MLS
