Cottage charm meets contemporary flair in this extensively remodeled 1,080 square foot home! Expansive windows fill the large great room with natural light, while the open kitchen and dining area create an inviting space for everyday living and gathering. The beautifully updated kitchen features new cabinetry and quartz countertops. Two bedrooms and a remodeled full bath with a new vanity, flooring, and fixtures complete the layout. Extensive improvements include new siding on the home and detached garage, a new heat pump, windows, and flooring, along with updated wiring, plumbing, drywall, and insulation. A French drain has also been installed. Outside, lovely new landscaping enhances the setting, a handicap ramp offers added convenience, and the detached garage provides room for parking, storage, or hobbies. A fresh look with plenty of personality! Owner Agent.
For sale
$288,500
255 Chapel Neck Rd, North, VA 23128
2beds
1,080sqft
Single Family Residence
Built in 1958
0.6 Acres Lot
$286,000 Zestimate®
$267/sqft
$-- HOA
What's special
Beautifully updated kitchenTwo bedroomsQuartz countertopsNew cabinetry
- 3 days
- 468
- 30
Likely to sell faster than
Zillow last checked:
Listing updated:
Listed by:
Tracy Foster,
Abbitt Realty Company LLC 757-253-7600
Source: REIN Inc.,MLS#: 10658198
Facts & features
Interior
Bedrooms & bathrooms
- Bedrooms: 2
- Bathrooms: 1
- Full bathrooms: 1
Rooms
- Room types: 1st Floor BR, Attic, Breakfast Area, Utility Room, 1st Floor Primary BR
Primary bedroom
- Level: First
Dining room
- Level: First
Great room
- Level: First
Kitchen
- Level: First
Heating
- Heat Pump, Heat Pump W/A
Cooling
- Central Air, Heat Pump
Appliances
- Included: Refrigerator, Electric Water Heater
- Laundry: Dryer Hookup, Washer Hookup
Features
- Ceiling Fan(s)
- Flooring: Ceramic Tile, Laminate/LVP, Vinyl, Wood
- Basement: Crawl Space
- Number of fireplaces: 1
- Fireplace features: Decorative
- Common walls with other units/homes: No Common Walls
Interior area
- Total interior livable area: 1,080 sqft
Property
Parking
- Total spaces: 1
- Parking features: Garage Det 1 Car, Driveway
- Garage spaces: 1
- Has uncovered spaces: Yes
Accessibility
- Accessibility features: Handicap Access, Level Flooring, Accessible Approach with Ramp
Features
- Stories: 1
- Pool features: None
- Fencing: Back Yard,Fenced
- Has view: Yes
- View description: Trees/Woods
- Waterfront features: Not Waterfront
Lot
- Size: 0.6 Acres
Details
- Parcel number: 19A16
- Special conditions: Owner Agent
Construction
Type & style
- Home type: SingleFamily
- Architectural style: Contemp,Cottage
- Property subtype: Single Family Residence
Materials
- Vinyl Siding
- Roof: Metal
Condition
- New construction: No
- Year built: 1958
Utilities & green energy
- Sewer: Septic Tank
- Water: Well
Community & HOA
Community
- Subdivision: All Others Area 126
HOA
- Has HOA: No
Location
- Region: North
Financial & listing details
- Price per square foot: $267/sqft
- Tax assessed value: $93,500
- Annual tax amount: $1,200
- Date on market: 10/16/2026
Estimated market value
$286,000
$272,000 - $300,000
$1,817/mo
Price history
Price history is unavailable.
Public tax history
| Year | Property taxes | Tax assessment |
|---|---|---|
| 2025 | $561 +7.1% | $93,500 |
| 2024 | $524 | $93,500 |
| 2023 | $524 +2.9% | $93,500 +17.6% |
| 2022 | $509 -0.8% | $79,500 |
| 2020 | $513 +12.2% | $79,500 |
| 2018 | $457 | $79,500 |
| 2017 | $457 -91.7% | $79,500 |
| 2015 | $5,503 | -- |
| 2014 | $5,503 +1048.9% | $101,900 |
| 2013 | $479 | $101,900 |
| 2012 | $479 | $101,900 +44.7% |
| 2010 | -- | $70,400 |
| 2009 | -- | $70,400 |
| 2008 | -- | $70,400 |
| 2007 | -- | $70,400 |
| 2006 | $373 -41.8% | $70,400 |
| 2005 | $642 +47.1% | $70,400 +27.5% |
| 2004 | $436 | $55,200 |
Find assessor info on the county website
Monthly payment
Est. payment
Payment breakdown
Explore the cost of this home by adjusting the details. Changes won't be saved.Climate risks
Neighborhood: 23128
Nearby schools
Schools provided by the listing agent
- Elementary: Thomas Hunter
- Middle: Mathews
- High: Mathews
Source: REIN Inc.. This data may not be complete. We recommend contacting the local school district to confirm school assignments for this home.
Similar homes
- $185,0001 bd1 ba832 sqft271 Kingston Ln, North, VA 23128For Sale
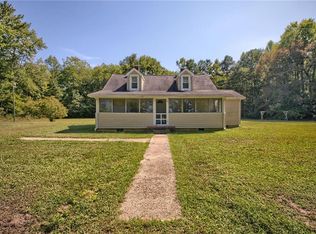 MLS ID #10657814, Jean Pierce. REIN Inc.
- $265,0003 bd2 ba1.3k sqft9961 Grove Ct, Gloucester, VA 23061For Sale
 MLS ID #10657964, Frank Wingfield. REIN Inc.
- $275,0002 bd1 ba1.1k sqft8472 George Washington Memorial Hwy, Gloucester, VA 23061For Sale
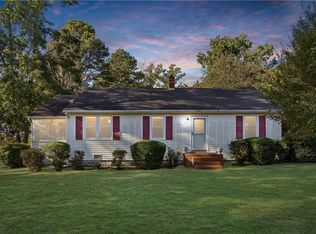 MLS ID #10657000, Helen VanOrden. REIN Inc.
- $249,9002 bd2 ba1k sqft5207 Aberdeen Creek Rd, Gloucester, VA 23061For Sale
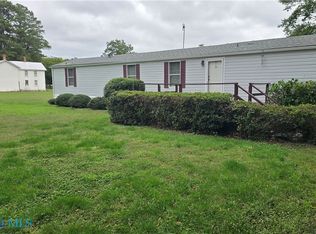 MLS ID #202601794, Renee Ashberry Edwards, Morgan & Edwards Real Estate. Chesapeake Bay & Rivers AOR
- $295,0002 bd1 ba962 sqft4393 Windmill Point Rd, White Stone, VA 22578For Sale
 MLS ID #VALV2001188, Bo Bragg, Bragg & Company Real Estate, LLC.. Bright MLS
