Well-maintained 2-acre property in central Gloucester offering a unique combination of comfortable living space and additional restoration potential. The primary residence is a 1997 Oakwood Tahoe manufactured home featuring 1,088 square feet with 2 bedrooms and 2 full baths. The open-concept floor plan includes a spacious kitchen and family room, two walk-in closets, and a convenient mud room. The home has been beautifully cared for and offers central air conditioning, furnace heat, and both front and rear decks, including a newer rear deck ideal for outdoor enjoyment. Additional improvements include a carport and a detached storage building with lean-to, providing ample space for vehicles, tools, lawn equipment, and hobbies. Also located on the property is a circa-1900 farmhouse offering approximately 1,648 square feet with a metal roof. While currently not connected to well or septic, this structure presents potential for restoration, storage, workshop space, or other future uses. Conveniently situated near shopping, dining, and everyday amenities, this property also offers an easy commute to employment centers in Gloucester, Williamsburg, and Newport News. A rare opportunity to enjoy country living with room to grow and added possibilities. Virtual Staging in photos with furniture- for ideas on furniture placement. Permanent foundation being installed prior to closing on mobile home.
For sale
$249,900
5207 Aberdeen Creek Rd, Gloucester, VA 23061
2beds
1,088sqft
Manufactured Home, Single Family Residence
Built in 1997
2 Acres Lot
$-- Zestimate®
$230/sqft
$-- HOA
What's special
Furnace heatOpen-concept floor planFront and rear decksConvenient mud roomTwo walk-in closetsCentral air conditioning
- 15 days
- 683
- 54
Zillow last checked:
Listing updated:
Listed by:
Renee Ashberry Edwards 804-694-9043,
Morgan & Edwards Real Estate 804-725-1951
Source: Chesapeake Bay & Rivers AOR,MLS#: 202601794Originating MLS: Chesapeake Bay Area MLS
Facts & features
Interior
Bedrooms & bathrooms
- Bedrooms: 2
- Bathrooms: 2
- Full bathrooms: 2
Heating
- Electric, Wall Furnace
Cooling
- Central Air
Appliances
- Included: Dryer, Electric Water Heater, Microwave, Refrigerator, Smooth Cooktop, Stove, Washer
Features
- Paneling/Wainscoting
- Flooring: Linoleum, Partially Carpeted
- Doors: Insulated Doors
- Basement: Dirt Floor
- Attic: None
Interior area
- Total interior livable area: 1,088 sqft
- Finished area above ground: 1,088
- Finished area below ground: 0
Video & virtual tour
Property
Parking
- Parking features: Driveway, Unpaved
- Has uncovered spaces: Yes
Features
- Levels: One
- Stories: 1
- Patio & porch: Rear Porch, Front Porch, Deck
- Exterior features: Deck, Unpaved Driveway
- Pool features: None
- Fencing: None
Lot
- Size: 2 Acres
- Features: Cleared
Details
- Parcel number: 038173A
- Zoning description: SC-1
- Special conditions: Other
Construction
Type & style
- Home type: SingleFamily
- Architectural style: Manufactured Home
- Property subtype: Manufactured Home, Single Family Residence
Materials
- Metal Siding, Vinyl Siding
- Roof: Shingle
Condition
- Resale
- New construction: No
- Year built: 1997
Utilities & green energy
- Sewer: Septic Tank
- Water: Well
Community & HOA
Community
- Subdivision: None
Location
- Region: Gloucester
Financial & listing details
- Price per square foot: $230/sqft
- Tax assessed value: $63,280
- Annual tax amount: $388
- Date on market: 10/14/2026
- Ownership: Other
Estimated market value
Not available
Estimated sales range
Not available
Not available
Price history
| Date | Event | Price |
|---|---|---|
| 10/15/2026 | Listed for sale | $249,900$230/sqft |
Source: Chesapeake Bay & Rivers AOR #202601794 Report a problem | ||
Public tax history
| Year | Property taxes | Tax assessment |
|---|---|---|
| 2025 | $389 +5.3% | $63,280 |
| 2024 | $369 | $63,280 |
| 2023 | $369 -5.4% | $63,280 +17.7% |
| 2022 | $390 +4.3% | $53,780 |
| 2021 | $374 +38.9% | $53,780 +1.3% |
| 2018 | $269 | $53,100 |
| 2017 | $269 -34.3% | $53,100 -9.8% |
| 2016 | $409 | $58,900 +6.5% |
| 2015 | $409 +2.2% | $55,300 |
| 2014 | $401 | $55,300 |
| 2013 | -- | $55,300 +33.9% |
| 2012 | -- | $41,300 |
| 2011 | -- | $41,300 |
| 2010 | -- | $41,300 +5.1% |
| 2009 | -- | $39,300 |
| 2008 | -- | $39,300 |
Find assessor info on the county website
Monthly payment
Est. payment
Payment breakdown
Explore the cost of this home by adjusting the details. Changes won't be saved.Climate risks
Neighborhood: 23061
Nearby schools
Schools provided by the listing agent
- Elementary: Bethel
- Middle: Peasley
- High: Gloucester
Source: Chesapeake Bay & Rivers AOR. This data may not be complete. We recommend contacting the local school district to confirm school assignments for this home.
- $487,0003 bd2 ba2.6k sqft5210 Aberdeen Creek Rd, Gloucester, VA 23061Off Market
- $279,9002 bd2 ba1.1k sqft5245 Aberdeen Creek Rd, Gloucester, VA 23061Off Market
- $375,9003 bd2 ba1.1k sqft5496 Cedar Creek Ln, Gloucester, VA 23061Off Market
- $384,2003 bd2 ba1.1k sqft5237 Aberdeen Creek Rd, Gloucester, VA 23061Off Market

Similar homes
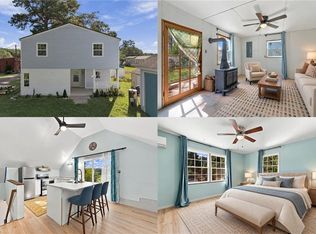
- $250,0003 bd3 ba1.4k sqft3928 Old Concord Rd, Gloucester, VA 23061For Sale
 MLS ID #10656649, Debbie Reynolds. REIN Inc.
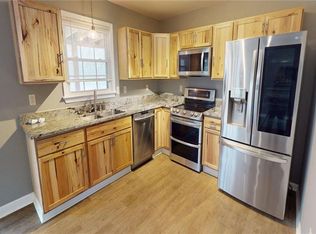
- $304,9003 bd2 ba1.2k sqft3764 Cappahosic Rd, Hayes, VA 23061Auction
 MLS ID #10649761, Susan Jenkins. REIN Inc.
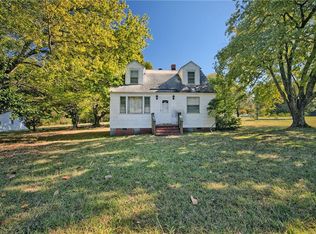
- $149,9003 bd1 ba1.1k sqft8563 Farys Mill Rd, Gloucester, VA 23061For Sale
 MLS ID #10659178, Jean Pierce. REIN Inc.
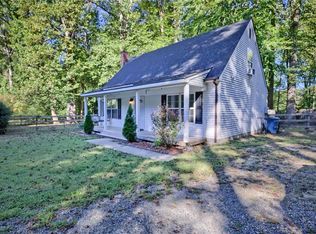
- $299,0003 bd2 ba1.3k sqft3931 Crosscreek Ln, Gloucester, VA 23061For Sale
 MLS ID #10656229, Kyle Bell. REIN Inc.
