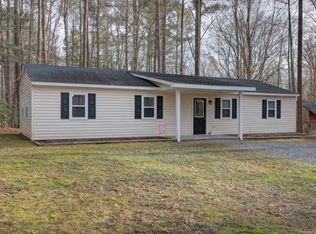
Welcome to this beautifully renovated home situated on a picturesque 0.75-acre lot in Gloucester County. Thoughtfully updated with new flooring throughout, fresh interior paint, and modern fixtures, this move-in-ready home offers the perfect blend of comfort, style, and functionality. The bright, inviting interior is filled with natural light, while the spacious living room with a cozy fireplace creates the perfect gathering place for family and friends. Outside, the expansive yard provides plenty of room for entertaining, gardening, recreation, or simply relaxing and enjoying the peaceful surroundings. With its fresh updates, generous outdoor space, and timeless appeal, this property is ready for its next owner to move in and make it home. Don't miss this wonderful opportunity to own a beautifully updated home in the heart of Gloucester County.
For sale
$299,999
6590 Pine Haven Cir, Gloucester, VA 23061
3beds
1,152sqft
:
Get pre-qualified$1,784/mo
Single Family Residence
Built in 1980
0.75 Acres Lot
$296,300 Zestimate®
$260/sqft
$-- HOA
What's special
Modern fixturesCozy fireplaceFresh interior paintBright inviting interiorBeautifully renovated homeExpansive yardNew flooring throughout
- 14 days |
- 830 |
- 51 |
Likely to sell faster than
Zillow last checked:
Listing updated:
Listed by:
Debbie Crevier-Kent 571-293-6923,
Cottage Street Realty LLC 703-848-9292
Source: CVRMLS,MLS#: 2619550 Originating MLS: Central Virginia Regional MLS
Originating MLS: Central Virginia Regional MLSFacts & features
Interior
Bedrooms & bathrooms
- Bedrooms: 3
- Bathrooms: 2
- Full bathrooms: 1
- 1/2 bathrooms: 1
Other
- Description: Tub & Shower
- Level: First
Half bath
- Level: First
Heating
- Baseboard, Electric
Cooling
- None
Appliances
- Included: Dryer, Electric Water Heater, Disposal, Microwave, Oven, Refrigerator, Water Heater, Washer
- Laundry: Washer Hookup, Dryer Hookup
Features
- Ceiling Fan(s), Dining Area, Eat-in Kitchen, Pantry, Workshop, Greenhouse Window
- Flooring: Ceramic Tile, Laminate, Partially Carpeted
- Has basement: No
- Attic: Pull Down Stairs
- Number of fireplaces: 1
- Fireplace features: Gas, Masonry
Interior area
- Total interior livable area: 1,152 sqft
- Finished area above ground: 1,152
- Finished area below ground: 0
Property
Parking
- Parking features: Driveway, Unpaved
- Has uncovered spaces: Yes
Features
- Levels: One
- Stories: 1
- Patio & porch: Front Porch
- Exterior features: Lighting, Out Building(s), Storage, Shed, Unpaved Driveway
- Pool features: None
- Fencing: None
Lot
- Size: 0.75 Acres
- Features: Cul-De-Sac, Wooded
Details
- Additional structures: Greenhouse, Shed(s), Utility Building(s), Outbuilding
- Parcel number: 018D222
- Zoning description: SC-1
Construction
Type & style
- Home type: SingleFamily
- Architectural style: Ranch
- Property subtype: Single Family Residence
Materials
- Drywall, Frame, Vinyl Siding
- Foundation: Slab
- Roof: Asphalt,Shingle
Condition
- Resale
- New construction: No
- Year built: 1980
Utilities & green energy
- Sewer: Septic Tank
- Water: Well
Community & HOA
Community
- Subdivision: Pine Haven
Location
- Region: Gloucester
Financial & listing details
- Price per square foot: $260/sqft
- Tax assessed value: $219,110
- Annual tax amount: $1,487
- Date on market: 7/16/2026
- Ownership: Individuals
- Ownership type: Sole Proprietor
Estimated market value
$296,300
$281,000 - $311,000
$1,831/mo
Price history
| Date | Event | Price |
|---|---|---|
| 7/17/2026 | Listed for sale | $299,999$260/sqft |
Source:  CVRMLS #2619550 Report a problem CVRMLS #2619550 Report a problem | ||
Public tax history
| Year | Property taxes | Tax assessment |
|---|---|---|
| 2025 | $1,345 +5.3% | $219,110 |
| 2024 | $1,277 | $219,110 |
| 2023 | $1,277 +36.4% | $219,110 +69.7% |
| 2022 | $936 +4.3% | $129,140 |
| 2021 | $898 +12.6% | $129,140 +12.6% |
| 2018 | $797 | $114,670 |
| 2017 | $797 -3.3% | $114,670 -3.3% |
| 2016 | $824 | $118,610 -20.6% |
| 2015 | $824 +2.2% | $149,300 |
| 2014 | $807 | $149,300 |
| 2013 | -- | $149,300 |
| 2012 | -- | $149,300 |
| 2011 | -- | $149,300 |
| 2010 | -- | $149,300 +12.5% |
| 2009 | -- | $132,700 |
| 2008 | -- | $132,700 |
Find assessor info on the county website
Monthly payment
Est. payment
Payment breakdown
Explore the cost of this home by adjusting the details. Changes won't be saved.Climate risks
Neighborhood: 23061
Nearby schools
GreatSchools rating
- 9/10Petsworth Elementary SchoolGrades: PK-5Distance: 4.7 mi
- 7/10Peasley Middle SchoolGrades: 6-8Distance: 6.7 mi
- 6/10Gloucester High SchoolGrades: 9-12Distance: 7.3 mi
Schools provided by the listing agent
- Elementary: Petsworth
- Middle: Peasley
- High: Gloucester
Source: CVRMLS. This data may not be complete. We recommend contacting the local school district to confirm school assignments for this home.
- $322,6003 bd2 ba1.2k sqft6584 Pine Haven Cir, Gloucester, VA 23061Off Market
- $328,3003 bd2 ba1.2k sqft6570 Pine Haven Cir, Gloucester, VA 23061Off Market
- $279,1003 bd1 ba1.2k sqft6672 Lake View Dr, Gloucester, VA 23061Off Market
- $314,5003 bd2 ba1.2k sqft6604 Pine Haven Cir, Gloucester, VA 23061Off Market
- $320,0003 bd2 ba1.2k sqft6581 Pine Haven Cir, Gloucester, VA 23061Sold
- $306,6004 bd2 ba1.3k sqft6680 Lake View Dr, Gloucester, VA 23061Off Market
- $362,5003 bd2 ba1.4k sqft6708 Lake View Dr, Gloucester, VA 23061Off Market
- $296,0003 bd1 ba1.2k sqft6567 Pine Haven Cir, Gloucester, VA 23061Off Market
A local agent can set up tours, give advice and negotiate with sellers.
Similar homes
- $309,9002 bd1 ba949 sqft7838 On The Pond Ln, Gloucester, VA 23061For Sale
 MLS ID #10646105, Alison Mazzuca. REIN Inc.
 - $295,0003 bd2 ba1.3k sqft7695 Wagon Run Rd, Gloucester, VA 23061For Sale
 MLS ID #10639288, Kandy Fisk. REIN Inc.
 - $329,9003 bd2 ba1.2k sqft7015 Seawell Ave, Gloucester, VA 23061For Sale
 MLS ID #10643726, Jean Pierce. REIN Inc.
 - $250,0003 bd2 ba1.1k sqft12354 Harcum Rd, Gloucester, VA 23061For Sale
 MLS ID #120781, Thomas W. Smith. Northern Neck AOR
 - $270,0003 bd1 ba960 sqft8568 Poplar Springs Dr, Gloucester, VA 23061For SaleMLS ID #202601197, Timothy Daniel, Isabell K. Horsley Real Estate. Chesapeake Bay & Rivers AOR
- $349,9003 bd2 ba1.6k sqft12455 Beech Trl, Gloucester, VA 23061For SaleMLS ID #10644198, Diane Perecko. REIN Inc.
- $300,0003 bd1 ba1.1k sqft6666 Riverview Inn Ln, Gloucester, VA 23061For SaleMLS ID #10633881, Dina Thomas. REIN Inc.
- $340,0004 bd2 ba1.5k sqft7322 Edgehill St, Gloucester, VA 23061For SaleMLS ID #10643025, Melanie Gillikin. REIN Inc.
- $225,0002 bd1 ba900 sqft7320 Ark Rd, Gloucester, VA 23061For SaleMLS ID #10645881, Lisa Atkins. REIN Inc.
- $343,4993 bd2 ba1.2k sqft8060 Pinetta Rd, Gloucester, VA 23061For Sale
 MLS ID #2602116, Ben Munson, eXp Realty, LLC. WMLS
 - $335,0003 bd3 ba1.4k sqft4504 Aberdeen Dr, Gloucester, VA 23061For SaleMLS ID #10644633, Shirley Wang. REIN Inc.
- $439,0003 bd2 ba1.4k sqft2559 Red Bank Rd, Gloucester, VA 23061For SaleMLS ID #2602637, Vanessa Rutter-Jackson, Howard Hanna William E. Wood. WMLS
- $294,9001 bd1 ba960 sqft7395 Sinclair Way Suite A, Gloucester, VA 23061For Sale By Owner
- $189,0003 bd2 ba1k sqft9113 George Washington Memorial Hwy, Gloucester, VA 23061For SaleMLS ID #10618590, Wendy Hogge. REIN Inc.
- $338,4003 bd2 ba1.2k sqft64 Edwards Ct, Dutton, VA 23050For SaleMLS ID #2616553, Olivia Major, Real Broker LLC. CVRMLS
- $289,9003 bd2 ba1.3k sqft471 White Hall Rd, Lancaster, VA 22503For SaleMLS ID #202601036, Matthew S Towers, RE/MAX Waterfront Realty. Chesapeake Bay & Rivers AOR
- $285,0003 bd2 ba1.3k sqft791 N River Rd, Bohannon, VA 23021For SaleMLS ID #202500176, Nancy R. Pannell, Nancy R. Pannell Real Estate. Chesapeake Bay & Rivers AOR
- $250,0002 bd2 ba1.3k sqft187 Heron Ct, Locust Hill, VA 23092For SaleMLS ID #10645746, Kayla Wills. REIN Inc.
- $398,9003 bd2 ba1.6k sqft5257 Chestnut Fork Rd, Gloucester, VA 23061For SaleMLS ID #10630738, Linda Collier. REIN Inc.
- $295,0003 bd2 ba999 sqft317 Wise Ln, Mattaponi, VA 23110For SaleMLS ID #2613110, Tina Rogers-Stukes, Samson Properties. CVRMLS
