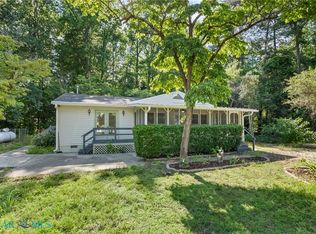
welcome to this charming 3-bedroom, 1-bath home that offers comfortable living in a convenient location with a spacious outdoor setting you'll love. Central heating and air provides year round comfort. Outside, you will find a large fenced backyard perfect for pets, play, gardening, backyard gatherings, or simply relaxing in your own private space. Conveniently located just minutes from local restaurants, parks, shopping, and hospitals, this home offers the ideal balance of peaceful living and easy access to everything Gloucester has to offer. Whether you're a first time home buyer, looking to downsize, or searching for a great investment opportunity, this property is full of potential.
For sale
$270,000
8568 Poplar Springs Dr, Gloucester, VA 23061
3beds
960sqft
:
Get pre-qualified$1,622/mo
Single Family Residence
Built in 1982
0.65 Acres Lot
$268,900 Zestimate®
$281/sqft
$-- HOA
What's special
- 10 days |
- 365 |
- 30 |
Zillow last checked:
Listing updated:
Listed by:
Timothy Daniel 843-655-9585,
Isabell K. Horsley Real Estate 804-725-5680
Source: Chesapeake Bay & Rivers AOR,MLS#: 202601197Originating MLS: Chesapeake Bay Area MLS
Facts & features
Interior
Bedrooms & bathrooms
- Bedrooms: 3
- Bathrooms: 1
- Full bathrooms: 1
Primary bedroom
- Level: First
- Dimensions: 10.0 x 11.4
Bedroom 2
- Level: First
- Dimensions: 9.9 x 11.5
Bedroom 3
- Level: First
- Dimensions: 8.4 x 8.1
Kitchen
- Level: First
- Dimensions: 7.11 x 12.0
Laundry
- Level: First
- Dimensions: 9.8 x 6.6
Living room
- Level: First
- Dimensions: 12.9 x 18.4
Heating
- Electric, Forced Air
Cooling
- Central Air, Electric
Appliances
- Included: Dryer, Dishwasher, Electric Water Heater, Microwave, Refrigerator, Washer
- Laundry: Dryer Hookup
Features
- Ceiling Fan(s), Granite Counters
- Flooring: Ceramic Tile, Vinyl
- Basement: Crawl Space
- Attic: Access Only
Interior area
- Total interior livable area: 960 sqft
- Finished area above ground: 960
- Finished area below ground: 0
Property
Parking
- Parking features: Off Street
Features
- Levels: One
- Stories: 1
- Patio & porch: Rear Porch, Deck
- Exterior features: Storage, Shed
- Pool features: None
- Fencing: Fenced,Mixed
Lot
- Size: 0.65 Acres
Details
- Additional structures: Garage(s), Shed(s), Storage
- Parcel number: 023B351
- Zoning description: SF-1
Construction
Type & style
- Home type: SingleFamily
- Architectural style: Ranch
- Property subtype: Single Family Residence
Materials
- Drywall, Frame, Vinyl Siding
- Roof: Asphalt
Condition
- Resale
- New construction: No
- Year built: 1982
Utilities & green energy
- Sewer: Septic Tank
- Water: Well
Community & HOA
Community
- Subdivision: None
Location
- Region: Gloucester
Financial & listing details
- Price per square foot: $281/sqft
- Tax assessed value: $200,040
- Annual tax amount: $1,228
- Date on market: 7/15/2026
- Ownership: Individuals
- Ownership type: Sole Proprietor
Estimated market value
$268,900
$255,000 - $282,000
$1,710/mo
Price history
| Date | Event | Price |
|---|---|---|
| 7/19/2026 | Listed for sale | $270,000$281/sqft |
Source: Chesapeake Bay & Rivers AOR #202601197 Report a problem | ||
| 7/11/2026 | Pending sale | $270,000$281/sqft |
Source: Chesapeake Bay & Rivers AOR #202601197 Report a problem | ||
| 7/8/2026 | Listed for sale | $270,000+4.7%$281/sqft |
Source: Chesapeake Bay & Rivers AOR #202601197 Report a problem | ||
| 1/8/2025 | Sold | $258,000+2.2%$269/sqft |
Source: Public Record Report a problem | ||
| 8/6/2024 | Listing removed | -- |
Source: Owner Report a problem | ||
| 5/2/2024 | Listed for sale | $252,500+60.8%$263/sqft |
Source: Owner Report a problem | ||
| 5/8/2008 | Sold | $157,000$164/sqft |
Source: Public Record Report a problem | ||
Public tax history
| Year | Property taxes | Tax assessment |
|---|---|---|
| 2025 | $1,228 +5.3% | $200,040 |
| 2024 | $1,166 | $200,040 |
| 2023 | $1,166 +20.8% | $200,040 +50.3% |
| 2022 | $965 +4.3% | $133,120 |
| 2021 | $925 +2.9% | $133,120 +2.9% |
| 2018 | $899 | $129,340 |
| 2017 | $899 +3.3% | $129,340 +3.3% |
| 2016 | $870 | $125,250 -4.4% |
| 2015 | $870 +2.2% | $131,000 |
| 2014 | $852 | $131,000 |
| 2013 | -- | $131,000 |
| 2012 | -- | $131,000 |
| 2011 | -- | $131,000 |
| 2010 | -- | $131,000 +16.2% |
| 2009 | -- | $112,700 |
| 2008 | -- | $112,700 |
Find assessor info on the county website
Monthly payment
Est. payment
Payment breakdown
Explore the cost of this home by adjusting the details. Changes won't be saved.Climate risks
Neighborhood: 23061
Nearby schools
GreatSchools rating
- 9/10Petsworth Elementary SchoolGrades: PK-5Distance: 1.1 mi
- 7/10Peasley Middle SchoolGrades: 6-8Distance: 2.6 mi
- 6/10Gloucester High SchoolGrades: 9-12Distance: 6.9 mi
Schools provided by the listing agent
- Elementary: Petsworth
- Middle: Peasley
- High: Gloucester
Source: Chesapeake Bay & Rivers AOR. This data may not be complete. We recommend contacting the local school district to confirm school assignments for this home.
- $249,1003 bd1 ba960 sqft8576 Poplar Springs Dr, Gloucester, VA 23061Off Market
- $240,0003 bd1 ba960 sqft8724 Marlfield Rd, Gloucester, VA 23061Off Market
- $239,9002 bd1 ba960 sqft8716 Marlfield Rd, Gloucester, VA 23061Off Market
- $241,4003 bd1 ba960 sqft8586 Poplar Springs Dr, Gloucester, VA 23061Off Market
- $246,3003 bd1 ba960 sqft8744 Marlfield Rd, Gloucester, VA 23061Off Market
- $249,8003 bd1 ba960 sqft8710 Marlfield Rd, Gloucester, VA 23061Off Market
- $205,0003 bd2 ba1k sqft8581 Poplar Springs Dr, Gloucester, VA 23061Sold
- $270,0003 bd1 ba1k sqft8598 Poplar Springs Dr, Gloucester, VA 23061Sold
A local agent can set up tours, give advice and negotiate with sellers.
Similar homes
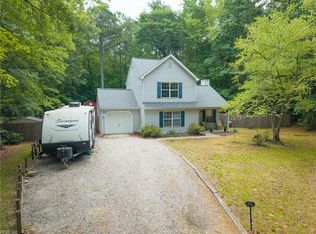
- $265,0002 bd2 ba1.1k sqft6382 Holly Trl, Gloucester, VA 23061For Sale
 MLS ID #202601093, Wade Wilkins, Connemara and Company Real Estate. Chesapeake Bay & Rivers AOR
 - $265,0002 bd2 ba1.2k sqft6383 Holly Trl, Gloucester, VA 23061For Sale
 MLS ID #120633, Wade Wilkins. Northern Neck AOR
 - $343,4993 bd2 ba1.2k sqft8060 Pinetta Rd, Gloucester, VA 23061For Sale

 MLS ID #2602116, Ben Munson, eXp Realty, LLC. WMLS
 - $349,9003 bd2 ba1.2k sqft8269 Kitchener Dr, Gloucester, VA 23061For Sale
 MLS ID #10643478, Nicholas Yarkey. REIN Inc.
 - $329,9003 bd2 ba1.2k sqft7015 Seawell Ave, Gloucester, VA 23061For SaleMLS ID #10643726, Jean Pierce. REIN Inc.
- $335,0003 bd2 ba1.3k sqft7202 Hopkins Cir, Gloucester, VA 23061For SaleMLS ID #10640158, Matt Johnston. REIN Inc.
- $295,0003 bd2 ba1.3k sqft7695 Wagon Run Rd, Gloucester, VA 23061For SaleMLS ID #10639288, Kandy Fisk. REIN Inc.
- $352,5003 bd2 ba1.3k sqft8986 Marlfield Rd, Gloucester, VA 23061New ConstructionMLS ID #202600461, Tracy A Foster, Abbitt Realty Company LLC. Chesapeake Bay & Rivers AOR
- $189,0003 bd2 ba1k sqft9113 George Washington Memorial Hwy, Gloucester, VA 23061For SaleMLS ID #10618590, Wendy Hogge. REIN Inc.
- $352,5003 bd2 ba1.3k sqft8986 Marlfield Dr, Gloucester, VA 23061New ConstructionMLS ID #10627157, Tracy Foster. REIN Inc.
- $300,0003 bd1 ba1.1k sqft6666 Riverview Inn Ln, Gloucester, VA 23061For SaleMLS ID #10633881, Dina Thomas. REIN Inc.
- $255,0002 bd2 ba1.3k sqft327 Chapel Neck Rd, North, VA 23128For SaleMLS ID #202601014, Timothy Daniel, Isabell K. Horsley Real Estate. Chesapeake Bay & Rivers AOR
- $289,9003 bd1 ba960 sqft119 Williamson Dr, Williamsburg, VA 23188For SaleMLS ID #10643409, Marina Vatchenkova. REIN Inc.
- $274,9003 bd2 ba1.1k sqft2703 Woodford Ave, Hayes, VA 23072For SaleMLS ID #10642541, Ana Ron. REIN Inc.
- $295,0003 bd2 ba999 sqft317 Wise Ln, Mattaponi, VA 23110For SaleMLS ID #2613110, Tina Rogers-Stukes, Samson Properties. CVRMLS
- $285,0003 bd2 ba1.3k sqft791 N River Rd, Bohannon, VA 23021For SaleMLS ID #202500176, Nancy R. Pannell, Nancy R. Pannell Real Estate. Chesapeake Bay & Rivers AOR
- $275,0002 bd2 ba1k sqft15401 Pocahontas Trl, Lanexa, VA 23089For SaleMLS ID #2614189, David Patsel, Napier Realtors, ERA. CVRMLS
- $284,9003 bd1 ba960 sqft121 Theodore Allen Rd, Williamsburg, VA 23188For SaleMLS ID #10636608, Khayal Saeed. REIN Inc.
- $299,0003 bd2 ba1k sqft59 Double Cross Ct, Mathews, VA 23109For SaleMLS ID #10636090, Renee Edwards. REIN Inc.
- $289,9003 bd2 ba1.3k sqft471 White Hall Rd, Lancaster, VA 22503For SaleMLS ID #202601036, Matthew S Towers, RE/MAX Waterfront Realty. Chesapeake Bay & Rivers AOR
