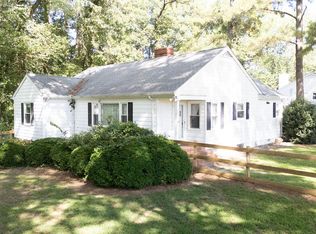
Welcome to 16 Apache Trail, a move-in-ready home nestled in the desirable Indian Creek Estates community in Kilmarnock, Virginia. Situated on approximately .58 acres, this charming 3-bedroom, 1-bath home offers approximately 1,230 square feet of comfortable living space, including a beautiful sunroom complete with a fireplace. Imagine cozy winter evenings relaxing by the fire, enjoying a favorite movie, or spending quality time with family and friends in this inviting space. The kitchen features stainless-steel appliances and provides a functional setting for preparing everyday meals and entertaining guests. The home also offers a spacious two-car garage, providing room for vehicles, storage, hobbies, a workshop, or the opportunity to create a personal exercise or recreational area. Beyond the home, Indian Creek Estates offers a lifestyle filled with recreation and outdoor enjoyment. Residents may have the opportunity to access community amenities through applicable membership options, including the golf course, swimming pool, Indian Creek Clubhouse, tennis and pickleball courts, marina, boating opportunities, and activities for children, including summer camp and more. With Indian Creek nearby and convenient access to the Chesapeake Bay, outdoor enthusiasts can enjoy boating, kayaking, fishing, and other water activities. This location also places you just minutes from the Town of Kilmarnock, where shopping, dining, entertainment, and community events are close at hand. Enjoy a movie or entertainment at the Compass Entertainment Complex, or spend an evening at Town Park enjoying community events, live music, movie nights, and outdoor activities. The park also provides a designated area for your four-legged family members to stretch their legs and enjoy some outdoor time. Whether you're looking for a comfortable primary residence, a place to enjoy weekends and vacations, or a home where you can embrace an active lifestyle, 16 Apache Trail offers the opportunity to enjoy the comforts of home while being surrounded by recreation, nature, and convenient amenities. Come experience the charm of Indian Creek Estates and discover why this property could be the place you've been looking for. This home is being sold as-is, where-is, and inspections are for informational purposes only, paid by the buyer. **Community Membership Disclaimer:** Any membership fees referenced are approximate and subject to change. Prospective buyers should verify current membership options, fees, availability, and associated amenities directly with the Indian Creek Estates Membership Director.
For sale
Price cut: $15K (10/6)
$234,900
16 Apache Trl, Kilmarnock, VA 22482
3beds
1,230sqft
Single Family Residence
Built in 1985
0 Square Feet Lot
$-- Zestimate®
$191/sqft
$-- HOA
What's special
Move-in-ready homeSpacious two-car garageKitchen features stainless-steel appliances
- 18 days
- 402
- 25
Zillow last checked:
Listing updated:
Listed by:
Sabrina Conley 804-724-5571,
AC Realty Group 8045870870
Source: Bright MLS,MLS#: VALV2001232
Facts & features
Interior
Bedrooms & bathrooms
- Bedrooms: 3
- Bathrooms: 1
- Full bathrooms: 1
- Main level bathrooms: 1
- Main level bedrooms: 3
Heating
- Heat Pump
Cooling
- Ceiling Fan(s), Heat Pump, Window Unit(s)
Appliances
- Included: Microwave, Dishwasher, Dryer, Freezer, Refrigerator, Cooktop, Washer, Electric Water Heater
- Laundry: Dryer In Unit, Hookup, Washer In Unit
Features
- Attic, Bathroom - Tub Shower, Breakfast Area, Dining Area, Dry Wall
- Flooring: Carpet, Luxury Vinyl, Vinyl, Tile/Brick
- Doors: Storm Door(s)
- Has basement: No
- Number of fireplaces: 1
- Fireplace features: Electric
Interior area
- Total structure area: 1,230
- Total interior livable area: 1,230 sqft
- Finished area above ground: 1,230
Property
Parking
- Total spaces: 5
- Parking features: Storage, Garage Faces Front, Garage Faces Rear, Garage Door Opener, Inside Entrance, Gravel, Attached, Driveway
- Attached garage spaces: 2
- Uncovered spaces: 3
Accessibility
- Accessibility features: Accessible Entrance
Features
- Levels: One
- Stories: 1
- Pool features: None
- Has view: Yes
- View description: Golf Course, Street, Trees/Woods
- Waterfront features: Bay
- Body of water: Chesapeake
Lot
- Size: 0 Square Feet
- Features: Wooded
Details
- Additional structures: Above Grade
- Parcel number: 53A404015
- Zoning: R-4
- Special conditions: Standard
Construction
Type & style
- Home type: SingleFamily
- Architectural style: Ranch/Rambler
- Property subtype: Single Family Residence
Materials
- Brick Front, Vinyl Siding
- Foundation: Brick/Mortar
- Roof: Shingle
Condition
- Average
- New construction: No
- Year built: 1985
Utilities & green energy
- Sewer: Private Septic Tank
- Water: Public
- Utilities for property: Electricity Available, Water Available, Broadband
Community & HOA
Community
- Security: Smoke Detector(s)
- Subdivision: Indian Creek Estate
HOA
- Has HOA: No
- Amenities included: None
- Services included: None
Location
- Region: Kilmarnock
Financial & listing details
- Price per square foot: $191/sqft
- Tax assessed value: $194,000
- Annual tax amount: $989
- Date on market: 9/20/2026
- Listing agreement: Exclusive Right To Sell
- Listing terms: Cash,FHA,VA Loan,Conventional
- Ownership: Fee Simple
- Road surface type: Paved
Estimated market value
Not available
Estimated sales range
Not available
Not available
Price history
| Date | Event | Price |
|---|---|---|
| 10/6/2026 | Price change | $234,900-6%$191/sqft |
Source:  Bright MLS #VALV2001232 Report a problem Bright MLS #VALV2001232 Report a problem | ||
| 9/21/2026 | Listed for sale | $249,900$203/sqft |
Source: Bright MLS #VALV2001232 Report a problem | ||
Public tax history
| Year | Property taxes | Tax assessment |
|---|---|---|
| 2025 | $843 +12.1% | $113,900 |
| 2024 | $752 +8.2% | $113,900 |
| 2023 | $695 | $113,900 |
| 2022 | $695 | $113,900 |
| 2021 | $695 +3.4% | $113,900 |
| 2020 | $672 +10.2% | $113,900 +10.2% |
| 2019 | $610 | $103,400 |
| 2018 | -- | $103,400 |
| 2017 | -- | $103,400 |
| 2016 | -- | $103,400 |
| 2015 | -- | $103,400 |
| 2014 | -- | $103,400 -8.8% |
| 2013 | -- | $113,400 |
| 2012 | -- | $113,400 |
| 2011 | -- | $113,400 |
| 2010 | -- | $113,400 |
Find assessor info on the county website
Monthly payment
Est. payment
Payment breakdown
Explore the cost of this home by adjusting the details. Changes won't be saved.Climate risks
Neighborhood: 22482
Nearby schools
Schools provided by the listing agent
- District: Lancaster County Public Schools
Source: Bright MLS. This data may not be complete. We recommend contacting the local school district to confirm school assignments for this home.


Similar homes
- $270,0003 bd2 ba1.4k sqft15 Clark Ln, Kilmarnock, VA 22482For Sale
 MLS ID #121020, Geneva Dawson. Northern Neck AOR
 - $242,0002 bd2 ba1.1k sqft195 South Dr, Kilmarnock, VA 22482For Sale
 MLS ID #120221, Jennifer Dilday. Northern Neck AOR
 - $249,9002 bd2 ba1k sqft32 N Main St, Kilmarnock, VA 22482For Sale
 MLS ID #120784, Debbie Price-Jolly. Northern Neck AOR
 - $--3 bd2 ba1.2k sqft122 Weeks Rd, Water View, VA 23180Auction
 Auction.com 2
 - $205,0003 bd2 ba1k sqft2610 Mary Ball Rd, Lancaster, VA 22503For Sale
 MLS ID #VALV2001224, Thebra Lawrence, Samson Properties. Bright MLS
 - $265,0003 bd1 ba1.1k sqft274 Regina Rd, Lancaster, VA 22503For SaleMLS ID #VALV2001104, Donna Erwin, Erwin Realty. Bright MLS
