Nestled in the serene community of Big Oak, this exquisite split-level contemporary home offers a perfect blend of comfort and luxury. With three spacious bedrooms and two full bathrooms, this residence is designed to cater to your every need, providing an inviting atmosphere that feels like home from the moment you step inside. As you enter, you are greeted by an open floor plan that seamlessly connects the living, dining, and kitchen areas, creating an ideal space for both relaxation and entertaining. Natural light floods the interior, enhancing the warm ambiance. The living room features a charming brick fireplace, perfect for cozy evenings spent with loved ones, while ceiling fans throughout ensure a refreshing breeze on warmer days. Situated on a sprawling one-acre lot, providing ample outdoor space for gardening, relaxation, or simply enjoying the tranquility of nature. Safety and security are paramount, with a comprehensive security system and smoke detectors in place, allowing you to feel at ease in your new sanctuary. The integral garage and asphalt driveway provide convenient parking options, ensuring that your home remains a private retreat. This property is not just a house; it's a lifestyle. Experience the perfect blend of luxury and comfort in a community that values peace and tranquility. Embrace the opportunity to make this stunning residence your own, where every detail has been thoughtfully curated for your enjoyment. Washer and Dryer that convey are only months old The hung TV's in bedroom 2 and 3 (upper level) convey Ring security system conveys You have to see this contemporary modern flowing floor plan Potential 4th bedroom in lower level. No closet.
Under contract
$450,000
28994 Autumnwood Dr, Mechanicsville, MD 20659
3beds
2,848sqft
Single Family Residence
Built in 1978
1 Acres Lot
$450,100 Zestimate®
$158/sqft
$-- HOA
What's special
Charming brick fireplaceIntegral garageCeiling fans throughoutAsphalt drivewayThree spacious bedroomsSprawling one-acre lot
- 25 days
- 649
- 19
Zillow last checked:
Listing updated:
Listed by:
Kathy Lee Suite 240-299-9555,
Samson Properties 7033788810
Source: Bright MLS,MLS#: MDSM2033070
Facts & features
Interior
Bedrooms & bathrooms
- Bedrooms: 3
- Bathrooms: 2
- Full bathrooms: 2
- Main level bathrooms: 1
- Main level bedrooms: 1
Rooms
- Room types: Dining Room, Kitchen, Family Room, Exercise Room, Great Room, Laundry
Dining room
- Level: Upper
Exercise room
- Level: Lower
Family room
- Level: Upper
Great room
- Level: Main
Kitchen
- Level: Main
Laundry
- Level: Lower
Heating
- Heat Pump, Electric
Cooling
- Other, Electric
Appliances
- Included: Microwave, Dishwasher, Dryer, Oven/Range - Electric, Refrigerator, Washer, Water Heater, Disposal, Ice Maker, Electric Water Heater
- Laundry: Laundry Room
Features
- Air Filter System, Ceiling Fan(s), Dining Area, Open Floorplan, Walk-In Closet(s)
- Windows: Skylight(s)
- Basement: Walk-Out Access,Partial,Garage Access,Improved
- Number of fireplaces: 1
- Fireplace features: Brick, Screen, Wood Burning Stove
Interior area
- Total structure area: 2,848
- Total interior livable area: 2,848 sqft
- Finished area above ground: 2,848
- Finished area below ground: 0
Property
Parking
- Total spaces: 1
- Parking features: Basement, Garage Faces Front, Inside Entrance, Asphalt, Driveway, Attached
- Attached garage spaces: 1
- Has uncovered spaces: Yes
Accessibility
- Accessibility features: None
Features
- Levels: Multi/Split,Three
- Stories: 3
- Pool features: None
Lot
- Size: 1 Acres
Details
- Additional structures: Above Grade, Below Grade
- Parcel number: 1905013054
- Zoning: RPD
- Special conditions: Standard
Construction
Type & style
- Home type: SingleFamily
- Architectural style: Contemporary
- Property subtype: Single Family Residence
Materials
- Vinyl Siding
- Foundation: Crawl Space
Condition
- Excellent
- New construction: No
- Year built: 1978
Utilities & green energy
- Sewer: On Site Septic
- Water: Well
Community & HOA
Community
- Security: Security System, Smoke Detector(s)
- Subdivision: Big Oak
HOA
- Has HOA: No
Location
- Region: Mechanicsville
Financial & listing details
- Price per square foot: $158/sqft
- Tax assessed value: $373,733
- Annual tax amount: $3,114
- Date on market: 8/9/2026
- Listing agreement: Exclusive Right To Sell
- Inclusions: Ring Alarm System The Tv's In Bedroom 2 And 3
- Ownership: Fee Simple
Estimated market value
$450,100
$428,000 - $473,000
$2,355/mo
Price history
| Date | Event | Price |
|---|---|---|
| 8/20/2026 | Contingent | $450,000$158/sqft |
Source:  Bright MLS #MDSM2033070 Report a problem Bright MLS #MDSM2033070 Report a problem | ||
| 8/9/2026 | Listed for sale | $450,000+23.3%$158/sqft |
Source: Bright MLS #MDSM2033070 Report a problem | ||
| 10/27/2023 | Sold | $365,000-1.3%$128/sqft |
Source: Bright MLS #MDSM2014628 Report a problem | ||
| 9/20/2023 | Contingent | $369,990$130/sqft |
Source: Bright MLS #MDSM2014628 Report a problem | ||
| 8/11/2023 | Listed for sale | $369,990+39.7%$130/sqft |
Source: Bright MLS #MDSM2014628 Report a problem | ||
| 6/26/2010 | Listing removed | $264,900$93/sqft |
Source: O'Brien Realty #SM7142350 Report a problem | ||
| 5/12/2010 | Price change | $264,900-1.7%$93/sqft |
Source: O'Brien Realty #SM7142350 Report a problem | ||
| 4/15/2010 | Price change | $269,500-10%$95/sqft |
Source: O'Brien Realty #SM7142350 Report a problem | ||
| 12/19/2009 | Price change | $299,500-3.4%$105/sqft |
Source: O'Brien Realty #SM7142350 Report a problem | ||
| 11/25/2009 | Price change | $309,900-4.6%$109/sqft |
Source: O'Brien Realty #SM7142350 Report a problem | ||
| 9/2/2009 | Listed for sale | $324,900$114/sqft |
Source: O'Brien Realty #SM7142350 Report a problem | ||
Public tax history
| Year | Property taxes | Tax assessment |
|---|---|---|
| 2025 | $3,177 +21.7% | $324,467 +19.3% |
| 2024 | $2,611 +3.6% | $272,000 +3.6% |
| 2023 | $2,521 +3.7% | $262,667 -3.4% |
| 2022 | $2,431 +3.8% | $272,000 +11.5% |
| 2021 | $2,342 +1% | $244,000 +1% |
| 2020 | $2,319 +1% | $241,567 -1% |
| 2019 | $2,295 +1% | $244,000 +3.1% |
| 2018 | $2,272 -0.9% | $236,700 |
| 2017 | $2,294 -17.2% | $236,700 |
| 2016 | $2,769 | $236,700 -2.1% |
| 2015 | $2,769 | $241,800 |
| 2014 | $2,769 | $241,800 |
| 2013 | -- | $241,800 -6.2% |
| 2012 | -- | $257,800 |
| 2011 | -- | $257,800 -12.2% |
| 2010 | -- | $293,600 -12.1% |
| 2009 | -- | $334,090 +19.9% |
| 2008 | -- | $278,570 +24.9% |
| 2007 | -- | $223,050 +33.1% |
| 2006 | -- | $167,530 +4.7% |
| 2005 | -- | $160,022 +4.9% |
| 2004 | -- | $152,516 +5.2% |
| 2003 | -- | $145,010 +3.9% |
| 2002 | -- | $139,572 +4.1% |
| 2001 | -- | $134,136 |
Find assessor info on the county website
Monthly payment
Est. payment
Payment breakdown
Explore the cost of this home by adjusting the details. Changes won't be saved.Climate risks
Neighborhood: 20659
Nearby schools
Schools provided by the listing agent
- District: St. Mary's County Public Schools
Source: Bright MLS. This data may not be complete. We recommend contacting the local school district to confirm school assignments for this home.
- $506,000-- bd3 ba2.7k sqft28986 Autumnwood Dr, Mechanicsville, MD 20659Off Market
- $425,0004 bd2 ba1.8k sqft28989 Autumnwood Dr, Mechanicsville, MD 20659Sold
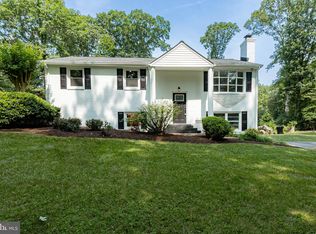
- $307,300-- bd1 ba1.1k sqft29014 Autumnwood Dr, Mechanicsville, MD 20659Off Market
- $397,800-- bd3 ba1.2k sqft29011 Autumnwood Dr, Mechanicsville, MD 20659Off Market
Similar homes
- $449,9004 bd3 ba2.3k sqft29980 Richard Cir, Mechanicsville, MD 20659For Sale

 MLS ID #MDSM2033400, John Peterson, Nitro Realty. Bright MLS
 - $449,9003 bd2 ba1.5k sqft29845 Daniel Ct, Mechanicsville, MD 20659For Sale
 MLS ID #MDSM2033030, Mike Gray, CENTURY 21 New Millennium. Bright MLS
 - $469,9005 bd3 ba2.4k sqft29994 Richard Cir, Mechanicsville, MD 20659For Sale
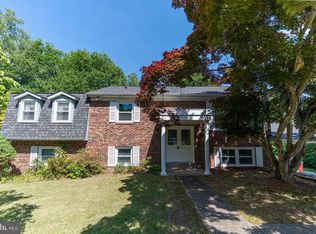 MLS ID #MDSM2031404, Donna Lacey, CENTURY 21 New Millennium. Bright MLS
 - $475,0005 bd3 ba2.2k sqft30160 Curtiss Rd, Mechanicsville, MD 20659For Sale
 MLS ID #MDSM2032616, Mrs. Jordan Burdette, The Southside Group Real Estate. Bright MLS
 - $420,0004 bd2 ba2.1k sqft41012 Oakville Rd, Mechanicsville, MD 20659For SaleMLS ID #MDSM2032872, Kristy Matthai, CENTURY 21 New Millennium. Bright MLS
- $385,0003 bd2 ba1.4k sqft27087 Dogwood Ln, Mechanicsville, MD 20659For SaleMLS ID #MDSM2032738, Deborah Shirley, Real Broker, LLC. Bright MLS
- $395,0003 bd3 ba1.6k sqft41010 New Market Turner Rd, Mechanicsville, MD 20659For SaleMLS ID #MDSM2027554, Jaiden Russell, Samson Properties. Bright MLS
- $499,5005 bd3 ba3k sqft37681 Asher Rd, Mechanicsville, MD 20659For SaleMLS ID #MDSM2031112, Chris Carr, HomeZu. Bright MLS
- $465,0005 bd3 ba2.3k sqft5494 Hallowing Point Rd, Prince Frederick, MD 20678For SaleMLS ID #MDCA2029574, Samantha Bowling, Samson Properties. Bright MLS
- $489,9003 bd2 ba1.7k sqft6000 Paternoster Ln, Hughesville, MD 20637For SaleMLS ID #MDCH2058782, Gary Mead, RE/MAX United Real Estate. Bright MLS
- $449,9006 bd4 ba2.8k sqft5070 Sheckells Way, Huntingtown, MD 20639For SaleMLS ID #MDCA2030254, Patti Stueckler, Keller Williams Flagship. Bright MLS
- $475,0003 bd2 ba2.3k sqft24301 Old Hollywood Rd, Hollywood, MD 20636For SaleMLS ID #MDSM2031880, Jimmy Hayden, RE/MAX One. Bright MLS
- $379,0003 bd4 ba2.2k sqft50 Capitol Ct, Lusby, MD 20657For SaleMLS ID #MDCA2029780, Lisa Yates, JPAR Real Estate Professionals. Bright MLS
- $470,0003 bd3 ba2.4k sqft3637 Woodley Rd, Waldorf, MD 20601For SaleMLS ID #MDCH2057518, Dan Martin, Long & Foster Real Estate, Inc.. Bright MLS
- $399,5003 bd1 ba1.4k sqft6028 Dusk Dr, Prince Frederick, MD 20678For SaleMLS ID #MDCA2027816, Elizabeth Barresse, Long & Foster Real Estate, Inc.. Bright MLS
- $474,9005 bd3 ba2.2k sqft4122 Birch Dr, Huntingtown, MD 20639For SaleMLS ID #MDCA2029476, Cris Mansai, EXP Realty, LLC. Bright MLS
- $494,9003 bd2 ba2.2k sqft9682 Charles St, La Plata, MD 20646For SaleMLS ID #MDCH2058106, Bonnie Grier, Baldus Real Estate, Inc.. Bright MLS
- $450,0003 bd2 ba2.1k sqft12451 El Dorado Ln, Lusby, MD 20657For SaleMLS ID #MDCA2029874, Dhyana Smith, O'Brien Realty ERA Powered. Bright MLS
- $624,9005 bd4 ba3.8k sqft26185 T Wood Dr, Mechanicsville, MD 20659For SaleMLS ID #MDSM2031728, Susan Tomaselli, Real Broker, LLC. Bright MLS
- $459,9003 bd2 ba2.2k sqft23401 Hawkins Dr, Aquasco, MD 20608For SaleMLS ID #MDPG2204652, Beverly Moody, RE/MAX Realty Group. Bright MLS
