What is is that you want and need? Does this one fit? Resort-style living meets everyday convenience & every day feels like a vacation. Lovingly designed & built as the owners' personal "staycation retreat," this exceptional Country Victorian-inspired home blends timeless charm, thoughtful craftsmanship, & peaceful beauty of Southern MD's countryside. Nestled on nearly 5 private acres, surrounded by protected woodlands, the property offers a rare opportunity to enjoy nature at its finest. Wake up to birdsong, watch deer wander through the trees, & unwind to the sounds nearby. Relax w/your morning coffee from the expansive covered wrap-around front porch, watch wildlife, or unwind in the evening while taking in the peaceful sights & sounds that make this setting so special. Located in the heart of Nanjemoy, an area renowned for its scenic beauty, wildlife, horseback riding trails, fishing, boating, & outdoor recreation, this home offers a perfect balance of seclusion & convenience. Designed for gathering & making lifelong memories, the outdoor living spaces are truly remarkable. Enjoy seamless indoor-outdoor living w/a rear deck, partially covered for year-round enjoyment & ideal for entertaining or simply relaxing while overlooking natural surroundings. Host holidays, celebrations, & summer cookouts in the custom outdoor kitchen featuring granite countertops & a covered pavilion. As evening falls, gather around outdoor FP for s'mores, stories, & unforgettable moments under the stars. Inside, quality & attention to detail shine throughout. An inviting family rm is anchored by a cozy propane FP. Custom kitchen, the heart of the home & features beautiful red oak cabinetry, soft-close drawers, granite countertops, JennAir 6-burner cooktop, upgraded appliances, dual dishwashers, & a convection microwave/oven combo. Porcelain tile flooring extends throughout the main level, creating a seamless blend of elegance & durability. The original attached garage has been thoughtfully converted into a spacious studio/2nd primary suite, increasing home's estimated finished living area to approx., 2,621 sq ft & providing flexible space for multigenerational living, guests, a office, or creative studio. Offering 4 BR's & 2.5 BA'S, the home features 2 primary suites, providing exceptional flexibility for multigenerational living, guest accommodations, a private studio, or an in-law suite. One primary suite includes a spacious walk-in closet & ensuite bath, while the 2nd offers endless possibilities to fit your lifestyle. Additional highlights, a detached garage designed w/lift installation capability, shed, a refreshed millings driveway completed in 2023, & a roof replacement in 2018. Built in 2009 with the outdoor living additions completed in 2014, this home has been meticulously maintained & thoughtfully improved throughout ownership. Beyond the property itself, enjoy close proximity to some of Charles County's most treasured destinations. Explore the historic shipwreck fleet & kayaking adventures at Mallows Bay, hike nature trails of Purse State Park, fish & launch your boat at Friendship Landing, or spend the day discovering the natural beauty that makes Nanjemoy one of SO MD's hidden gems. While offering unparalleled privacy & a true escape from the pace of everyday life, Tiki Place remains strategically located for commuters, providing convenient access to Washington, D.C., Northern VA, Joint Base Andrews, & the Naval Surface Warfare Center Indian Head Division. Whether seeking a peaceful primary residence, a retreat from city life, or a home base close to major military & government employers, this exceptional property delivers the best of both worlds. Shopping, dining, healthcare, & everyday conveniences are just a short drive away, while outdoor recreation opportunities abound right outside your door. This is more than a home, it's a destination, a lifestyle, & a place where memories are made for generations to come.
For sale
Price cut: $25K (7/8)
$650,000
8005 Tiki Pl, Nanjemoy, MD 20662
4beds
1,800sqft
Single Family Residence
Built in 2009
4.79 Acres Lot
$646,000 Zestimate®
$361/sqft
$-- HOA
What's special
Country victorian-inspired homeBeautiful red oak cabinetryGranite countertopsSoft-close drawersUpgraded appliancesDual dishwashersCovered pavilion
- 88 days
- 332
- 29
Zillow last checked:
Listing updated:
Listed by:
Pam Rollins-Butler 301-653-0460,
CENTURY 21 New Millennium 3016099000
Source: Bright MLS,MLS#: MDCH2055942
Facts & features
Interior
Bedrooms & bathrooms
- Bedrooms: 4
- Bathrooms: 3
- Full bathrooms: 2
- 1/2 bathrooms: 1
- Main level bathrooms: 2
- Main level bedrooms: 2
Rooms
- Room types: Living Room, Dining Room, Primary Bedroom, Bedroom 2, Bedroom 3, Kitchen, Bedroom 1, Laundry, Other, Office, Full Bath
Primary bedroom
- Features: Flooring - Other, Crown Molding
- Level: Main
Bedroom 1
- Features: Ceiling Fan(s), Flooring - Luxury Vinyl Plank
- Level: Main
Bedroom 2
- Features: Flooring - Carpet
- Level: Upper
Bedroom 3
- Features: Flooring - Carpet
- Level: Upper
Dining room
- Features: Flooring - Other
- Level: Main
Other
- Level: Upper
Kitchen
- Features: Flooring - Other, Granite Counters
- Level: Main
Laundry
- Features: Flooring - Other
- Level: Main
Living room
- Features: Ceiling Fan(s), Flooring - Other
- Level: Main
Office
- Features: Flooring - Other, Lighting - Ceiling, Crown Molding, Ceiling Fan(s)
- Level: Main
Other
- Features: Flooring - Carpet
- Level: Upper
Heating
- Heat Pump, Oil, Electric
Cooling
- Central Air, Ceiling Fan(s), Electric
Appliances
- Included: Dryer, Dishwasher, Refrigerator, Washer, Water Heater
- Laundry: Main Level, Has Laundry, Laundry Room
Features
- Attic, Ceiling Fan(s), Open Floorplan, Kitchen Island, Kitchen - Gourmet, Dry Wall
- Flooring: Carpet, Luxury Vinyl, Other
- Has basement: No
- Number of fireplaces: 1
- Fireplace features: Gas/Propane
Interior area
- Total structure area: 1,800
- Total interior livable area: 1,800 sqft
- Finished area above ground: 1,800
- Finished area below ground: 0
Property
Parking
- Total spaces: 6
- Parking features: Garage Faces Front, Private, Detached, Driveway
- Garage spaces: 2
- Uncovered spaces: 4
Accessibility
- Accessibility features: None
Features
- Levels: One and One Half
- Stories: 1.5
- Patio & porch: Deck, Porch
- Exterior features: Extensive Hardscape, Bump-outs, Lighting, Satellite Dish
- Pool features: None
- Has view: Yes
- View description: Trees/Woods
Lot
- Size: 4.79 Acres
- Features: Backs to Trees, Front Yard, Landscaped, No Thru Street, Not In Development, Wooded, Private, Rear Yard, Rural
Details
- Additional structures: Above Grade, Below Grade
- Parcel number: 0903026523
- Zoning: AC
- Special conditions: Standard
Construction
Type & style
- Home type: SingleFamily
- Architectural style: Victorian,Other,Cape Cod
- Property subtype: Single Family Residence
Materials
- Vinyl Siding
- Foundation: Crawl Space
Condition
- Very Good
- New construction: No
- Year built: 2009
Utilities & green energy
- Sewer: Private Septic Tank
- Water: Well
Community & HOA
Community
- Subdivision: None Available
HOA
- Has HOA: No
Location
- Region: Nanjemoy
Financial & listing details
- Price per square foot: $361/sqft
- Tax assessed value: $385,633
- Annual tax amount: $5,021
- Date on market: 6/10/2026
- Listing agreement: Exclusive Right To Sell
- Listing terms: Cash,Conventional,FHA,VA Loan,Rural Development
- Inclusions: Outside Wine Cooler
- Exclusions: Primary Bedroom Ceiling Fan; Inside And Outside Furniture; All Tv's
- Ownership: Fee Simple
Estimated market value
$646,000
$614,000 - $678,000
$2,839/mo
Price history
| Date | Event | Price |
|---|---|---|
| 7/8/2026 | Price change | $650,000-3.7%$361/sqft |
Source:  Bright MLS #MDCH2055942 Report a problem Bright MLS #MDCH2055942 Report a problem | ||
| 6/10/2026 | Listed for sale | $675,000+382.1%$375/sqft |
Source: Bright MLS #MDCH2055942 Report a problem | ||
| 7/3/2008 | Sold | $140,000$78/sqft |
Source: Public Record Report a problem | ||
Public tax history
| Year | Property taxes | Tax assessment |
|---|---|---|
| 2025 | $5,252 +3.8% | $365,000 +3.5% |
| 2024 | $5,061 +18.7% | $352,633 +3.6% |
| 2023 | $4,264 +16.9% | $340,267 +3.8% |
| 2022 | $3,646 -9.8% | $327,900 +1.6% |
| 2021 | $4,043 +1.6% | $322,667 +1.6% |
| 2020 | $3,977 -3.3% | $317,433 +1.7% |
| 2019 | $4,112 +1.9% | $312,200 +1.9% |
| 2018 | $4,035 +1.9% | $306,367 +1.9% |
| 2017 | $3,958 -20.1% | $300,533 +2% |
| 2016 | $4,953 | $294,700 |
| 2015 | $4,953 | $294,700 |
| 2014 | $4,953 | $294,700 -1.5% |
| 2013 | -- | $299,200 |
| 2012 | -- | $299,200 |
| 2011 | -- | $299,200 -25.7% |
| 2010 | -- | $402,570 +210% |
| 2009 | -- | $129,852 +28.9% |
| 2008 | -- | $100,756 +40.6% |
| 2007 | -- | $71,660 |
Find assessor info on the county website
Monthly payment
Est. payment
Payment breakdown
Explore the cost of this home by adjusting the details. Changes won't be saved.Climate risks
Neighborhood: 20662
Nearby schools
Schools provided by the listing agent
- District: Charles County Public Schools
Source: Bright MLS. This data may not be complete. We recommend contacting the local school district to confirm school assignments for this home.
Similar homes
- $645,0005 bd4 ba2.5k sqft300 Sandy Ridge Rd, Fredericksburg, VA 22405For Sale
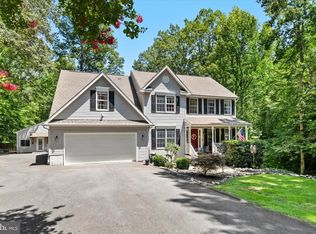
 MLS ID #VAST2052332, Jen Cook, Berkshire Hathaway HomeServices PenFed Realty. Bright MLS
 - $629,9004 bd4 ba2.3k sqft2973 Birch Creek Ct, Dumfries, VA 22026For Sale
 MLS ID #VAPW2124886, PEDRO MCKINNIE, EXP Realty, LLC. Bright MLS
 - $585,0004 bd4 ba2.4k sqft24 Pocahontas Ct, La Plata, MD 20646For Sale
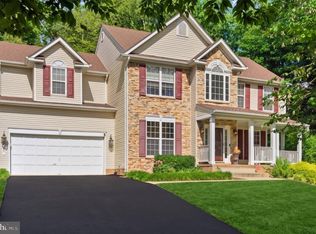 MLS ID #MDCH2055756, Jocelyn McClure, RE/MAX Allegiance. Bright MLS
 - $569,9994 bd3 ba2.3k sqft9620 Terri Dr, La Plata, MD 20646For Sale
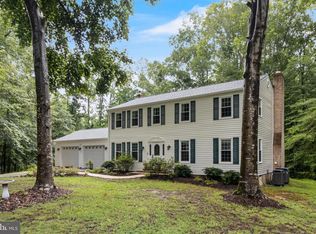 MLS ID #MDCH2056750, Kristina Gardiner, Infinitas Realty Group. Bright MLS
 - $589,9754 bd3 ba2.5k sqft229 Colebrook Rd, Fredericksburg, VA 22405For SaleMLS ID #VAST2051298, Daniel Hughes, Samson Properties. Bright MLS
- $564,9004 bd3 ba2.5k sqft2014 Schooner Dr, Stafford, VA 22554For SaleMLS ID #VAST2051306, Mike Unruh, Keller Williams Capital Properties. Bright MLS
- $475,0003 bd3 ba2.1k sqft20 Raspberry Ln, Stafford, VA 22554For SaleMLS ID #VAST2052872, Kelly Wallace, CENTURY 21 New Millennium. Bright MLS
- $660,0004 bd3 ba2.2k sqft12304 Cedarwood Ct, Woodbridge, VA 22192For SaleMLS ID #VAPW2125888, Karen Lorraine Miller, Keller Williams Realty. Bright MLS
- $745,0005 bd2 ba2.5k sqft15444 Old Marshall Hall Rd, Accokeek, MD 20607For SaleMLS ID #MDPG2216670, Chris Tesi, The Southside Group Real Estate. Bright MLS
- $655,0004 bd3 ba2.4k sqft123 Hunton Dr, Fredericksburg, VA 22405For SaleMLS ID #VAST2051868, Bruce Campbell, Real Broker, LLC. Bright MLS
- $499,9004 bd3 ba2.2k sqft6835 Anderson Ct, King George, VA 22485For SaleMLS ID #VAKG2008676, Mike Gray, CENTURY 21 New Millennium. Bright MLS
- $574,9993 bd3 ba2.3k sqft8130 Windsor Dr, King George, VA 22485For SaleMLS ID #VAKG2008342, Donna Huesgen, Huesgen Homes. Bright MLS
- $499,9003 bd3 ba1.7k sqft2019 Farragut Dr, Stafford, VA 22554For SaleMLS ID #VAST2052958, Mike Unruh, Keller Williams Capital Properties. Bright MLS
- $589,9503 bd4 ba1.8k sqft16733 Shackleford Way, Woodbridge, VA 22191For SaleMLS ID #VAPW2129626, Claudia Nelson, EXP Realty, LLC. Bright MLS
- $648,0004 bd4 ba2.3k sqft13857 Redford Ln, Woodbridge, VA 22193For SaleMLS ID #VAPW2125050, Ulviye Akhtar, Pearson Smith Realty, LLC. Bright MLS
- $539,9004 bd2 ba1.9k sqft16500 Bealle Hill Rd, Waldorf, MD 20601For SaleMLS ID #MDPG2211206, Ken Phipps, CENTURY 21 New Millennium. Bright MLS
- $614,9003 bd4 ba2.3k sqft1014 Potomac Dr, Stafford, VA 22554For SaleMLS ID #VAST2050064, Mike Unruh, Keller Williams Capital Properties. Bright MLS
- $639,9003 bd3 ba2.3k sqft16311 Catenary Dr, Woodbridge, VA 22191For SaleMLS ID #VAPW2121056, Cheantae Lewis, Century 21 Redwood Realty. Bright MLS
- $550,0004 bd3 ba2.2k sqft113 Stratford Pl, Stafford, VA 22556For SaleMLS ID #VAST2049152, Lara Rhoades, EXP Realty, LLC. Bright MLS
