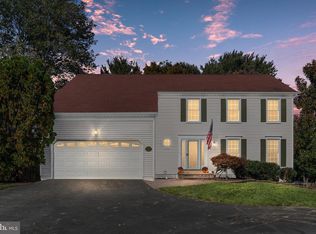
OPEN HOUSE CANCELLED UNDER CONTRACT. SHOWSTOPPER ALERT! Run don’t walk to this impeccably maintained home in the Fairfax County Robinson HS pyramid school district. Neutral and move-in ready for the most discerning buyer! One of only four homes on the cul-de-sac, you can sip your morning coffee or take in the beauty of the neighborhood on the welcoming covered front porch! Upon entering you will immediately notice the gleaming hardwood floors throughout the main level, which offers the traditional colonial center hall floorplan. There is a cozy wood burning fireplace in the family room which HAS NEVER BEEN USED! The modern, updated kitchen offers high-end cabinetry, a built-in pantry, under cabinet lighting and newer stainless steel appliances to include an induction range. Upstairs are four good-sized bedrooms, all freshly painted with nice white blinds for privacy. The primary bedroom has an amazing walk-in closet with custom built-ins that optimizes storage. There is also an improved primary bath with dual vanity and designer tile in shower! If you need additional space for work, gym, or play, you will find a finished recreation room on the lower level along with large utility/storage room which houses the laundry center. A huge fenced rear yard with trex deck is the icing on the cake! Conveniently located just off Rte 123, the coveted location of Fairfax Club Estates, a beautifully manicured community, provides you with easy access to shopping, dining, Fairfax City, George Mason University, and the VRE! OPEN THIS SUNDAY 10/15 FROM 1-4!
Sold for $805,000
$805,000
5602 Glanmore Ct, Fairfax, VA 22032
4beds
2,435sqft
Single Family Residence
Built in 1984
8,013 Square Feet Lot
$872,500 Zestimate®
$331/sqft
$4,021 Estimated rent
Home value
$872,500
$829,000 - $916,000
$4,021/mo
Zestimate® history
Owner options
List your home for rent
$4,021/mo
Rent Zestimate®
Find your next renter with Zillow Rental Manager. Plus, with online applications, you can quickly screen prospective tenants – for free.
$4,021/mo
Rent Zestimate®
Refinance and save
$5,344/mo
Est. payment
Refinancing to a lower rate could help reduce your monthly payments and save thousands over the life of the loan.
$5,344/mo
Est. payment
Explore your selling options
Work with a Zillow partner agent
Leverage their expertise and Zillow's premium Showcase listings to get your home seen by more buyers.
Get startedList with your own agent
Get your home in front of millions of buyers by listing it on Zillow.
Learn how to do itSell it yourself
Take full control of how buyers see your home on Zillow by listing For Sale by Owner (FSBO).
List your homeWhat's special
Zillow last checked:
Listing updated:
Listed by:
Jill Knoll 703-624-0785,
RE/MAX Allegiance
Bought with:
Hunter Lang, 0225234659
Weichert, REALTORS
Source: Bright MLS,MLS#: VAFX2148754
Facts & features
Interior
Bedrooms & bathrooms
- Bedrooms: 4
- Bathrooms: 3
- Full bathrooms: 2
- 1/2 bathrooms: 1
- Main level bathrooms: 1
Rooms
- Room types: Living Room, Dining Room, Primary Bedroom, Bedroom 2, Bedroom 3, Bedroom 4, Kitchen, Family Room, Recreation Room, Utility Room, Bathroom 2, Primary Bathroom, Half Bath
Basement
- Area: 611
Heating
- Heat Pump, Electric
Cooling
- Central Air, Attic Fan, Ceiling Fan(s), Electric
Appliances
- Included: Microwave, Built-In Range, Dishwasher, Disposal, Dryer, Exhaust Fan, Oven/Range - Electric, Refrigerator, Ice Maker, Electric Water Heater
- Laundry: In Basement
Features
- Attic/House Fan, Breakfast Area, Ceiling Fan(s), Family Room Off Kitchen, Floor Plan - Traditional, Formal/Separate Dining Room, Eat-in Kitchen, Kitchen - Gourmet, Kitchen - Table Space, Walk-In Closet(s)
- Flooring: Carpet, Hardwood, Wood
- Windows: Replacement, Vinyl Clad
- Basement: Connecting Stairway,Improved,Partially Finished
- Number of fireplaces: 1
- Fireplace features: Glass Doors
Interior area
- Total structure area: 2,435
- Total interior livable area: 2,435 sqft
- Finished area above ground: 1,824
- Finished area below ground: 611
Property
Parking
- Total spaces: 2
- Parking features: Garage Faces Front, Garage Door Opener, Asphalt, Attached, Driveway
- Attached garage spaces: 2
- Has uncovered spaces: Yes
Accessibility
- Accessibility features: None
Features
- Levels: Three
- Stories: 3
- Patio & porch: Deck, Porch
- Pool features: Community
- Fencing: Back Yard,Picket,Wood
Lot
- Size: 8,013 Square Feet
- Features: Cul-De-Sac
Details
- Additional structures: Above Grade, Below Grade
- Parcel number: 0771 12 0067
- Zoning: 303
- Special conditions: Standard
Construction
Type & style
- Home type: SingleFamily
- Architectural style: Colonial
- Property subtype: Single Family Residence
Materials
- Vinyl Siding
- Foundation: Concrete Perimeter
- Roof: Asphalt
Condition
- New construction: No
- Year built: 1984
Utilities & green energy
- Sewer: Public Sewer
- Water: Public
Community & HOA
Community
- Features: Pool
- Subdivision: Fairfax Club Estates
HOA
- Has HOA: Yes
- HOA fee: $83 monthly
Location
- Region: Fairfax
Financial & listing details
- Price per square foot: $331/sqft
- Tax assessed value: $723,430
- Annual tax amount: $8,164
- Date on market: 10/11/2023
- Listing agreement: Exclusive Right To Sell
- Ownership: Fee Simple
Price history
| Date | Event | Price |
|---|---|---|
| 11/30/2023 | Sold | $805,000+0.6%$331/sqft |
Source:  Bright MLS #VAFX2148754 Report a problem Bright MLS #VAFX2148754 Report a problem | ||
| 10/14/2023 | Pending sale | $799,900$329/sqft |
Source: Bright MLS #VAFX2148754 Report a problem | ||
| 10/11/2023 | Listed for sale | $799,900$329/sqft |
Source: Bright MLS #VAFX2148754 Report a problem | ||
Public tax history
| Year | Property taxes | Tax assessment |
|---|---|---|
| 2025 | $9,038 +6.4% | $781,840 +6.6% |
| 2024 | $8,497 +4.1% | $733,490 +1.4% |
| 2023 | $8,164 +7.9% | $723,430 +9.3% |
| 2022 | $7,570 | $661,970 +11.2% |
| 2021 | -- | $595,510 +1.7% |
| 2020 | $6,931 +4.1% | $585,600 +4.1% |
| 2019 | $6,657 +1.2% | $562,500 +1.2% |
| 2018 | $6,581 +5.7% | $556,050 +3.7% |
| 2017 | $6,227 +2.4% | $536,380 +2.2% |
| 2016 | $6,080 +3.8% | $524,790 |
| 2015 | $5,857 +2.6% | $524,790 +2.4% |
| 2014 | $5,708 | $512,640 +2.9% |
| 2013 | -- | $498,260 +4.7% |
| 2012 | -- | $475,870 |
| 2011 | -- | $475,870 +7.9% |
| 2010 | -- | $441,230 -6.2% |
| 2009 | -- | $470,340 -8.6% |
| 2008 | -- | $514,670 -1.7% |
| 2007 | -- | $523,460 +65.6% |
| 2003 | -- | $316,170 +9% |
| 2002 | -- | $290,065 +18% |
| 2001 | -- | $245,820 |
Find assessor info on the county website
Neighborhood: Middleridge
Nearby homes
- $898,1004 bd2 ba2.2k sqft5604 Glanmore Ct, Fairfax, VA 22032Off Market
- $879,9004 bd4 ba2.5k sqft5603 Surfbird Ct, Fairfax, VA 22032For Sale
- $865,0004 bd4 ba2.7k sqft10598 John Ayres Dr, Fairfax, VA 22032Off Market

- $831,2004 bd2 ba2k sqft10600 John Ayres Dr, Fairfax, VA 22032Off Market
- $825,1004 bd2 ba1.8k sqft5605 Surfbird Ct, Fairfax, VA 22032Off Market
- $890,5005 bd4 ba2.2k sqft10596 John Ayres Dr, Fairfax, VA 22032Off Market
- $860,6004 bd3 ba1.8k sqft5606 Glanmore Ct, Fairfax, VA 22032Off Market
- $875,4004 bd3 ba2.5k sqft5601 Surfbird Ct, Fairfax, VA 22032Off Market
Nearby schools
GreatSchools rating
- 8/10Bonnie Brae Elementary SchoolGrades: PK-6Distance: 0.6 mi
- 8/10Robinson SecondaryGrades: 7-12Distance: 1.4 mi
Schools provided by the listing agent
- Elementary: Bonnie Brae
- Middle: Robinson Secondary School
- High: Robinson Secondary School
- District: Fairfax County Public Schools
Source: Bright MLS. This data may not be complete. We recommend contacting the local school district to confirm school assignments for this home.
Get a cash offer in 3 minutes
Find out how much your home could sell for in as little as 3 minutes with a no-obligation cash offer.
Estimated market value
$872,500
Get a cash offer in 3 minutes
Find out how much your home could sell for in as little as 3 minutes with a no-obligation cash offer.
Estimated market value
$872,500
- Virginia
- Fairfax County
- Fairfax
- 22032
- Middleridge
- 5602 Glanmore Ct
