MOVE RIGHT IN TO THIS LOVELY SPLIT LEVEL WITH BRAND NEW PLUSH NEUTRAL CARPET AND FRESH NEUTRAL PAINT THROUGHOUT! HOUSE IS CLEAN AND MOVE-IN READY WITH NEW LIGHTING, NEW DOOR KNOBS AND HARDWARE, SOME NEW PLUMBING FIXTURES, FRESHLY POWER WASHED DECK AND FRESHLY LANDSCAPED YARD! THREE UPPER LEVEL BEDROOMS WITH ONE FULL BATHROOM AND ONE LOWER LEVEL BEDROOM WITH FULL BATHROOM. LARGE LIVING AND DINING ROOMS, KITCHEN WITH UPDATED APPLIANCES INCLUDING NEWER STAINLESS STEEL STOVE DISHWASHER AND NEWER STOVE. LOWER LEVEL REC ROOM WITH SLIDING GLASS DOOR TO REAR DECK AND WOOD BURNING FIREPLACE/WOOD STOVE. BONUS UNFINISHED LOWER LEVEL FOR STORAGE. REAR SHED IN FULLY FENCED REAR YARD. ONE CAR GARAGE WITH DRIVEWAY PARKING AND STREET PARKING! GREAT LOCATION JUST MOMENTS FROM ALL THE GREAT SHOPS AND RESTAURANTS IN DOWNTOWN HERNDON! HOME IS BEING SOLD AS ESTATE IN AS-IS CONDITION.
Sold for $649,900
$649,900
1415 Bayshire Ln, Herndon, VA 20170
4beds
1,847sqft
Single Family Residence
Built in 1980
0.27 Acres Lot
$664,000 Zestimate®
$352/sqft
$3,322 Estimated rent
Home value
$664,000
$624,000 - $710,000
$3,322/mo
Zestimate® history
Owner options
List your home for rent
$3,322/mo
Rent Zestimate®
Find your next renter with Zillow Rental Manager. Plus, with online applications, you can quickly screen prospective tenants – for free.
$3,322/mo
Rent Zestimate®
Refinance and save
$4,076/mo
Est. payment
Refinancing to a lower rate could help reduce your monthly payments and save thousands over the life of the loan.
$4,076/mo
Est. payment
Explore your selling options
Work with a Zillow partner agent
Leverage their expertise and Zillow's premium Showcase listings to get your home seen by more buyers.
Get startedList with your own agent
Get your home in front of millions of buyers by listing it on Zillow.
Learn how to do itSell it yourself
Take full control of how buyers see your home on Zillow by listing For Sale by Owner (FSBO).
List your homeWhat's special
Fully fenced rear yardStreet parkingFresh neutral paintOne car garageFreshly landscaped yardNew plumbing fixturesUpdated appliances
Zillow last checked:
Listing updated:
Listed by:
Byron Hudtloff 571-238-4373,
RE/MAX Executives
Bought with:
Sandy Cronin, 0225097030
Coldwell Banker Realty
Source: Bright MLS,MLS#: VAFX2265012
Facts & features
Interior
Bedrooms & bathrooms
- Bedrooms: 4
- Bathrooms: 2
- Full bathrooms: 2
Basement
- Area: 516
Heating
- Heat Pump, Electric
Cooling
- Central Air, Ceiling Fan(s), Electric
Appliances
- Included: Electric Water Heater
Features
- Basement: Unfinished
- Number of fireplaces: 1
- Fireplace features: Wood Burning
Interior area
- Total structure area: 2,363
- Total interior livable area: 1,847 sqft
- Finished area above ground: 1,847
- Finished area below ground: 0
Property
Parking
- Total spaces: 3
- Parking features: Garage Faces Front, Asphalt, Attached, Driveway
- Attached garage spaces: 1
- Uncovered spaces: 2
- Details: Garage Sqft: 240
Accessibility
- Accessibility features: None
Features
- Levels: Multi/Split,Three
- Stories: 3
- Pool features: None
- Fencing: Full,Chain Link,Wood
Lot
- Size: 0.27 Acres
Details
- Additional structures: Above Grade, Below Grade
- Parcel number: 0103 14 0089
- Zoning: 804
- Special conditions: Standard
Construction
Type & style
- Home type: SingleFamily
- Property subtype: Single Family Residence
Materials
- Aluminum Siding
- Foundation: Slab, Block
- Roof: Asphalt
Condition
- Very Good
- New construction: No
- Year built: 1980
- Major remodel year: 2025
Utilities & green energy
- Sewer: Public Sewer
- Water: Public
- Utilities for property: Electricity Available, Cable Available, Phone Available
Community & HOA
Community
- Subdivision: Cuttermill
HOA
- Has HOA: No
- HOA name: TREESIDE
Location
- Region: Herndon
Financial & listing details
- Price per square foot: $352/sqft
- Tax assessed value: $610,880
- Annual tax amount: $8,711
- Date on market: 9/11/2025
- Listing agreement: Exclusive Right To Sell
- Listing terms: Conventional,Cash,FHA,VA Loan
- Ownership: Fee Simple
Price history
| Date | Event | Price |
|---|---|---|
| 10/22/2025 | Sold | $649,900$352/sqft |
Source:  Bright MLS #VAFX2265012 Report a problem Bright MLS #VAFX2265012 Report a problem | ||
| 9/21/2025 | Contingent | $649,900$352/sqft |
Source: Bright MLS #VAFX2265012 Report a problem | ||
| 9/11/2025 | Listed for sale | $649,900$352/sqft |
Source: Bright MLS #VAFX2265012 Report a problem | ||
| 7/10/2021 | Listing removed | -- |
Source:  RE/MAX International Report a problem RE/MAX International Report a problem | ||
| 6/26/2021 | Listed for rent | $2,500$1/sqft |
Source: RE/MAX International #VAFX2003594 Report a problem | ||
Public tax history
| Year | Property taxes | Tax assessment |
|---|---|---|
| 2025 | $8,711 +5.6% | $610,880 +5% |
| 2024 | $8,249 +6% | $581,560 +3.8% |
| 2023 | $7,783 +17.4% | $560,510 +19.1% |
| 2022 | $6,631 | $470,780 +8.5% |
| 2021 | -- | $433,760 +1.3% |
| 2020 | $5,070 | $428,370 |
| 2019 | $5,070 +4.5% | $428,370 +4.5% |
| 2018 | $4,850 +1.9% | $409,830 |
| 2017 | $4,758 +7.3% | $409,830 +7.1% |
| 2016 | $4,435 +1.8% | $382,810 -1.9% |
| 2015 | $4,355 +6.6% | $390,210 +6.3% |
| 2014 | $4,086 | $366,990 +5.2% |
| 2013 | -- | $348,690 +3% |
| 2012 | -- | $338,530 |
| 2011 | -- | $338,530 +6.1% |
| 2010 | -- | $319,180 |
| 2009 | -- | $319,180 -18.4% |
| 2008 | -- | $391,380 -10.7% |
| 2007 | -- | $438,270 +61.8% |
| 2003 | -- | $270,835 +12% |
| 2002 | -- | $241,815 +19.6% |
| 2001 | -- | $202,185 |
Find assessor info on the county website
Neighborhood: 20170
Nearby homes
- $622,0004 bd2 ba1k sqft1417 Bayshire Ln, Herndon, VA 20170Off Market
- $835,0004 bd3 ba2.6k sqft1413 Bayshire Ln, Herndon, VA 20170For Sale
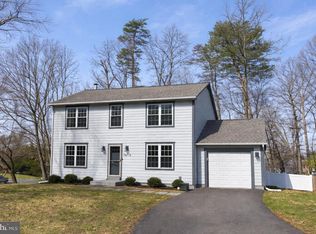
- $662,6004 bd4 ba1k sqft1018 Jeff Ryan Dr, Herndon, VA 20170Off Market
- $725,0004 bd3 ba2.3k sqft1419 Bayshire Ln, Herndon, VA 20170Sold
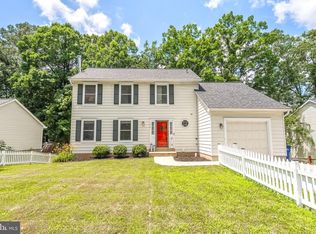
- $667,9004 bd3 ba1.2k sqft1402 Bayshire Pl, Herndon, VA 20170Off Market
- $639,5004 bd2 ba1.1k sqft1020 Jeff Ryan Dr, Herndon, VA 20170Off Market
- $728,9004 bd3 ba1.6k sqft1414 Bayshire Ln, Herndon, VA 20170Off Market
- $738,0004 bd2 ba1.8k sqft1416 Bayshire Ln, Herndon, VA 20170Off Market
Nearby schools
GreatSchools rating
- 6/10Clearview Elementary SchoolGrades: PK-6Distance: 0.8 mi
- 3/10Herndon Middle SchoolGrades: 7-8Distance: 1 mi
- 2/10Herndon High SchoolGrades: 9-12Distance: 1.8 mi
Schools provided by the listing agent
- Elementary: Clearview
- Middle: Herndon
- High: Herndon
- District: Fairfax County Public Schools
Source: Bright MLS. This data may not be complete. We recommend contacting the local school district to confirm school assignments for this home.
Get a cash offer in 3 minutes
Find out how much your home could sell for in as little as 3 minutes with a no-obligation cash offer.
Estimated market value
$664,000
Get a cash offer in 3 minutes
Find out how much your home could sell for in as little as 3 minutes with a no-obligation cash offer.
Estimated market value
$664,000
- Virginia
- Fairfax County
- Herndon
- 20170
- 1415 Bayshire Ln
Nearby cities
Nearby neighborhoods
Nearby zip codes
Other Herndon Topics
