Welcome to this beautifully updated Colonial-style single-family home tucked away in a quiet Herndon neighborhood. Offering over 2,352 square feet of finished living space, this well-maintained detached home features 4 bedrooms and 2.5 bathrooms. Upstairs you'll find 3 bedrooms, while the fully finished lower level includes a 4th bedroom—perfect for guests or a private home office—and a spacious rec room with a level walkout to the backyard, ideal for relaxing or entertaining. The remodeled kitchen (2022) showcases classic shaker cabinets, granite countertops, and 2023 stainless steel appliances, with table space and an open flow into the family room for seamless everyday living. Rich hardwood flooring runs throughout the home, adding warmth and elegance. Major upgrades include a new roof (2023) and a newer HVAC system (2020). A fully fenced front yard provides added charm, privacy, and function. Just steps away from Cutter Mill Park, you’ll enjoy quick access to a playground, basketball court, sand volleyball, and a baseball field. This prime location offers convenience to shopping, commuter routes, the Metrorail, Dulles Airport, and all of Herndon’s top amenities—with no HOA fee.
Sold for $725,000
$725,000
1419 Bayshire Ln, Herndon, VA 20170
4beds
2,352sqft
Single Family Residence
Built in 1981
10,439 Square Feet Lot
$742,100 Zestimate®
$308/sqft
$3,602 Estimated rent
Home value
$742,100
$698,000 - $794,000
$3,602/mo
Zestimate® history
Owner options
List your home for rent
$3,602/mo
Rent Zestimate®
Find your next renter with Zillow Rental Manager. Plus, with online applications, you can quickly screen prospective tenants – for free.
$3,602/mo
Rent Zestimate®
Refinance and save
$4,508/mo
Est. payment
Refinancing to a lower rate could help reduce your monthly payments and save thousands over the life of the loan.
$4,508/mo
Est. payment
Explore your selling options
Work with a Zillow partner agent
Leverage their expertise and Zillow's premium Showcase listings to get your home seen by more buyers.
Get startedList with your own agent
Get your home in front of millions of buyers by listing it on Zillow.
Learn how to do itSell it yourself
Take full control of how buyers see your home on Zillow by listing For Sale by Owner (FSBO).
List your homeWhat's special
Fully fenced front yardGranite countertopsRemodeled kitchenNew roofRich hardwood flooringClassic shaker cabinetsStainless steel appliances
Zillow last checked:
Listing updated:
Listed by:
Winnie Lim 571-230-7399,
Samson Properties,
Listing Team: Simon Homes
Bought with:
Chris Lee, 0225248521
Samson Properties
Source: Bright MLS,MLS#: VAFX2253264
Facts & features
Interior
Bedrooms & bathrooms
- Bedrooms: 4
- Bathrooms: 3
- Full bathrooms: 2
- 1/2 bathrooms: 1
- Main level bathrooms: 1
Rooms
- Room types: Bathroom 3
Bathroom 3
- Level: Upper
Heating
- Heat Pump, Electric
Cooling
- Central Air, Ceiling Fan(s), Electric
Appliances
- Included: Dishwasher, Disposal, Dryer, Washer, Oven/Range - Electric, Refrigerator, Ice Maker, Microwave, Electric Water Heater
Features
- Family Room Off Kitchen, Dining Area, Breakfast Area, Floor Plan - Traditional, Eat-in Kitchen, Primary Bath(s)
- Flooring: Wood
- Basement: Finished,Walk-Out Access
- Has fireplace: No
Interior area
- Total structure area: 2,352
- Total interior livable area: 2,352 sqft
- Finished area above ground: 2,352
- Finished area below ground: 0
Property
Parking
- Total spaces: 1
- Parking features: Garage Faces Front, Attached, Driveway
- Attached garage spaces: 1
- Has uncovered spaces: Yes
Accessibility
- Accessibility features: None
Features
- Levels: Two
- Stories: 2
- Pool features: None
Lot
- Size: 10,439 Square Feet
Details
- Additional structures: Above Grade, Below Grade
- Parcel number: 0103 14 0087
- Zoning: 804
- Special conditions: Standard
Construction
Type & style
- Home type: SingleFamily
- Architectural style: Colonial
- Property subtype: Single Family Residence
Materials
- Vinyl Siding, Concrete
- Foundation: Concrete Perimeter
Condition
- New construction: No
- Year built: 1981
Utilities & green energy
- Sewer: Public Sewer
- Water: Public
Community & HOA
Community
- Subdivision: Treeside
HOA
- Has HOA: No
Location
- Region: Herndon
Financial & listing details
- Price per square foot: $308/sqft
- Tax assessed value: $680,730
- Annual tax amount: $9,707
- Date on market: 7/10/2025
- Listing agreement: Exclusive Right To Sell
- Ownership: Fee Simple
Price history
| Date | Event | Price |
|---|---|---|
| 8/1/2025 | Sold | $725,000+5.1%$308/sqft |
Source:  Bright MLS #VAFX2253264 Report a problem Bright MLS #VAFX2253264 Report a problem | ||
| 7/16/2025 | Contingent | $690,000$293/sqft |
Source: Bright MLS #VAFX2253264 Report a problem | ||
| 7/10/2025 | Listed for sale | $690,000+12.2%$293/sqft |
Source: Bright MLS #VAFX2253264 Report a problem | ||
| 8/10/2022 | Sold | $615,000-3.9%$261/sqft |
Source: Bright MLS #VAFX2076554 Report a problem | ||
| 8/5/2022 | Pending sale | $639,900$272/sqft |
Source: Bright MLS #VAFX2076554 Report a problem | ||
| 7/13/2022 | Contingent | $639,900$272/sqft |
Source: Bright MLS #VAFX2076554 Report a problem | ||
| 7/1/2022 | Listed for sale | $639,900+39.1%$272/sqft |
Source: Bright MLS #VAFX2076554 Report a problem | ||
| 7/2/2015 | Sold | $460,000$196/sqft |
Source: Public Record Report a problem | ||
| 5/5/2015 | Pending sale | $460,000$196/sqft |
Source: Long & Foster Real Estate, Inc. #FX8625120 Report a problem | ||
| 5/5/2015 | Listed for sale | $460,000+10.6%$196/sqft |
Source: Long & Foster Real Estate, Inc. #FX8625120 Report a problem | ||
| 10/2/2013 | Sold | $416,000+0%$177/sqft |
Source: Public Record Report a problem | ||
| 8/18/2013 | Pending sale | $415,900$177/sqft |
Source: Long & Foster Real Estate #FX8150817 Report a problem | ||
| 8/5/2013 | Listed for sale | $415,900+24.9%$177/sqft |
Source: Long & Foster Real Estate #FX8150817 Report a problem | ||
| 4/15/2003 | Sold | $333,000+101.8%$142/sqft |
Source: Public Record Report a problem | ||
| 8/11/1994 | Sold | $165,000$70/sqft |
Source: Public Record Report a problem | ||
Public tax history
| Year | Property taxes | Tax assessment |
|---|---|---|
| 2025 | $9,707 +5.8% | $680,730 +5.3% |
| 2024 | $9,174 +9.2% | $646,730 +6.9% |
| 2023 | $8,402 +10.5% | $605,120 +12.1% |
| 2022 | $7,604 | $539,860 +14.6% |
| 2021 | -- | $471,250 +3.8% |
| 2020 | $5,373 | $454,000 |
| 2019 | $5,373 +4.6% | $454,000 +4.6% |
| 2018 | $5,139 +1.9% | $434,190 |
| 2017 | $5,041 +6.5% | $434,190 +6.2% |
| 2016 | $4,735 +1.8% | $408,680 -1.9% |
| 2015 | $4,650 +1.8% | $416,630 +1.5% |
| 2014 | $4,568 | $410,280 +9.4% |
| 2013 | -- | $374,880 +9% |
| 2012 | -- | $343,780 |
| 2011 | -- | $343,780 +6.1% |
| 2010 | -- | $324,130 |
| 2009 | -- | $324,130 -22.9% |
| 2008 | -- | $420,280 -7.8% |
| 2007 | -- | $456,060 +85.4% |
| 2003 | -- | $246,000 +12% |
| 2002 | -- | $219,645 +19.6% |
| 2001 | -- | $183,650 |
Find assessor info on the county website
Neighborhood: 20170
Nearby homes
- $608,0003 bd2 ba1k sqft1421 Bayshire Ln, Herndon, VA 20170Off Market
- $622,0004 bd2 ba1k sqft1417 Bayshire Ln, Herndon, VA 20170Off Market
- $655,8005 bd2 ba1k sqft1024 Jeff Ryan Dr, Herndon, VA 20170Off Market
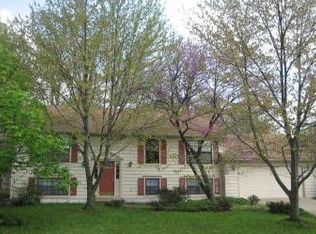
- $703,2004 bd3 ba1.7k sqft1423 Bayshire Ln, Herndon, VA 20170Off Market
- $649,9004 bd2 ba1.8k sqft1415 Bayshire Ln, Herndon, VA 20170Sold
- $760,0004 bd3 ba1.6k sqft1420 Bayshire Ln, Herndon, VA 20170Sold
- $656,2004 bd3 ba1.2k sqft1022 Jeff Ryan Dr, Herndon, VA 20170Off Market
- $703,6004 bd3 ba1.1k sqft1422 Bayshire Ln, Herndon, VA 20170Off Market
Nearby schools
GreatSchools rating
- 6/10Clearview Elementary SchoolGrades: PK-6Distance: 0.8 mi
- 3/10Herndon Middle SchoolGrades: 7-8Distance: 1 mi
- 2/10Herndon High SchoolGrades: 9-12Distance: 1.8 mi
Schools provided by the listing agent
- Elementary: Clearview
- Middle: Herndon
- High: Herndon
- District: Fairfax County Public Schools
Source: Bright MLS. This data may not be complete. We recommend contacting the local school district to confirm school assignments for this home.
Get a cash offer in 3 minutes
Find out how much your home could sell for in as little as 3 minutes with a no-obligation cash offer.
Estimated market value
$742,100
Get a cash offer in 3 minutes
Find out how much your home could sell for in as little as 3 minutes with a no-obligation cash offer.
Estimated market value
$742,100
- Virginia
- Fairfax County
- Herndon
- 20170
- 1419 Bayshire Ln
Nearby cities
Nearby neighborhoods
Nearby zip codes
Other Herndon Topics
