This is a short sale home that needs work. Photos are from 2 years ago and provided to show the layout and components of the home. The HVAC is currently not working (there is a quote of $1,125 to fix the unit provided at the home for review) and the water has been turned off by the sellers. Welcome to this 4 bedroom/3 bath home in Pleasant Valley community, with no HOA fees. The main level features a completely open-concept living and dining layout (2023), nice hardwoods, a private office behind glass doors, and an updated half bath. The kitchen has quartz countertops, white cabinetry, stainless steel appliances, and a breakfast nook. Upstairs, new hardwood floors (2023) flow through all four bedrooms, including a primary suite complete with a custom pocket door and a fully remodeled bath. A modernized hall bath serves the spacious secondary bedrooms, while a whole-house attic fan ensures airflow. The finished basement offers a large, renovated recreation room with luxury vinyl plank flooring, LED lighting, a modern full bath with subway tile, and abundant storage. Outside, the massive, flat, fenced-in backyard serves as a private oasis with a deck, patio, fire pit area, and a storage shed. The garage has durable epoxy flooring (2023). Key mechanical upgrades include a new water heater (2022) and washer/dryer (2020). Superbly located just minutes from the community pool, parks, Route 50, Route 28, and the Dulles Toll Road. This home is being sold as a short sale and will require third party approval. Photos shown are from 2 years ago. The home looks similar however there is still some drywall patch work that needs to be fixed from previous work that has been done. Home is being sold strictly as-is. HVAC needs work. Water has been turned off in the home.
Under contract
Price cut: $35K (8/2)
$725,000
15206 Bannon Hill Ct, Chantilly, VA 20151
4beds
2,684sqft
:
Get pre-qualified$4,638/mo
Single Family Residence
Built in 1980
0.32 Acres Lot
$719,700 Zestimate®
$270/sqft
$-- HOA
What's special
Storage shedUpdated half bathMassive flat fenced-in backyardFire pit areaLed lightingAbundant storageNice hardwoods
- 46 days |
- 5,920 |
- 357 |
Likely to sell faster than
Zillow last checked:
Listing updated:
Listed by:
Laura Larson 703-589-7762,
Larson Fine Properties (703) 589-7762
Source: Bright MLS,MLS#: VAFX2318480
Facts & features
Interior
Bedrooms & bathrooms
- Bedrooms: 4
- Bathrooms: 4
- Full bathrooms: 3
- 1/2 bathrooms: 1
- Main level bathrooms: 1
Basement
- Area: 860
Heating
- Heat Pump, Electric
Cooling
- Central Air, Electric
Appliances
- Included: Electric Water Heater
Features
- Basement: Connecting Stairway
- Number of fireplaces: 1
Interior area
- Total structure area: 2,684
- Total interior livable area: 2,684 sqft
- Finished area above ground: 1,824
- Finished area below ground: 860
Property
Parking
- Total spaces: 3
- Parking features: Garage Faces Front, Attached, Driveway
- Attached garage spaces: 1
- Uncovered spaces: 2
Accessibility
- Accessibility features: None
Features
- Levels: Three
- Stories: 3
- Pool features: Community
Lot
- Size: 0.32 Acres
Details
- Additional structures: Above Grade, Below Grade
- Parcel number: 0334 02 0166
- Zoning: 030
- Special conditions: Third Party Approval
Construction
Type & style
- Home type: SingleFamily
- Architectural style: Colonial
- Property subtype: Single Family Residence
Materials
- Vinyl Siding
- Foundation: Concrete Perimeter, Slab
Condition
- New construction: No
- Year built: 1980
Utilities & green energy
- Sewer: Public Sewer
- Water: Public
Community & HOA
Community
- Subdivision: Pleasant Valley
HOA
- Has HOA: No
Location
- Region: Chantilly
Financial & listing details
- Price per square foot: $270/sqft
- Tax assessed value: $767,540
- Annual tax amount: $8,854
- Date on market: 6/26/2026
- Listing agreement: Exclusive Right To Sell
- Ownership: Fee Simple
Estimated market value
$719,700
$684,000 - $756,000
$3,877/mo
Price history
| Date | Event | Price |
|---|---|---|
| 8/10/2026 | Contingent | $725,000$270/sqft |
Source:  Bright MLS #VAFX2318480 Report a problem Bright MLS #VAFX2318480 Report a problem | ||
| 8/2/2026 | Price change | $725,000-4.6%$270/sqft |
Source: Bright MLS #VAFX2318480 Report a problem | ||
| 7/17/2026 | Listed for sale | $760,000$283/sqft |
Source: Bright MLS #VAFX2318480 Report a problem | ||
| 6/29/2026 | Listing removed | $760,000$283/sqft |
Source: Bright MLS #VAFX2318480 Report a problem | ||
| 6/26/2026 | Listed for sale | $760,000-7.9%$283/sqft |
Source: Bright MLS #VAFX2318480 Report a problem | ||
| 3/25/2024 | Sold | $825,000$307/sqft |
Source: Bright MLS #VAFX2165386 Report a problem | ||
| 2/28/2024 | Contingent | $825,000$307/sqft |
Source: Bright MLS #VAFX2165386 Report a problem | ||
| 2/23/2024 | Listed for sale | $825,000+5.8%$307/sqft |
Source: Bright MLS #VAFX2165386 Report a problem | ||
| 9/22/2023 | Sold | $780,000+2.6%$291/sqft |
Source: Bright MLS #VAFX2142854 Report a problem | ||
| 9/9/2023 | Pending sale | $759,990$283/sqft |
Source: Bright MLS #VAFX2142854 Report a problem | ||
| 9/7/2023 | Listed for sale | $759,990$283/sqft |
Source: Bright MLS #VAFX2142854 Report a problem | ||
Public tax history
| Year | Property taxes | Tax assessment |
|---|---|---|
| 2025 | $8,790 +5.9% | $760,410 +6.2% |
| 2024 | $8,299 +13.4% | $716,340 +10.5% |
| 2023 | $7,316 +8.5% | $648,300 +10% |
| 2022 | $6,740 | $589,460 +19.4% |
| 2021 | -- | $493,820 +2.9% |
| 2020 | $5,679 +2.9% | $479,870 +2.9% |
| 2019 | $5,520 +3.4% | $466,440 +3.4% |
| 2018 | $5,337 +7.1% | $450,960 +5.1% |
| 2017 | $4,982 +0.1% | $429,100 -0.1% |
| 2016 | $4,975 +3.8% | $429,420 |
| 2015 | $4,792 +3.2% | $429,420 +3% |
| 2014 | $4,642 | $416,920 +9.5% |
| 2013 | -- | $380,790 +6.6% |
| 2012 | -- | $357,230 -3.1% |
| 2011 | -- | $368,550 +2% |
| 2010 | -- | $361,410 -0.9% |
| 2009 | -- | $364,510 -15.8% |
| 2008 | -- | $433,040 -9.6% |
| 2007 | -- | $478,860 +62.3% |
| 2003 | -- | $295,065 +16% |
| 2002 | -- | $254,365 +20% |
| 2001 | -- | $211,970 |
Find assessor info on the county website
Monthly payment
Est. payment
Payment breakdown
Explore the cost of this home by adjusting the details. Changes won't be saved.Climate risks
Neighborhood: 20151
Nearby schools
GreatSchools rating
- 5/10Virginia Run Elementary SchoolGrades: PK-6Distance: 3.3 mi
- 6/10Stone Middle SchoolGrades: 7-8Distance: 3 mi
- 5/10Westfield High SchoolGrades: 9-12Distance: 1.1 mi
Schools provided by the listing agent
- Elementary: Virginia Run
- Middle: Stone
- High: Westfield
- District: Fairfax County Public Schools
Source: Bright MLS. This data may not be complete. We recommend contacting the local school district to confirm school assignments for this home.
- $698,1004 bd2 ba1.2k sqft15208 Bannon Hill Ct, Chantilly, VA 20151Off Market
- $686,2003 bd3 ba1.2k sqft15204 Bannon Hill Ct, Chantilly, VA 20151Off Market
- $739,4004 bd2 ba1.8k sqft15202 Bannon Hill Ct, Chantilly, VA 20151Off Market
- $757,8005 bd3 ba1.8k sqft15210 Bannon Hill Ct, Chantilly, VA 20151Off Market

- $755,5004 bd3 ba1.8k sqft15207 Louis Mill Dr, Chantilly, VA 20151Off Market
- $709,6004 bd2 ba1.6k sqft15209 Louis Mill Dr, Chantilly, VA 20151Off Market
- $776,9004 bd3 ba1.9k sqft15205 Louis Mill Dr, Chantilly, VA 20151Off Market
- $731,7004 bd2 ba1.9k sqft15207 Bannon Hill Ct, Chantilly, VA 20151Off Market
A local agent can set up tours, give advice and negotiate with sellers.
Similar homes
- $799,0005 bd3 ba2.3k sqft4525 Silas Hutchinson Dr, Chantilly, VA 20151For Sale

 MLS ID #VAFX2333252, Sharon Hayman, TTR Sotheby's International Realty. Bright MLS
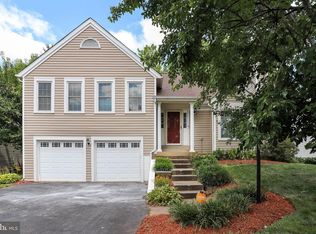
 - $875,0005 bd3 ba3.6k sqft13716 Springhaven Dr, Chantilly, VA 20151For Sale
 MLS ID #VAFX2332856, Kevin Richards, Pearson Smith Realty, LLC. Bright MLS
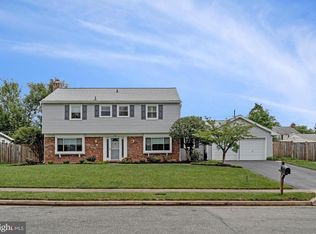
 - $839,0004 bd3 ba2.2k sqft13202 Moss Ranch Ln, Fairfax, VA 22033For Sale
 MLS ID #VAFX2331248, Joe Dettor, Keller Williams Fairfax Gateway. Bright MLS
 - $875,0004 bd3 ba2k sqft12348 Coleraine Ct, Reston, VA 20191For Sale
 MLS ID #VAFX2332252, Nada Gagliardi, Keller Williams Capital Properties. Bright MLS
 - $679,9994 bd3 ba2.4k sqft2240 Sanibel Dr, Reston, VA 20191For SaleMLS ID #VAFX2321894, Stephanie Lin, Samson Properties. Bright MLS
- $924,0004 bd4 ba3.1k sqft13209 Ashvale Dr, Fairfax, VA 22033For SaleMLS ID #VAFX2309508, Andrea Woodhouse, Compass. Bright MLS
- $695,0004 bd4 ba2.3k sqft21178 Wildflower Sq, Ashburn, VA 20147For SaleMLS ID #VALO2131950, Ritu Desai, Samson Properties. Bright MLS
- $860,0005 bd4 ba2.5k sqft12620 Holkein Dr, Herndon, VA 20171For SaleMLS ID #VAFX2319666, Ritu Desai, Samson Properties. Bright MLS
- $659,0003 bd4 ba2.3k sqft14616 Creek Valley Ct, Centreville, VA 20120For SaleMLS ID #VAFX2330258, Charles Kim, Samson Properties. Bright MLS
- $750,0004 bd3 ba1.8k sqft4012 Taylor Dr, Fairfax, VA 22032PendingMLS ID #VAFX2332578, Anthan Tran, Samson Properties. Bright MLS
- $874,0004 bd3 ba2.4k sqft12312 Coleraine Ct, Reston, VA 20191For SaleMLS ID #VAFX2320676, Candyce Astroth, Samson Properties. Bright MLS
- $824,8884 bd3 ba2k sqft9307 Shari Dr, Fairfax, VA 22032For SaleMLS ID #VAFX2332780, Kathlene Holzhauer, eXp Realty LLC. Bright MLS
- $835,0003 bd3 ba2.2k sqft14063 Timothy Dr, Gainesville, VA 20155For SaleMLS ID #VAPW2125082, Chris Ann Cleland, Long & Foster Real Estate, Inc.. Bright MLS
- $775,0004 bd3 ba2.6k sqft12024 Cheviot Dr, Herndon, VA 20170For SaleMLS ID #VAFX2326056, Roxanne Watts, Coldwell Banker Realty. Bright MLS
- $835,0004 bd3 ba2.6k sqft1413 Bayshire Ln, Herndon, VA 20170For SaleMLS ID #VAFX2328568, Stefan Rosu, Keller Williams Capital Properties. Bright MLS
- $700,0003 bd3 ba1.9k sqft4266 Fox Lake Dr, Fairfax, VA 22033For SaleMLS ID #VAFX2333800, Robyn Burdett, Robyn Burdett Group. Bright MLS
- $825,0004 bd4 ba2.4k sqft12850 Fair Heights Dr, Fairfax, VA 22033For SaleMLS ID #VAFX2334040, Emmy Lee, Evergreen Properties. Bright MLS
- $950,0004 bd4 ba3.2k sqft13607 White Barn Ln, Herndon, VA 20171For SaleMLS ID #VAFX2323512, Meredith Hannan, Century 21 Redwood Realty. Bright MLS
- $760,0004 bd4 ba3.6k sqft6217 Oakland Dr, Woodbridge, VA 22193For SaleMLS ID #VAPW2123382, Gary Hughes, Century 21 Redwood Realty. Bright MLS
- $1,000,0005 bd4 ba2.8k sqft12400 Alexander Cornell Dr, Fairfax, VA 22033For SaleMLS ID #VAFX2331588, Amy O'Rourke, Compass. Bright MLS
