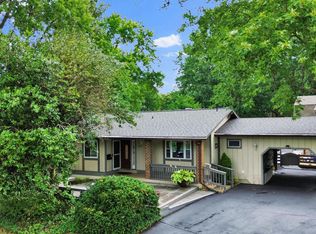
Welcome to this beautifully renovated split foyer offering 3 spacious bedrooms, 2 full bathrooms, and the perfect combination of modern updates and an unbeatable Fairfax County location. Nestled in the heart of Herndon, this home places you just minutes from Reston Town Center, Dulles International Airport, Tysons Corner, and Washington, DC, making daily commuting and weekend adventures effortless. Herndon continues to be one of Northern Virginia's most desirable communities thanks to its exceptional quality of life, strong property values, and convenient access to the Silver Line Metro, Route 267, Route 28, Fairfax County Parkway, and the Dulles Technology Corridor. Enjoy nearby parks, scenic walking and biking trails, golf courses, community events, local farmers markets, and an abundance of shopping, restaurants, breweries, and entertainment. Whether you're looking for your first home, your next move-up property, or a smart long-term investment, this location offers the convenience, lifestyle, and appreciation potential today's buyers are seeking. Experience the best of Northern Virginia living with top rated amenities, major employment centers, and everything Herndon has to offer just moments from your doorstep. Schedule your private tour today before this exceptional opportunity is gone.
For sale
$650,000
402 Pickett Ln, Herndon, VA 20170
3beds
1,926sqft
:
Get pre-qualified$4,157/mo
Single Family Residence
Built in 1963
0.26 Acres Lot
$644,600 Zestimate®
$337/sqft
$-- HOA
What's special
Modern updatesBeautifully renovated split foyer
- 18 days |
- 1,910 |
- 148 |
Likely to sell faster than
Zillow last checked:
Listing updated:
Listed by:
Teila Thorne 240-305-3993,
Goldmine Realty (240) 343-3441
Source: Bright MLS,MLS#: VAFX2329452
Facts & features
Interior
Bedrooms & bathrooms
- Bedrooms: 3
- Bathrooms: 2
- Full bathrooms: 2
- Main level bathrooms: 1
- Main level bedrooms: 3
Basement
- Area: 963
Heating
- Forced Air, Electric
Cooling
- Central Air, Electric
Appliances
- Included: Electric Water Heater
Features
- Basement: Finished
- Has fireplace: No
Interior area
- Total structure area: 1,926
- Total interior livable area: 1,926 sqft
- Finished area above ground: 963
- Finished area below ground: 963
Property
Parking
- Parking features: Driveway
- Has uncovered spaces: Yes
Accessibility
- Accessibility features: None
Features
- Levels: Split Foyer,Two
- Stories: 2
- Pool features: None
Lot
- Size: 0.26 Acres
Details
- Additional structures: Above Grade, Below Grade
- Parcel number: 0162 13080018
- Zoning: 804
- Special conditions: Standard
Construction
Type & style
- Home type: SingleFamily
- Property subtype: Single Family Residence
Materials
- Aluminum Siding
- Foundation: Brick/Mortar
Condition
- New construction: No
- Year built: 1963
- Major remodel year: 2026
Utilities & green energy
- Sewer: Public Sewer
- Water: Public
Community & HOA
Community
- Subdivision: Chandon
HOA
- Has HOA: No
Location
- Region: Herndon
Financial & listing details
- Price per square foot: $337/sqft
- Tax assessed value: $544,730
- Annual tax amount: $7,754
- Date on market: 7/19/2026
- Listing agreement: Exclusive Right To Sell
- Ownership: Fee Simple
Estimated market value
$644,600
$612,000 - $677,000
$3,492/mo
Price history
| Date | Event | Price |
|---|---|---|
| 7/19/2026 | Listed for sale | $650,000+42.9%$337/sqft |
Source:  Bright MLS #VAFX2329452 Report a problem Bright MLS #VAFX2329452 Report a problem | ||
| 2/20/2026 | Sold | $455,000$236/sqft |
Source: Public Record Report a problem | ||
Public tax history
| Year | Property taxes | Tax assessment |
|---|---|---|
| 2025 | $7,512 | $526,790 +12.2% |
| 2024 | -- | $469,550 -3.6% |
| 2023 | $6,761 | $486,950 +7% |
| 2022 | -- | $455,000 +13.4% |
| 2021 | -- | $401,360 +2.3% |
| 2020 | $4,641 +5.8% | $392,180 +5.8% |
| 2019 | $4,389 | $370,820 +6.3% |
| 2018 | -- | $348,980 -0.4% |
| 2017 | -- | $350,500 +7.1% |
| 2016 | -- | $327,120 |
| 2015 | -- | $327,120 +3.5% |
| 2014 | -- | $316,020 +14.7% |
| 2013 | -- | $275,460 +8% |
| 2012 | -- | $255,040 +17.3% |
| 2011 | -- | $217,400 +4.3% |
| 2010 | -- | $208,340 |
| 2009 | -- | $208,340 -41.2% |
| 2008 | -- | $354,390 -10.9% |
| 2007 | -- | $397,760 +87.1% |
| 2003 | -- | $212,590 +15% |
| 2002 | -- | $184,860 +24.8% |
| 2001 | -- | $148,125 |
Find assessor info on the county website
Monthly payment
Est. payment
Payment breakdown
Explore the cost of this home by adjusting the details. Changes won't be saved.Climate risks
Neighborhood: 20170
Nearby schools
GreatSchools rating
- 1/10Herndon Elementary SchoolGrades: PK-6Distance: 1.4 mi
- 3/10Herndon Middle SchoolGrades: 7-8Distance: 0.4 mi
- 2/10Herndon High SchoolGrades: 9-12Distance: 2.1 mi
Schools provided by the listing agent
- District: Fairfax County Public Schools
Source: Bright MLS. This data may not be complete. We recommend contacting the local school district to confirm school assignments for this home.
- $721,0003 bd4 ba2.3k sqft735 Palmer Dr, Herndon, VA 20170Sold

- $551,8003 bd2 ba1.3k sqft404 Pickett Ln, Herndon, VA 20170Off Market
- $673,2004 bd3 ba1.5k sqft733 Palmer Dr, Herndon, VA 20170Off Market
- $575,7004 bd2 ba1k sqft403 Florida Ave, Herndon, VA 20170Off Market
- $619,1005 bd2 ba1.1k sqft405 Florida Ave, Herndon, VA 20170Off Market
- $570,8004 bd2 ba963 sqft406 Pickett Ln, Herndon, VA 20170Off Market
- $668,2005 bd2 ba2.3k sqft741 Palmer Dr, Herndon, VA 20170Off Market
- $612,4005 bd2 ba1k sqft403 Pickett Ln, Herndon, VA 20170Off Market
A local agent can set up tours, give advice and negotiate with sellers.
Similar homes
- $759,0004 bd3 ba2.1k sqft1002 Charlton Pl, Herndon, VA 20170For Sale
 MLS ID #VAFX2326506, William Wu, Samson Properties. Bright MLS
 - $749,9005 bd3 ba2.5k sqft1107 Treeside Ln, Herndon, VA 20170For Sale
 MLS ID #VAFX2326042, Keri Shull, EXP Realty, LLC. Bright MLS
 - $799,9004 bd4 ba2.7k sqft2320 Rosedown Dr, Reston, VA 20191For Sale
 MLS ID #VAFX2333422, Jennifer Young, Keller Williams Realty. Bright MLS
 - $694,9994 bd3 ba2.4k sqft2240 Sanibel Dr, Reston, VA 20191For Sale
 MLS ID #VAFX2321894, Stephanie Lin, Samson Properties. Bright MLS
 - $735,0003 bd2 ba1.5k sqft4133 Point Hollow Ln, Fairfax, VA 22033For SaleMLS ID #VAFX2329648, Karen Crowe, Coldwell Banker Realty. Bright MLS
- $860,0005 bd4 ba2.5k sqft12620 Holkein Dr, Herndon, VA 20171For SaleMLS ID #VAFX2319666, Ritu Desai, Samson Properties. Bright MLS
- $689,5005 bd3 ba2.7k sqft9021 Weir St, Manassas, VA 20110For SaleMLS ID #VAMN2011478, Marcia Goodman, Samson Properties. Bright MLS
- $650,0005 bd4 ba2.4k sqft4700 Bel Pre Rd, Rockville, MD 20853For SaleMLS ID #MDMC2244828, Victor Llewellyn, Long & Foster Real Estate, Inc.. Bright MLS
- $649,9003 bd3 ba1.2k sqft7410 Dickenson St, Springfield, VA 22150For SaleMLS ID #VAFX2331272, Lloyd Rittiner, Pearson Smith Realty LLC. Bright MLS
- $649,0005 bd3 ba2k sqft9927 Portsmouth Rd, Manassas, VA 20109For SaleMLS ID #VAPW2126226, Tatiana Saldana Arias, Samson Properties. Bright MLS
- $749,9993 bd3 ba2.4k sqft114 Birch St NE, Leesburg, VA 20176For SaleMLS ID #VALO2133500, Katy Donovan, Keller Williams Realty. Bright MLS
- $650,0004 bd2 ba2.7k sqft1810 Ridge Rd, Haymarket, VA 20169For SaleMLS ID #VAPW2119378, Signe Yates, Pearson Smith Realty LLC. Bright MLS
- $600,0003 bd3 ba1.8k sqft3124 Plyers Mill Rd, Kensington, MD 20895For SaleMLS ID #MDMC2246320, Virginia Morgan, Coldwell Banker Realty. Bright MLS
- $539,0003 bd3 ba1.3k sqft11194 Silentwood Ln, Reston, VA 20191For SaleMLS ID #VAFX2332324, Martha Floyd, Corcoran McEnearney. Bright MLS
- $640,0003 bd2 ba1.9k sqft11110 Rock Rd, Rockville, MD 20852For SaleMLS ID #MDMC2239390, Lenita Posin, HomeSmart. Bright MLS
- $649,9003 bd2 ba2.3k sqft12117 Sunnyview Dr, Germantown, MD 20876For SaleMLS ID #MDMC2229328, Rich Fox, RE/MAX Realty Centre, Inc.. Bright MLS
- $700,0003 bd2 ba2k sqft4957 Regina Dr, Annandale, VA 22003For SaleMLS ID #VAFX2321446, Jillian Keck Hogan, Corcoran McEnearney. Bright MLS
- $824,8884 bd3 ba2k sqft9307 Shari Dr, Fairfax, VA 22032For SaleMLS ID #VAFX2332780, Kathlene Holzhauer, eXp Realty LLC. Bright MLS
- $695,0004 bd4 ba2.2k sqft2347 Millennium Ln, Reston, VA 20191For SaleMLS ID #VAFX2325940, Quentin Rana, Elevate Realty Solutions, LLC. Bright MLS
- $819,9004 bd3 ba2k sqft6506 Oakwood Dr, Falls Church, VA 22041For SaleMLS ID #VAFX2329030, Mike Korin, EXP Realty, LLC. Bright MLS
