From the moment you walk in, the main level opens up in a way that just feels easy to live in. A bright living room flows into a dedicated dining space and an upgraded eat-in kitchen that has already been completely redone, along with updated flooring, fixtures, and hardware throughout. There’s a half bath on the main level, and a sliding door that leads out to the rear deck and yard—ideal for everyday living, weekend gatherings, or simply having your own outdoor space. Upstairs, the layout continues to deliver what buyers are actually looking for right now. Three bedrooms, including an oversized primary suite with a private full bath, plus two additional bedrooms that share a well-designed hall bath. Everything has already been updated, so there’s nothing to figure out or replace. The lower level adds another layer of flexibility with a fully finished basement that can easily function as a fourth bedroom, guest space, or separate living area. There is a full bath, a large family room, dedicated laundry area, and additional storage—giving the home multiple ways to be used depending on your needs. With approximately 2,500 square feet of finished living space, a .22 acre lot, and an oversized two-car garage with epoxy flooring and a new garage door, this property checks boxes that are getting harder to find in this price range. The location adds another dimension. Being within biking distance to Reston Town Center means access to restaurants, shopping, and everyday conveniences without sacrificing the feel of a residential neighborhood. For buyers thinking about long-term flexibility, this is the kind of home that works equally well as a primary residence or as a rental without needing additional investment. The updates have already been done, the systems have been addressed, and the layout supports multiple living scenarios.
Sold for $721,000
$721,000
735 Palmer Dr, Herndon, VA 20170
3beds
2,381sqft
Single Family Residence
Built in 1977
9,676 Square Feet Lot
$723,600 Zestimate®
$303/sqft
$3,753 Estimated rent
Home value
$723,600
$680,000 - $767,000
$3,753/mo
Zestimate® history
Owner options
List your home for rent
$3,753/mo
Rent Zestimate®
Find your next renter with Zillow Rental Manager. Plus, with online applications, you can quickly screen prospective tenants – for free.
$3,753/mo
Rent Zestimate®
Refinance and save
$4,583/mo
Est. payment
Refinancing to a lower rate could help reduce your monthly payments and save thousands over the life of the loan.
$4,583/mo
Est. payment
Explore your selling options
Work with a Zillow partner agent
Leverage their expertise and Zillow's premium Showcase listings to get your home seen by more buyers.
Get startedList with your own agent
Get your home in front of millions of buyers by listing it on Zillow.
Learn how to do itSell it yourself
Take full control of how buyers see your home on Zillow by listing For Sale by Owner (FSBO).
List your homeWhat's special
Fully finished basementLarge family roomUpgraded eat-in kitchenAdditional storageRear deck and yardWell-designed hall bathDedicated laundry area
Zillow last checked:
Listing updated:
Listed by:
Cheryl Spangler 703-216-1491,
Spangler Real Estate
Bought with:
Puneet Bhagi, 0225178862
DMV Realty, INC.
Source: Bright MLS,MLS#: VAFX2298822
Facts & features
Interior
Bedrooms & bathrooms
- Bedrooms: 3
- Bathrooms: 4
- Full bathrooms: 3
- 1/2 bathrooms: 1
- Main level bathrooms: 1
Rooms
- Room types: Living Room, Dining Room, Bedroom 2, Bedroom 3, Kitchen, Family Room, Den, Bedroom 1, Utility Room, Bathroom 1, Bathroom 2, Bathroom 3, Half Bath
Bedroom 1
- Features: Bathroom - Walk-In Shower, Flooring - Carpet
- Level: Upper
Bedroom 2
- Features: Flooring - Carpet
- Level: Upper
- Area: 121 Square Feet
- Dimensions: 11 X 11
Bedroom 3
- Features: Flooring - Carpet
- Level: Upper
- Area: 100 Square Feet
- Dimensions: 10 X 10
Bathroom 1
- Level: Upper
Bathroom 2
- Level: Upper
Bathroom 3
- Level: Lower
Den
- Features: Flooring - Carpet
- Level: Lower
- Area: 117 Square Feet
- Dimensions: 13 X 9
Dining room
- Features: Flooring - Carpet
- Level: Main
- Area: 143 Square Feet
- Dimensions: 13 X 11
Family room
- Features: Flooring - Carpet
- Level: Lower
- Area: 299 Square Feet
- Dimensions: 23 X 13
Half bath
- Level: Main
Kitchen
- Features: Flooring - Vinyl
- Level: Main
- Area: 176 Square Feet
- Dimensions: 16 X 11
Living room
- Features: Flooring - Carpet, Fireplace - Wood Burning
- Level: Main
- Area: 234 Square Feet
- Dimensions: 18 X 13
Utility room
- Level: Lower
Heating
- Forced Air, Natural Gas
Cooling
- Central Air, Electric
Appliances
- Included: Dishwasher, Disposal, Dryer, Exhaust Fan, Oven/Range - Electric, Refrigerator, Washer, Electric Water Heater
- Laundry: In Basement
Features
- Kitchen - Country, Kitchen - Table Space, Dining Area, Primary Bath(s), Dry Wall
- Flooring: Luxury Vinyl, Wood
- Windows: Window Treatments
- Basement: Sump Pump,Full,Finished,Improved
- Number of fireplaces: 1
- Fireplace features: Glass Doors, Mantel(s)
Interior area
- Total structure area: 2,481
- Total interior livable area: 2,381 sqft
- Finished area above ground: 1,456
- Finished area below ground: 925
Property
Parking
- Total spaces: 11
- Parking features: Garage Door Opener, Off Street, Attached, Driveway
- Attached garage spaces: 2
- Uncovered spaces: 3
- Details: Garage Sqft: 440
Accessibility
- Accessibility features: None
Features
- Levels: Three
- Stories: 3
- Patio & porch: Deck
- Exterior features: Sidewalks
- Pool features: None
- Fencing: Partial
Lot
- Size: 9,676 Square Feet
- Features: Cleared, Front Yard, Urban
Details
- Additional structures: Above Grade, Below Grade
- Parcel number: 0162 21 0021
- Zoning: 800
- Zoning description: Residencial
- Special conditions: Standard
Construction
Type & style
- Home type: SingleFamily
- Architectural style: Colonial
- Property subtype: Single Family Residence
Materials
- Aluminum Siding
- Foundation: Slab
- Roof: Asphalt
Condition
- Excellent
- New construction: No
- Year built: 1977
Utilities & green energy
- Sewer: Public Sewer
- Water: Public
- Utilities for property: Cable Available, Fixed Wireless, Fiber Optic, DSL, Cable, Broadband
Community & HOA
Community
- Subdivision: Courts Of Chandon
HOA
- Has HOA: Yes
- Amenities included: Tennis Court(s), Tot Lots/Playground
- Services included: Management, Insurance, Pool(s), Recreation Facility, Reserve Funds
- HOA fee: $62 monthly
Location
- Region: Herndon
Financial & listing details
- Price per square foot: $303/sqft
- Tax assessed value: $635,440
- Annual tax amount: $8,963
- Date on market: 4/10/2026
- Listing agreement: Exclusive Right To Sell
- Listing terms: Cash,Conventional,VA Loan
- Ownership: Fee Simple
- Road surface type: Black Top
Price history
| Date | Event | Price |
|---|---|---|
| 5/21/2026 | Sold | $721,000+3.1%$303/sqft |
Source:  Bright MLS #VAFX2298822 Report a problem Bright MLS #VAFX2298822 Report a problem | ||
| 5/15/2026 | Pending sale | $699,000$294/sqft |
Source: Bright MLS #VAFX2298822 Report a problem | ||
| 5/2/2026 | Contingent | $699,000$294/sqft |
Source: Bright MLS #VAFX2298822 Report a problem | ||
| 4/23/2026 | Price change | $699,000-2.2%$294/sqft |
Source: Bright MLS #VAFX2298822 Report a problem | ||
| 4/20/2026 | Price change | $715,000-1.4%$300/sqft |
Source: Bright MLS #VAFX2298822 Report a problem | ||
| 4/10/2026 | Listed for sale | $725,000+57.6%$304/sqft |
Source: Bright MLS #VAFX2298822 Report a problem | ||
| 3/6/2026 | Sold | $460,000+165.9%$193/sqft |
Source: Public Record Report a problem | ||
| 6/22/1998 | Sold | $173,000$73/sqft |
Source: Public Record Report a problem | ||
Public tax history
| Year | Property taxes | Tax assessment |
|---|---|---|
| 2025 | $8,963 +13.8% | $628,530 +13.2% |
| 2024 | $7,873 +3.6% | $555,000 +1.4% |
| 2023 | $7,599 +3% | $547,260 +4.5% |
| 2022 | $7,377 | $523,760 +13.6% |
| 2021 | -- | $461,080 +1.3% |
| 2020 | $5,386 +6.6% | $455,120 +6.6% |
| 2019 | $5,054 +5.4% | $427,020 +5.4% |
| 2018 | $4,794 +4.5% | $405,070 +2.5% |
| 2017 | $4,588 +4.1% | $395,190 +3.8% |
| 2016 | $4,409 +3.8% | $380,590 |
| 2015 | $4,247 +1.7% | $380,590 +1.4% |
| 2014 | $4,177 | $375,160 +11.9% |
| 2013 | -- | $335,120 +6.4% |
| 2012 | -- | $315,040 +15.6% |
| 2011 | -- | $272,450 +5% |
| 2010 | -- | $259,520 -4.8% |
| 2009 | -- | $272,660 -37.5% |
| 2008 | -- | $436,170 -10% |
| 2007 | -- | $484,510 +85.5% |
| 2003 | -- | $261,195 +8% |
| 2002 | -- | $241,845 +30% |
| 2001 | -- | $186,035 |
Find assessor info on the county website
Neighborhood: 20170
Nearby homes
- $650,0003 bd2 ba1.9k sqft402 Pickett Ln, Herndon, VA 20170Pending
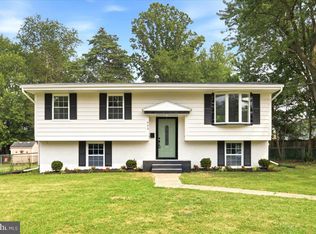
- $673,2004 bd3 ba1.5k sqft733 Palmer Dr, Herndon, VA 20170Off Market
- $668,2005 bd2 ba2.3k sqft741 Palmer Dr, Herndon, VA 20170Off Market
- $591,5004 bd3 ba1.4k sqft738 Palmer Dr, Herndon, VA 20170Off Market
- $555,2004 bd2 ba1.4k sqft736 Palmer Dr, Herndon, VA 20170Off Market
- $573,5003 bd3 ba1.9k sqft740 Palmer Dr, Herndon, VA 20170Off Market
- $548,7003 bd2 ba1.3k sqft404 Pickett Ln, Herndon, VA 20170Off Market
- $582,7003 bd3 ba1.1k sqft731 Palmer Dr, Herndon, VA 20170Off Market
Nearby schools
GreatSchools rating
- 1/10Herndon Elementary SchoolGrades: PK-6Distance: 1.4 mi
- 3/10Herndon Middle SchoolGrades: 7-8Distance: 0.5 mi
- 2/10Herndon High SchoolGrades: 9-12Distance: 2.1 mi
Schools provided by the listing agent
- Elementary: Herndon
- Middle: Herndon
- High: Herndon
- District: Fairfax County Public Schools
Source: Bright MLS. This data may not be complete. We recommend contacting the local school district to confirm school assignments for this home.
Get a cash offer in 3 minutes
Find out how much your home could sell for in as little as 3 minutes with a no-obligation cash offer.
Estimated market value
$723,600
Get a cash offer in 3 minutes
Find out how much your home could sell for in as little as 3 minutes with a no-obligation cash offer.
Estimated market value
$723,600
- Virginia
- Fairfax County
- Herndon
- 20170
- 735 Palmer Dr
Nearby cities
Nearby neighborhoods
Nearby zip codes
Other Herndon Topics
