OPEN HOUSE SATURDAY 11 AM to 1 PM!!! Introducing 12506 Dardanelle Ct, a bright and spacious home offering over 3,000 square feet of living space and featuring four upper-level bedrooms . Step inside to discover a welcoming atmosphere highlighted by large windows, hardwood floors, and tasteful upgrades throughout. The gourmet kitchen is a chef's delight, equipped with hardwood cabinetry, stainless steel appliances (NEW in 2021), granite countertops, and a raised island that opens seamlessly into the living room, perfect for entertaining. The sunlit living room is an inviting space to relax with a book, host gatherings, or enjoy your favorite shows. Completing the main level are a separate dining room, formal living room, half bath, and a sizable pantry that could easily be converted into a main-level mudroom. Upstairs, you'll find four bedrooms and two bathrooms. The primary suite, features cathedral ceilings, large windows overlooking the backyard, a walk-in closet, and a luxurious bathroom. The primary bathroom offers a double sink vanity with custom cabinetry, a private linen closet, water closet, and shower. The lower level boasts a spacious recreation room, full bathroom, and ample storage space. Situated on a desirable lot, this home offers a fully fenced yard surrounded by beautiful trees for privacy. The deck is the perfect spot to entertain, barbecue, or enjoy your morning coffee. Recent upgrades include a new HVAC (2022), a Tesla car charger , kitchen range and microwave (2021), washer/dryer (2021), all black knobs and handles (2021), light fixtures (2021), and paint (2021). Conveniently located near downtown Herndon (2.4 miles away), Herndon Metro (4 miles away), Reston Town Center (4 miles away), and Dulles International Airport (6 miles away), you'll have easy access to a variety of parks, recreational activities, and entertainment options. Don't miss your chance to make this your new home!
Sold for $850,000
$850,000
12506 Dardanelle Ct, Herndon, VA 20170
4beds
3,033sqft
Single Family Residence
Built in 1988
9,496 Square Feet Lot
$887,900 Zestimate®
$280/sqft
$4,057 Estimated rent
Home value
$887,900
$844,000 - $932,000
$4,057/mo
Zestimate® history
Owner options
List your home for rent
$4,057/mo
Rent Zestimate®
Find your next renter with Zillow Rental Manager. Plus, with online applications, you can quickly screen prospective tenants – for free.
$4,057/mo
Rent Zestimate®
Refinance and save
$5,381/mo
Est. payment
Refinancing to a lower rate could help reduce your monthly payments and save thousands over the life of the loan.
$5,381/mo
Est. payment
Explore your selling options
Work with a Zillow partner agent
Leverage their expertise and Zillow's premium Showcase listings to get your home seen by more buyers.
Get startedList with your own agent
Get your home in front of millions of buyers by listing it on Zillow.
Learn how to do itSell it yourself
Take full control of how buyers see your home on Zillow by listing For Sale by Owner (FSBO).
List your homeWhat's special
Bright and spacious homeHalf bathSeparate dining roomRecreational activitiesVariety of parksRaised islandSpacious recreation room
Zillow last checked:
Listing updated:
Listed by:
Timothy Pierson 202-800-0800,
KW United,
Listing Team: Tim Pierson Home Sales, Co-Listing Agent: Reagan Anderson Fox 703-638-5023,
KW United
Bought with:
LeAnne Anies, 0225090008
EXP Realty, LLC
Source: Bright MLS,MLS#: VAFX2166658
Facts & features
Interior
Bedrooms & bathrooms
- Bedrooms: 4
- Bathrooms: 4
- Full bathrooms: 3
- 1/2 bathrooms: 1
- Main level bathrooms: 1
Basement
- Area: 1026
Heating
- Heat Pump, Electric
Cooling
- Ceiling Fan(s), Central Air, Electric
Appliances
- Included: Dishwasher, Disposal, Dryer, Ice Maker, Microwave, Oven/Range - Electric, Washer, Refrigerator, Stainless Steel Appliance(s), Cooktop, Electric Water Heater
- Laundry: Lower Level
Features
- Attic, Family Room Off Kitchen, Kitchen - Table Space, Dining Area, Built-in Features, Chair Railings, Upgraded Countertops, Primary Bath(s), Floor Plan - Traditional, Dry Wall, Cathedral Ceiling(s)
- Flooring: Carpet, Ceramic Tile, Hardwood, Wood
- Doors: French Doors, Insulated, Six Panel, Storm Door(s)
- Windows: Double Pane Windows, Skylight(s)
- Basement: Connecting Stairway,Sump Pump,Finished
- Has fireplace: No
Interior area
- Total structure area: 3,446
- Total interior livable area: 3,033 sqft
- Finished area above ground: 2,420
- Finished area below ground: 613
Property
Parking
- Total spaces: 4
- Parking features: Garage Faces Front, Inside Entrance, Asphalt, Driveway, Attached
- Attached garage spaces: 2
- Uncovered spaces: 2
Accessibility
- Accessibility features: None
Features
- Levels: Three
- Stories: 3
- Patio & porch: Deck, Porch
- Pool features: None
- Fencing: Full,Back Yard
Lot
- Size: 9,496 Square Feet
Details
- Additional structures: Above Grade, Below Grade
- Parcel number: 0102 14 0084
- Zoning: 131
- Special conditions: Standard
Construction
Type & style
- Home type: SingleFamily
- Architectural style: Colonial
- Property subtype: Single Family Residence
Materials
- Aluminum Siding, Combination, Brick
- Foundation: Active Radon Mitigation, Concrete Perimeter
Condition
- Excellent
- New construction: No
- Year built: 1988
Details
- Builder model: VALLEY FORGE
Utilities & green energy
- Sewer: Public Sewer
- Water: Public
- Utilities for property: Cable Available
Green energy
- Water conservation: Low-Flow Fixtures
Community & HOA
Community
- Subdivision: Hastings Hunt
HOA
- Has HOA: Yes
- Amenities included: Common Grounds
- HOA fee: $56 monthly
Location
- Region: Herndon
Financial & listing details
- Price per square foot: $280/sqft
- Tax assessed value: $673,380
- Annual tax amount: $7,599
- Date on market: 3/15/2024
- Listing agreement: Exclusive Right To Sell
- Ownership: Fee Simple
Price history
| Date | Event | Price |
|---|---|---|
| 4/19/2024 | Sold | $850,000+4.3%$280/sqft |
Source:  Bright MLS #VAFX2166658 Report a problem Bright MLS #VAFX2166658 Report a problem | ||
| 3/17/2024 | Pending sale | $815,000$269/sqft |
Source: Bright MLS #VAFX2166658 Report a problem | ||
| 3/15/2024 | Listed for sale | $815,000+14.1%$269/sqft |
Source: Bright MLS #VAFX2166658 Report a problem | ||
| 12/13/2021 | Sold | $714,000+232.1%$235/sqft |
Source: Public Record Report a problem | ||
| 1/3/1996 | Sold | $215,000$71/sqft |
Source: Public Record Report a problem | ||
Public tax history
| Year | Property taxes | Tax assessment |
|---|---|---|
| 2025 | $8,486 +2.5% | $734,080 +2.7% |
| 2024 | $8,283 +9% | $714,970 +6.2% |
| 2023 | $7,599 +5.1% | $673,380 +6.4% |
| 2022 | $7,234 | $632,590 +13% |
| 2021 | -- | $559,980 +3.1% |
| 2020 | $6,427 +3.5% | $543,020 +3.5% |
| 2019 | $6,207 +4.3% | $524,480 +4.3% |
| 2018 | $5,950 +3% | $502,750 +1% |
| 2017 | $5,776 +1.5% | $497,530 +1.3% |
| 2016 | $5,688 +6.8% | $491,010 +2.9% |
| 2015 | $5,327 -0.3% | $477,330 -0.5% |
| 2014 | $5,343 | $479,800 +4.9% |
| 2013 | -- | $457,330 +4.5% |
| 2012 | -- | $437,700 |
| 2011 | -- | $437,700 +5.6% |
| 2010 | -- | $414,600 -10.1% |
| 2009 | -- | $461,160 -6.9% |
| 2008 | -- | $495,220 -7.7% |
| 2007 | -- | $536,580 +51.8% |
| 2003 | -- | $353,525 +10% |
| 2002 | -- | $321,385 +22% |
| 2001 | -- | $263,430 |
Find assessor info on the county website
Neighborhood: 20170
Nearby homes
- $752,2004 bd3 ba1.8k sqft12504 Dardanelle Ct, Herndon, VA 20170Off Market
- $925,0004 bd4 ba3k sqft1405 Beauford Ct, Herndon, VA 20170Sold
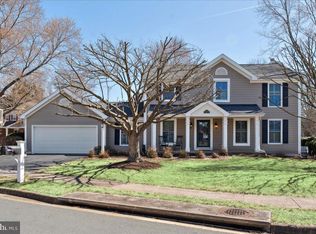
- $764,6004 bd3 ba1.8k sqft1403 Beauford Ct, Herndon, VA 20170Off Market
- $794,8001 bd1 ba750 sqft12502 Dardanelle Ct, Herndon, VA 20170Off Market
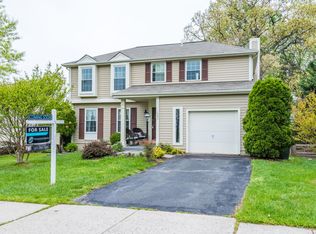
- $850,0004 bd3 ba2.4k sqft1425 Cellar Creek Way, Herndon, VA 20170For Sale
- $807,4005 bd3 ba2.2k sqft1401 Beauford Ct, Herndon, VA 20170Off Market
- $877,0005 bd4 ba3.3k sqft1424 Cellar Creek Way, Herndon, VA 20170Off Market
- $823,0005 bd3 ba2.4k sqft1426 Flynn Ct, Herndon, VA 20170Off Market
Nearby schools
GreatSchools rating
- 5/10Dranesville Elementary SchoolGrades: PK-6Distance: 0.4 mi
- 3/10Herndon Middle SchoolGrades: 7-8Distance: 2.1 mi
- 2/10Herndon High SchoolGrades: 9-12Distance: 0.8 mi
Schools provided by the listing agent
- Elementary: Dranesville
- Middle: Herndon
- High: Herndon
- District: Fairfax County Public Schools
Source: Bright MLS. This data may not be complete. We recommend contacting the local school district to confirm school assignments for this home.
Get a cash offer in 3 minutes
Find out how much your home could sell for in as little as 3 minutes with a no-obligation cash offer.
Estimated market value
$887,900
Get a cash offer in 3 minutes
Find out how much your home could sell for in as little as 3 minutes with a no-obligation cash offer.
Estimated market value
$887,900
- Virginia
- Fairfax County
- Herndon
- 20170
- 12506 Dardanelle Ct
Nearby cities
Nearby neighborhoods
Nearby zip codes
Other Herndon Topics
