OPEN HOUSE SUNDAY CANCELLED. Welcome to this stunning colonial-style home in the sought-after Hastings Hunt community of Herndon, VA! Nestled on a quiet cul-de-sac, this beautifully maintained property offers 4 bedrooms, 3.5 baths, and 3,200 square feet of comfortable living space. The main level boasts a flexible bedroom or office, conveniently located next to a powder room with potential for a full bath conversion. The kitchen shines with granite countertops, a center island, and a cozy breakfast nook framed by a charming bay window. Entertain in the formal living and dining rooms or relax in the inviting family room with a fireplace. Step outside to the screened-in porch, enhanced with seasonal windows for year-round enjoyment. Upstairs, you'll find three generously sized bedrooms and two beautifully updated full baths. The lower level is the ultimate entertainment space, featuring a spacious recreation room, built-in bookshelves, a bar area, a full bath, a large laundry room with ample storage, and an unfinished utility room. A fully fenced backyard provides the perfect retreat for pets and outdoor fun. Located in the sought-after Fairfax County School System (Dranesville Elementary, Herndon Middle, and Herndon High), this home is ideally situated for commuters and local adventurers. It is just 11 minutes to the nearest METRO station and close to Rt 7, Rt 28, and the Toll Road. Tysons Corner and I-495 are also within easy reach—minutes to everyday essentials like Giant, Target, and Costco. Enjoy downtown Herndon’s small-town feel with its Farmers Market, Friday Night Live concerts, the W & OD Trail, and beloved local spots like Jimmy’s Old Town Tavern, Aslin Beer Company, and Herndon Bodega. Don’t miss this exceptional opportunity to own a charming home in a prime Herndon location! IMPT UPDATES: Upper Level Primary Bath 2023, Deck 2023, Dishwasher 2017, Disposal 2017, HVAC 2017, Garage Door Opener 2017, Water Heater 2015, Refrigerator 2015, Windows and Roof 2010.
Sold for $925,000
$925,000
1405 Beauford Ct, Herndon, VA 20170
4beds
3,010sqft
Single Family Residence
Built in 1988
10,594 Square Feet Lot
$939,800 Zestimate®
$307/sqft
$4,069 Estimated rent
Home value
$939,800
$874,000 - $1.01M
$4,069/mo
Zestimate® history
Owner options
List your home for rent
$4,069/mo
Rent Zestimate®
Find your next renter with Zillow Rental Manager. Plus, with online applications, you can quickly screen prospective tenants – for free.
$4,069/mo
Rent Zestimate®
Refinance and save
$5,850/mo
Est. payment
Refinancing to a lower rate could help reduce your monthly payments and save thousands over the life of the loan.
$5,850/mo
Est. payment
Explore your selling options
Work with a Zillow partner agent
Leverage their expertise and Zillow's premium Showcase listings to get your home seen by more buyers.
Get startedList with your own agent
Get your home in front of millions of buyers by listing it on Zillow.
Learn how to do itSell it yourself
Take full control of how buyers see your home on Zillow by listing For Sale by Owner (FSBO).
List your homeWhat's special
Beautifully maintained propertyFully fenced backyardUltimate entertainment spaceInviting family roomGranite countertopsQuiet cul-de-sacGenerously sized bedrooms
Zillow last checked:
Listing updated:
Listed by:
LeAnne Anies 202-409-7513,
Samson Properties,
Listing Team: Fox Homes Team
Bought with:
Nikki Francis, 0225266764
Samson Properties
Source: Bright MLS,MLS#: VAFX2222766
Facts & features
Interior
Bedrooms & bathrooms
- Bedrooms: 4
- Bathrooms: 4
- Full bathrooms: 3
- 1/2 bathrooms: 1
- Main level bathrooms: 1
- Main level bedrooms: 1
Rooms
- Room types: Living Room, Dining Room, Primary Bedroom, Bedroom 2, Bedroom 3, Bedroom 4, Kitchen, Family Room, Basement
Primary bedroom
- Features: Flooring - HardWood, Ceiling Fan(s)
- Level: Upper
Bedroom 2
- Features: Flooring - HardWood, Ceiling Fan(s)
- Level: Upper
Bedroom 3
- Features: Flooring - HardWood, Ceiling Fan(s)
- Level: Upper
Bedroom 4
- Features: Flooring - HardWood
- Level: Main
Basement
- Features: Flooring - Carpet
- Level: Lower
Dining room
- Features: Flooring - HardWood
- Level: Main
Family room
- Features: Flooring - HardWood, Fireplace - Gas
- Level: Main
Kitchen
- Features: Flooring - HardWood
- Level: Main
Living room
- Features: Flooring - HardWood
- Level: Main
Mud room
- Features: Flooring - Ceramic Tile
- Level: Main
Heating
- Forced Air, Natural Gas
Cooling
- Ceiling Fan(s), Central Air, Electric
Appliances
- Included: Dryer, Washer, Dishwasher, Disposal, Refrigerator, Ice Maker, Oven/Range - Gas, Gas Water Heater
- Laundry: In Basement, Has Laundry, Lower Level, Mud Room
Features
- Bathroom - Walk-In Shower, Breakfast Area, Family Room Off Kitchen, Formal/Separate Dining Room, Kitchen Island, Kitchen - Table Space, Primary Bath(s), Recessed Lighting, Upgraded Countertops, Walk-In Closet(s), Built-in Features, Bar, Chair Railings, Ceiling Fan(s), Dining Area, Entry Level Bedroom
- Flooring: Carpet, Wood
- Windows: Bay/Bow, Skylight(s), Window Treatments
- Basement: Finished
- Number of fireplaces: 1
Interior area
- Total structure area: 3,110
- Total interior livable area: 3,010 sqft
- Finished area above ground: 2,260
- Finished area below ground: 750
Property
Parking
- Total spaces: 2
- Parking features: Garage Faces Front, Garage Door Opener, Inside Entrance, Attached
- Attached garage spaces: 2
Accessibility
- Accessibility features: None
Features
- Levels: Three
- Stories: 3
- Patio & porch: Deck, Porch, Screened, Enclosed
- Exterior features: Sidewalks
- Pool features: None
- Fencing: Full
Lot
- Size: 10,594 Square Feet
- Features: Cul-De-Sac, Corner Lot, Front Yard, Level, Rear Yard, SideYard(s)
Details
- Additional structures: Above Grade, Below Grade
- Parcel number: 0102 14 0085
- Zoning: 131
- Special conditions: Standard
Construction
Type & style
- Home type: SingleFamily
- Architectural style: Colonial
- Property subtype: Single Family Residence
Materials
- Vinyl Siding
- Foundation: Slab, Crawl Space
- Roof: Architectural Shingle
Condition
- New construction: No
- Year built: 1988
Utilities & green energy
- Sewer: Public Sewer
- Water: Public
Community & HOA
Community
- Subdivision: Hastings Hunt
HOA
- Has HOA: Yes
- Amenities included: Basketball Court, Tennis Court(s), Jogging Path, Common Grounds
- Services included: Common Area Maintenance, Management, Trash, Road Maintenance, Snow Removal
- HOA fee: $55 monthly
- HOA name: HASTINGS HUNT HOA
Location
- Region: Herndon
Financial & listing details
- Price per square foot: $307/sqft
- Tax assessed value: $742,730
- Annual tax amount: $8,605
- Date on market: 3/21/2025
- Listing agreement: Exclusive Right To Sell
- Listing terms: Cash,Conventional,FHA,VA Loan
- Ownership: Fee Simple
Price history
| Date | Event | Price |
|---|---|---|
| 4/7/2025 | Sold | $925,000+5.7%$307/sqft |
Source:  Bright MLS #VAFX2222766 Report a problem Bright MLS #VAFX2222766 Report a problem | ||
| 3/23/2025 | Pending sale | $875,000$291/sqft |
Source: Bright MLS #VAFX2222766 Report a problem | ||
| 3/21/2025 | Listed for sale | $875,000+272.5%$291/sqft |
Source: Bright MLS #VAFX2222766 Report a problem | ||
| 1/29/1999 | Sold | $234,900$78/sqft |
Source: Public Record Report a problem | ||
Public tax history
| Year | Property taxes | Tax assessment |
|---|---|---|
| 2025 | $8,820 +2.5% | $762,960 +2.7% |
| 2024 | $8,605 +10% | $742,730 +7.1% |
| 2023 | $7,825 +5.9% | $693,380 +7.3% |
| 2022 | $7,386 | $645,930 +13.2% |
| 2021 | -- | $570,700 +3.1% |
| 2020 | $6,551 +6.1% | $553,530 +6.1% |
| 2019 | $6,176 +4.3% | $521,860 +4.3% |
| 2018 | $5,921 +3% | $500,260 +1% |
| 2017 | $5,748 +1.5% | $495,080 +1.3% |
| 2016 | $5,661 +6.7% | $488,620 +2.8% |
| 2015 | $5,305 +89.4% | $475,380 -0.6% |
| 2014 | $2,801 | $478,080 +4.8% |
| 2013 | -- | $456,020 +4.5% |
| 2012 | -- | $436,450 |
| 2011 | -- | $436,450 +5.5% |
| 2010 | -- | $413,630 -10.1% |
| 2009 | -- | $460,070 -6.9% |
| 2008 | -- | $494,180 -7.4% |
| 2007 | -- | $533,430 +67.1% |
| 2003 | -- | $319,245 +10% |
| 2002 | -- | $290,225 +22% |
| 2001 | -- | $237,890 |
Find assessor info on the county website
Neighborhood: 20170
Nearby homes
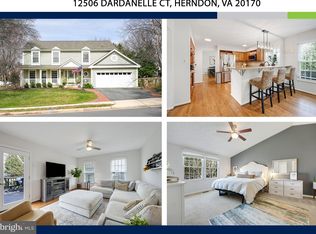
- $850,0004 bd4 ba3k sqft12506 Dardanelle Ct, Herndon, VA 20170Sold
- $767,3004 bd3 ba1.8k sqft1403 Beauford Ct, Herndon, VA 20170Off Market
- $771,4004 bd3 ba2k sqft12509 Dardanelle Ct, Herndon, VA 20170Off Market
- $818,2005 bd3 ba2.2k sqft1406 Beauford Ct, Herndon, VA 20170Off Market
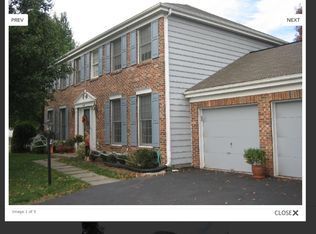
- $880,9005 bd4 ba3.3k sqft1424 Cellar Creek Way, Herndon, VA 20170Off Market
- $752,2004 bd3 ba1.8k sqft12504 Dardanelle Ct, Herndon, VA 20170Off Market
- $803,4003 bd4 ba2k sqft1404 Beauford Ct, Herndon, VA 20170Off Market
- $804,6004 bd4 ba2k sqft12515 Dardanelle Ct, Herndon, VA 20170Off Market
Nearby schools
GreatSchools rating
- 5/10Dranesville Elementary SchoolGrades: PK-6Distance: 0.4 mi
- 3/10Herndon Middle SchoolGrades: 7-8Distance: 2.1 mi
- 2/10Herndon High SchoolGrades: 9-12Distance: 0.8 mi
Schools provided by the listing agent
- Elementary: Dranesville
- Middle: Herndon
- High: Herndon
- District: Fairfax County Public Schools
Source: Bright MLS. This data may not be complete. We recommend contacting the local school district to confirm school assignments for this home.
Get a cash offer in 3 minutes
Find out how much your home could sell for in as little as 3 minutes with a no-obligation cash offer.
Estimated market value
$939,800
Get a cash offer in 3 minutes
Find out how much your home could sell for in as little as 3 minutes with a no-obligation cash offer.
Estimated market value
$939,800
- Virginia
- Fairfax County
- Herndon
- 20170
- 1405 Beauford Ct
Nearby cities
Nearby neighborhoods
Nearby zip codes
Other Herndon Topics
