Discover the perfect blend of comfort and community in this stunning end-of-row townhouse located in the desirable Ashburn Village. This beautifully renovated home, updated in 2019, boasts four spacious bedrooms and three and a half bathrooms, offering ample space for relaxation and entertainment. The heart of the home features a combination kitchen and living area, complete with an inviting island and table space, perfect for gatherings. Enjoy cozy evenings by the gas fireplace, or step outside to take in the serene water views of Ashburn Village Lake, just 100 feet away. The roof was replaced in 2021, appliances are 2-8 years old, HVAC and water heater are 8 years old, and the kitchenette in the basement was built in 2024. The community amenities are truly exceptional, including access to a fitness center, multiple pools, tennis courts, and scenic bike trails. With a community center and picnic areas, there's always something to do. Conveniently located near major transportation options, including commuter rail and metro stations, this home ensures easy access to the surrounding area. The local schools are highly regarded, making this neighborhood a sought-after destination for those seeking a vibrant community atmosphere. With a low association fee covering trash, snow removal, and lawn maintenance, you can enjoy a hassle-free lifestyle. Embrace the beauty of lakeside living while being part of a welcoming community that offers everything you need for a fulfilling life. Don't miss your chance to call this remarkable property home!
For sale
Price cut: $10K (7/23)
$655,000
21095 Mossy Glen Ter, Ashburn, VA 20147
4beds
2,476sqft
:
Get pre-qualified$4,201/mo
Townhouse
Built in 2000
2,614 Square Feet Lot
$-- Zestimate®
$265/sqft
$154/mo HOA
What's special
Gas fireplaceLakeside livingEnd-of-row townhouseBeautifully renovated homeFour spacious bedrooms
- 30 days |
- 1,228 |
- 66 |
Zillow last checked:
Listing updated:
Listed by:
Arshia Kia 571-403-0202,
EXP Realty, LLC (866) 825-7169,
Listing Team: Kia Real Estate, Co-Listing Team: Kia Real Estate,Co-Listing Agent: Stephanie Lynne Kattera 724-610-2559,
EXP Realty, LLC
Source: Bright MLS,MLS#: VALO2129424
Facts & features
Interior
Bedrooms & bathrooms
- Bedrooms: 4
- Bathrooms: 4
- Full bathrooms: 3
- 1/2 bathrooms: 1
- Main level bathrooms: 1
Basement
- Area: 483
Heating
- Forced Air, Natural Gas
Cooling
- Ceiling Fan(s), Central Air, Electric
Appliances
- Included: Dishwasher, Disposal, Dryer, Exhaust Fan, Range Hood, Refrigerator, Cooktop, Washer, Gas Water Heater
- Laundry: In Basement, Has Laundry, Lower Level
Features
- Combination Kitchen/Living, Kitchen Island, Kitchen - Table Space, Primary Bath(s), 9'+ Ceilings, Dry Wall, High Ceilings
- Flooring: Hardwood, Carpet, Ceramic Tile
- Doors: French Doors, Insulated, Storm Door(s), Sliding Glass
- Windows: Double Pane Windows, ENERGY STAR Qualified Windows, Window Treatments
- Basement: Connecting Stairway,Finished,Exterior Entry,Rear Entrance,Walk-Out Access
- Number of fireplaces: 1
- Fireplace features: Gas/Propane
Interior area
- Total structure area: 2,476
- Total interior livable area: 2,476 sqft
- Finished area above ground: 1,993
- Finished area below ground: 483
Video & virtual tour
Property
Parking
- Parking features: Assigned, On Street
- Has uncovered spaces: Yes
- Details: Assigned Parking, Assigned Space #: 16
Accessibility
- Accessibility features: None
Features
- Levels: Three
- Stories: 3
- Pool features: Community
- Fencing: Wood
- Has view: Yes
- View description: Water
- Has water view: Yes
- Water view: Water
- Waterfront features: Pipestem, Park, Private Dock Site, Lake, Boat - Electric Motor Only
- Body of water: Ashburn Village Lake
- Frontage length: Water Frontage Ft: 100
Lot
- Size: 2,614 Square Feet
Details
- Additional structures: Above Grade, Below Grade
- Parcel number: 086202416000
- Zoning: PDH4
- Special conditions: Standard
Construction
Type & style
- Home type: Townhouse
- Architectural style: Colonial
- Property subtype: Townhouse
Materials
- Vinyl Siding
- Foundation: Slab
- Roof: Shingle
Condition
- Excellent
- New construction: No
- Year built: 2000
- Major remodel year: 2019
Details
- Builder name: GLOBE USA
Utilities & green energy
- Sewer: Public Sewer
- Water: Public
Community & HOA
Community
- Features: Pool
- Subdivision: Ashburn Village
HOA
- Has HOA: Yes
- Amenities included: Bike Trail, Boat Dock/Slip, Clubhouse, Common Grounds, Community Center, Fitness Center, Jogging Path, Lake, Non-Lake Recreational Area, Party Room, Picnic Area, Indoor Pool, Pool, Recreation Facilities, Reserved/Assigned Parking, Soccer Field, Tennis Court(s), Tot Lots/Playground, Water/Lake Privileges
- Services included: Trash, Snow Removal, Road Maintenance, Reserve Funds, Recreation Facility, Pool(s), Maintenance Grounds
- HOA fee: $154 monthly
- HOA name: ASHBURN VILLAGE
Location
- Region: Ashburn
Financial & listing details
- Price per square foot: $265/sqft
- Tax assessed value: $596,540
- Annual tax amount: $4,802
- Date on market: 6/27/2026
- Listing agreement: Exclusive Right To Sell
- Listing terms: Bank Portfolio,Cash,Conventional,FHA,VA Loan,VHDA
- Ownership: Fee Simple
Estimated market value
Not available
Estimated sales range
Not available
$3,435/mo
Price history
| Date | Event | Price |
|---|---|---|
| 7/23/2026 | Price change | $655,000-1.5%$265/sqft |
Source:  Bright MLS #VALO2129424 Report a problem Bright MLS #VALO2129424 Report a problem | ||
| 6/27/2026 | Price change | $665,000+0.1%$269/sqft |
Source: Bright MLS #VALO2129424 Report a problem | ||
| 4/12/2026 | Listed for sale | $664,500+3.1%$268/sqft |
Source: Owner Report a problem | ||
| 3/22/2026 | Listing removed | -- |
Source: Owner Report a problem | ||
| 11/14/2025 | Listed for sale | $644,500+23.9%$260/sqft |
Source: Owner Report a problem | ||
| 12/21/2021 | Sold | $520,000+111.4%$210/sqft |
Source: Public Record Report a problem | ||
| 2/18/2017 | Listing removed | $2,000$1/sqft |
Source: Long & Foster Real Estate, Inc. #LO9854903 Report a problem | ||
| 2/5/2017 | Listed for rent | $2,000$1/sqft |
Source: Long & Foster Real Estate, Inc. #LO9854903 Report a problem | ||
| 5/31/2002 | Sold | $246,000+21.2%$99/sqft |
Source: Public Record Report a problem | ||
| 4/3/2000 | Sold | $202,903$82/sqft |
Source: Public Record Report a problem | ||
Public tax history
| Year | Property taxes | Tax assessment |
|---|---|---|
| 2025 | $4,722 -0.8% | $586,600 +6.6% |
| 2024 | $4,758 +5.8% | $550,060 +7.1% |
| 2023 | $4,495 +4.5% | $513,730 +6.3% |
| 2022 | $4,302 +2.1% | $483,390 +12.4% |
| 2021 | $4,215 +4.2% | $430,090 +10% |
| 2020 | $4,045 0% | $390,840 +3.2% |
| 2019 | $4,045 +4.9% | $378,640 +6.5% |
| 2018 | $3,857 -1.5% | $355,500 +2.2% |
| 2017 | $3,915 -6.5% | $347,990 -0.2% |
| 2016 | $4,186 | $348,610 +39.3% |
| 2015 | $4,186 +3.9% | $250,290 +8.7% |
| 2014 | $4,028 | $230,210 -45.2% |
| 2007 | -- | $420,400 -7.7% |
| 2006 | -- | $455,300 +31% |
| 2005 | -- | $347,500 |
| 2004 | -- | $347,500 +28.2% |
| 2003 | -- | $271,100 +16.1% |
| 2002 | -- | $233,500 |
Find assessor info on the county website
Monthly payment
Est. payment
Payment breakdown
Explore the cost of this home by adjusting the details. Changes won't be saved.Climate risks
Neighborhood: 20147
Nearby schools
GreatSchools rating
- 5/10Dominion Trail Elementary SchoolGrades: PK-5Distance: 0.3 mi
- 8/10Farmwell Station Middle SchoolGrades: 6-8Distance: 0.3 mi
- 8/10Broad Run High SchoolGrades: 9-12Distance: 1.2 mi
Schools provided by the listing agent
- Elementary: Dominion Trail
- Middle: Farmwell Station
- High: Broad Run
- District: Loudoun County Public Schools
Source: Bright MLS. This data may not be complete. We recommend contacting the local school district to confirm school assignments for this home.
- $639,4004 bd4 ba1.8k sqft21097 Mossy Glen Ter, Ashburn, VA 20147Off Market
- $621,3004 bd3 ba2.2k sqft21099 Mossy Glen Ter, Ashburn, VA 20147Off Market
- $645,2004 bd4 ba2.1k sqft21091 Mossy Glen Ter, Ashburn, VA 20147Off Market
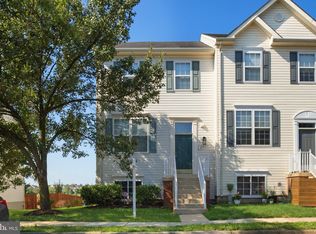
- $621,7004 bd2 ba1.9k sqft21101 Mossy Glen Ter, Ashburn, VA 20147Off Market
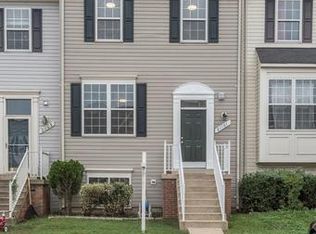
- $609,4003 bd3 ba1.4k sqft21089 Mossy Glen Ter, Ashburn, VA 20147Off Market
- $615,8004 bd4 ba1.9k sqft21103 Mossy Glen Ter, Ashburn, VA 20147Off Market
- $620,2004 bd3 ba2.4k sqft21087 Mossy Glen Ter, Ashburn, VA 20147Off Market
- $632,8004 bd3 ba1.9k sqft21105 Mossy Glen Ter, Ashburn, VA 20147Off Market
A local agent can set up tours, give advice and negotiate with sellers.
Similar homes
- $650,0003 bd3 ba2.1k sqft43686 Phelps Ter, Ashburn, VA 20147For Sale
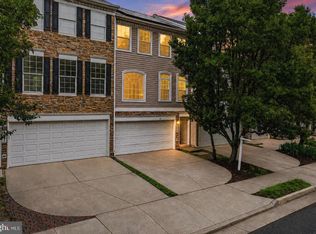
 MLS ID #VALO2132056, REESE SHOPTAW, Real Broker, LLC. Bright MLS
 - $640,0003 bd3 ba2k sqft44177 Paget Ter, Ashburn, VA 20147For Sale
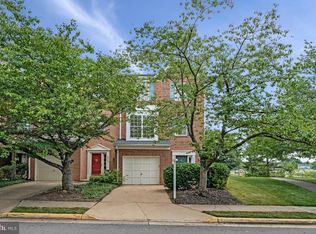 MLS ID #VALO2130432, Jennifer Mack, EXP Realty, LLC. Bright MLS
 - $650,0003 bd3 ba2.3k sqft21665 Kings Crossing Ter, Ashburn, VA 20147For Sale
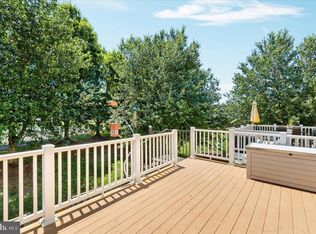 MLS ID #VALO2130406, Lisa Bradford, Compass. Bright MLS
 - $625,0003 bd4 ba2.1k sqft43571 Plantation Ter, Ashburn, VA 20147For Sale
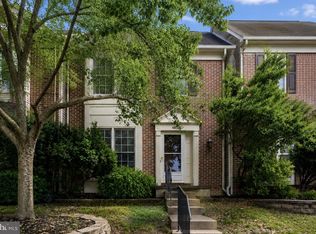 MLS ID #VALO2128446, Dilara Wentz, Keller Williams Capital Properties. Bright MLS
 - $675,0003 bd4 ba2.2k sqft42918 Needham Way, Ashburn, VA 20147For SaleMLS ID #VALO2129752, Suzi Serene, Pearson Smith Realty, LLC. Bright MLS
- $749,0003 bd3 ba2.8k sqft43612 Dunhill Cup Sq, Ashburn, VA 20147For SaleMLS ID #VALO2127564, Rajiv Vashist, Pearson Smith Realty, LLC. Bright MLS
- $739,9004 bd4 ba2.4k sqft20925 Houseman Ter, Ashburn, VA 20148For SaleMLS ID #VALO2130832, Reggie Copeland, CR Copeland Real Estate, LLC. Bright MLS
- $749,9003 bd4 ba2.6k sqft22540 Airmont Woods Ter, Ashburn, VA 20148For SaleMLS ID #VALO2130708, Raghava Pallapolu, Fairfax Realty 50/66 LLC. Bright MLS
- $588,0003 bd3 ba2.6k sqftLansdowne Town Center Condo, Leesburg, VA 20176For SaleMLS ID #VALO2123938, Millie Zhuo, CENTURY 21 New Millennium. Bright MLS
- $679,9003 bd4 ba2.4k sqft43451 Laidlow St, Chantilly, VA 20152For SaleMLS ID #VALO2131620, Rajiv Vashist, Pearson Smith Realty, LLC. Bright MLS
- $715,0004 bd4 ba2.3k sqft46324 Mount Kellogg Ter, Sterling, VA 20164For SaleMLS ID #VALO2130240, Bogdan Samofalov, Compass. Bright MLS
- $719,9004 bd4 ba2.9k sqft22920 Lacey Oak Ter, Sterling, VA 20166For SaleMLS ID #VALO2127512, Abdul Al-Nazer, Samson Properties. Bright MLS
- $560,0003 bd4 ba1.8k sqft43042 Sherbrooke Ter, Leesburg, VA 20176For SaleMLS ID #VALO2131492, Seng Ngov, Pearson Smith Realty, LLC. Bright MLS
- $425,0002 bd2 ba1.3k sqft45091 Brae Ter Unit 203, Ashburn, VA 20147For SaleMLS ID #VALO2131278, Juliette Sherrill, Samson Properties. Bright MLS
- $585,0003 bd4 ba1.8k sqft13481 Higgs Ct, Herndon, VA 20171For SaleMLS ID #VAFX2324630, Nathan Arnold, eXp Realty LLC. Bright MLS
- $774,9004 bd4 ba2.7k sqft821 Cattail Ln NE, Leesburg, VA 20176For SaleMLS ID #VALO2131822, Brett Selestay, Property Collective. Bright MLS
- $825,0003 bd4 ba3.1k sqft43283 Mitcham Sq, Ashburn, VA 20148For SaleMLS ID #VALO2130446, Kevin LaRue, Century 21 Redwood Realty. Bright MLS
- $709,9904 bd4 ba2.7k sqft12972 Park Crescent Cir, Herndon, VA 20171For SaleMLS ID #VAFX2321024, Priya Meka, Franklin Realty LLC. Bright MLS
- $634,9003 bd4 ba1.9k sqft41768 McMonagle Sq, Aldie, VA 20105For SaleMLS ID #VALO2129976, Ahmed Nadim, Homesavey, LLC. Bright MLS
- $675,0003 bd4 ba2k sqft14712 Corner Post Pl, Haymarket, VA 20169For SaleMLS ID #VAPW2125906, Dawn Laughlin, RE/MAX Gateway. Bright MLS
