Skip main navigation
Sold for $1,645,000
  • $1,645,000

    3601 Surrey Dr, Alexandria, VA 22309

    6beds
    6,883sqft
    Single Family Residence
    Built in 1996
    0.42 Acres Lot
    $1,670,100 Zestimate®
    $239/sqft
    $6,094 Estimated rent

    Home value

    $1,670,100

    $1.55M - $1.79M

    $6,094/mo

    Zestimate® history
    Loading
    Loading...

    Owner options

    List your home for rent

    $6,094/mo

    Rent Zestimate®

    Find your next renter with Zillow Rental Manager. Plus, with online applications, you can quickly screen prospective tenants – for free.

    Learn more

    $6,094/mo

    Rent Zestimate®

    Refinance and save

    $10,000/mo

    Est. payment

    Refinancing to a lower rate could help reduce your monthly payments and save thousands over the life of the loan.

    See today's rates

    $10,000/mo

    Est. payment

    Explore your selling options

    Work with a Zillow partner agent

    Leverage their expertise and Zillow's premium Showcase listings to get your home seen by more buyers.

    Get started

    List with your own agent

    Get your home in front of millions of buyers by listing it on Zillow.

    Learn how to do it

    Sell it yourself

    Take full control of how buyers see your home on Zillow by listing For Sale by Owner (FSBO).

    List your home

    What's special

    Stone fireplaceGas fireplaceFour sides of brickRec roomGreat roomBackyard oasisJennair appliances
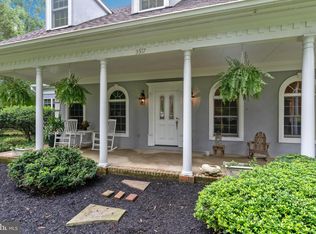
    Luxury 6BR/4.55BA Home on 0.42 Acre Culdesac Lot in Mt Vernon! Stunning renovated kitchen w/ JennAir appliances, island/breakfast bar w/ gas cooktop, brushed gold fixtures, custom tile backsplash; opens to sunny breakfast room & great room w/ hi-ceiling & stone fireplace. Walkout to oversized composite deck overlooking backyard oasis thoughtfully designed by a local landscape architect for optimal color throughout the seasons. Peaceful primary suite retreat w/ huge walk-in closet w/ custom organizer system, cozy sitting area w/ gas fireplace, jetted tub. Daylight LL features rec room w/ fireplace, guest suite, media/exercise room, tons of extra storage, walkout access. Double entry doors w/ handmade leaded glass. Four sides of brick. Roof '21, Andersen windows '21, furnace (upper zone) '21, HWH '22. This home is steeped in history, situated on one of George Washington's original five farms. Just minutes to Ft Belvoir; scenic GW Parkway commute to Old Town & DC! Assumable 2.875% VA loan.

    Zillow last checked:

    Listing updated:

    Listed by:

    Brad Kintz 703-629-0103,

    Long & Foster Real Estate, Inc.

    Bought with:

    Paul Paolini, SP98374283

    KW Metro Center

    Source: Bright MLS,MLS#: VAFX2223716MLS Logo

    Facts & features

    Interior

    Bedrooms & bathrooms
    • Bedrooms: 6
    • Bathrooms: 6
    • Full bathrooms: 4
    • 1/2 bathrooms: 2
    • Main level bathrooms: 2
    Rooms
    • Room types: Living Room, Dining Room, Primary Bedroom, Bedroom 2, Bedroom 3, Bedroom 4, Bedroom 5, Kitchen, Family Room, Breakfast Room, Laundry, Office, Recreation Room, Storage Room, Bedroom 6, Bonus Room, Primary Bathroom
    Primary bedroom
    • Features: Fireplace - Gas, Walk-In Closet(s), Primary Bedroom - Sitting Area
    • Level: Upper
    • Area: 400 Square Feet
    • Dimensions: 25 x 16
    Bedroom 2
    • Level: Upper
    • Area: 221 Square Feet
    • Dimensions: 17 x 13
    Bedroom 3
    • Level: Upper
    • Area: 156 Square Feet
    • Dimensions: 13 x 12
    Bedroom 4
    • Level: Upper
    • Area: 168 Square Feet
    • Dimensions: 14 x 12
    Bedroom 5
    • Level: Upper
    • Area: 260 Square Feet
    • Dimensions: 20 x 13
    Bedroom 6
    • Level: Lower
    • Area: 182 Square Feet
    • Dimensions: 14 x 13
    Primary bathroom
    • Features: Double Sink
    • Level: Upper
    • Area: 168 Square Feet
    • Dimensions: 14 x 12
    Bonus room
    • Level: Lower
    Breakfast room
    • Level: Main
    • Area: 180 Square Feet
    • Dimensions: 15 x 12
    Dining room
    • Features: Chair Rail, Crown Molding
    • Level: Main
    • Area: 210 Square Feet
    • Dimensions: 15 x 14
    Family room
    • Features: Crown Molding, Fireplace - Wood Burning
    • Level: Main
    • Area: 384 Square Feet
    • Dimensions: 24 x 16
    Family room
    • Features: Fireplace - Gas
    • Level: Lower
    • Area: 450 Square Feet
    • Dimensions: 30 x 15
    Kitchen
    • Level: Main
    • Area: 240 Square Feet
    • Dimensions: 16 x 15
    Laundry
    • Level: Main
    • Area: 90 Square Feet
    • Dimensions: 10 x 9
    Living room
    • Features: Crown Molding, Fireplace - Wood Burning
    • Level: Main
    • Area: 280 Square Feet
    • Dimensions: 20 x 14
    Office
    • Features: Chair Rail, Crown Molding
    • Level: Main
    • Area: 210 Square Feet
    • Dimensions: 15 x 14
    Recreation room
    • Level: Lower
    • Area: 490 Square Feet
    • Dimensions: 35 x 14
    Storage room
    • Level: Lower
    • Area: 169 Square Feet
    • Dimensions: 13 x 13
    Heating
    • Forced Air, Zoned, Natural Gas, Electric
    Cooling
    • Central Air, Ceiling Fan(s), Zoned, Electric
    Appliances
    • Included: Cooktop, Dishwasher, Disposal, Microwave, Dryer, Exhaust Fan, Humidifier, Ice Maker, Oven, Double Oven, Refrigerator, Washer, Extra Refrigerator/Freezer, Gas Water Heater, Electric Water Heater, Water Heater
    • Laundry: Main Level, Laundry Room
    Features
    • Additional Stairway, Chair Railings, Crown Molding, Family Room Off Kitchen, Eat-in Kitchen, Kitchen Island, Pantry, Walk-In Closet(s)
    • Flooring: Wood
    • Basement: Finished,Exterior Entry,Full
    • Number of fireplaces: 4
    • Fireplace features: Gas/Propane, Marble, Stone
    Interior area
    • Total structure area: 6,883
    • Total interior livable area: 6,883 sqft
    • Finished area above ground: 5,383
    • Finished area below ground: 1,500

    Property

    Parking
    • Total spaces: 2
    • Parking features: Garage Faces Front, Garage Door Opener, Attached
    • Attached garage spaces: 2
    Accessibility
    • Accessibility features: Other
    Features
    • Levels: Three
    • Stories: 3
    • Patio & porch: Deck, Patio
    • Exterior features: Lighting, Flood Lights
    • Pool features: None
    • Has spa: Yes
    • Spa features: Bath
    Lot
    • Size: 0.42 Acres
    Details
    • Additional structures: Above Grade, Below Grade
    • Parcel number: 1102 05 0013
    • Zoning: 120
    • Special conditions: Standard

    Construction

    Type & style
    • Home type: SingleFamily
    • Architectural style: Colonial
    • Property subtype: Single Family Residence
    Materials
    • Brick
    • Foundation: Concrete Perimeter
    Condition
    • New construction: No
    • Year built: 1996

    Utilities & green energy

    • Sewer: Public Sewer
    • Water: Public

    Community & HOA

    Community
    • Security: Security System, Smoke Detector(s)
    • Subdivision: Oakwood
    HOA
    • Has HOA: No
    Location
    • Region: Alexandria

    Financial & listing details

    • Price per square foot: $239/sqft
    • Tax assessed value: $1,483,800
    • Annual tax amount: $15,912
    • Date on market: 3/7/2025
    • Listing agreement: Exclusive Right To Sell
    • Ownership: Fee Simple

    Price history

    DateEventPrice
    4/11/2025Sold$1,645,000-0.3%$239/sqft
    Source: Bright MLS #VAFX2223716 Report a problem
    3/10/2025Contingent$1,650,000$240/sqft
    Source: Bright MLS #VAFX2223716 Report a problem
    3/7/2025Listed for sale$1,650,000-28.2%$240/sqft
    Source: Bright MLS #VAFX2223716 Report a problem
    7/1/2024Listing removed--
    Source: Bright MLS #VAFX2175260 Report a problem
    5/5/2024Price change$2,298,000-23.4%$334/sqft
    Source: Bright MLS #VAFX2175260 Report a problem
    5/3/2024Listed for sale$2,999,998+166.7%$436/sqft
    Source: Bright MLS #VAFX2175260 Report a problem
    10/8/2020Sold$1,125,000-2.2%$163/sqft
    Source: Public Record Report a problem
    9/13/2020Pending sale$1,149,900$167/sqft
    Source: Long & Foster Real Estate, Inc. #VAFX1140010 Report a problem
    8/11/2020Price change$1,149,900-4.1%$167/sqft
    Source: Long & Foster Real Estate, Inc. #VAFX1140010 Report a problem
    7/17/2020Listed for sale$1,199,000+103.2%$174/sqft
    Source: Long & Foster Real Estate, Inc. #VAFX1140010 Report a problem
    8/29/1997Sold$590,000$86/sqft
    Source: Public Record Report a problem

    Public tax history

    YearProperty taxesTax assessment
    2025$17,153 +7.8%$1,483,800 +8%
    2024$15,913 -2.2%$1,373,590 -4.7%
    2023$16,273 +7%$1,441,990 +8.4%
    2022$15,208 $1,329,920 +20.7%
    2021-- $1,101,930 -9.8%
    2020$14,463 +3.9%$1,222,070 +3.9%
    2019$13,914 +3%$1,175,640 +3%
    2018$13,511 +10.3%$1,141,590 +8.2%
    2017$12,246 -7.8%$1,054,810 -8%
    2016$13,281 +11.3%$1,146,400 +7.2%
    2015$11,930 +0.2%$1,069,040
    2014$11,904 $1,069,040 +15.9%
    2013-- $922,290 -0.4%
    2012-- $926,290 +3%
    2011-- $899,280
    2010-- $899,280
    2009-- $899,280 -23%
    2008-- $1,167,450
    2007-- $1,167,450 +57.2%
    2003-- $742,500 +11.5%
    2002-- $665,650 +4.9%
    2001-- $634,760
    Find assessor info on the county website

    Neighborhood: 22309

    Nearby schools

    GreatSchools rating
    Schools provided by the listing agent
    • Elementary: Woodley Hills
    • Middle: Whitman
    • High: Mount Vernon
    • District: Fairfax County Public Schools

    Source: Bright MLS. This data may not be complete. We recommend contacting the local school district to confirm school assignments for this home.

    Get a cash offer in 3 minutes
    Find out how much your home could sell for in as little as 3 minutes with a no-obligation cash offer.
    Estimated market value
    $1,670,100
    Get a cash offer in 3 minutes
    Find out how much your home could sell for in as little as 3 minutes with a no-obligation cash offer.
    Estimated market value
    $1,670,100