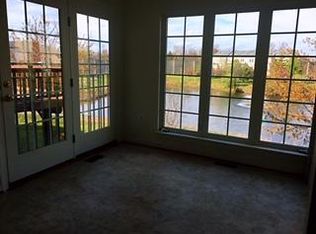
Welcome to 13554 Lavender Mist Ln — a Lake front townhome in the highly sought-after Faircrest community of Centreville. This stunning Colonial-style Victory model offers 4 bedrooms, 3.5 bathrooms, and over 2,100 finished square feet of thoughtfully designed living space.From the moment you enter, you’re greeted by a bright, open floor plan filled with natural light. The gourmet kitchen features granite countertops, maple cabinets, opening to a sunlit breakfast area and adjoining living and dining spaces. Step outside to lake-view deck, perfect for outdoor dining and relaxation.Upstairs, the expansive primary suite offers a walk-in closet and a spa-inspired en-suite bath complete with a soaking tub and separate shower. Two additional bedrooms and a full hallway bath provide comfort and flexibility.The fully finished walkout lower level includes a large recreation room, full bathroom, and a versatile fourth bedroom or den—ideal for guests, a home office, or potential rental space.Recent upgrades include new carpet and vinyl floor.Enjoy a private driveway, one-car garage, and ample visitor parking. Home is equipped with futuristic Hand Wave, Smart WYZE Door Lock and Smart Door bell, which can be controlled by WYZE App. Seller is installing Nest Smart Thermostat for HVAC. Faircrest residents benefit from exceptional community amenities including a pool, clubhouse, tennis courts, walking trails, and playgrounds—all with a low HOA fee. Ideally located near I-66, Route 29, Route 28, and Fairfax County Parkway, with easy access to Fair Oaks Mall, Fair Lakes Shopping Center, Costco, Trader Joe’s, and Dulles Airport. This home offers the perfect blend of comfort, style, and convenience—don’t miss this rare opportunity to own in one of Centreville’s most desirable communities.
For sale
Price cut: $5.9K (7/23)
$719,000
13554 Lavender Mist Ln, Centreville, VA 20120
4beds
1,804sqft
:
Get pre-qualified$4,695/mo
Townhouse
Built in 2004
1,804 Square Feet Lot
$713,100 Zestimate®
$399/sqft
$96/mo HOA
What's special
One-car garagePrivate drivewayGranite countertopsLake front townhomeLarge recreation roomMaple cabinetsWalk-in closet
- 53 days |
- 547 |
- 13 |
Zillow last checked:
Listing updated:
Listed by:
Kash Mukkamala 703-786-9876,
Coldwell Banker Realty 7034717220
Source: Bright MLS,MLS#: VAFX2317796
Facts & features
Interior
Bedrooms & bathrooms
- Bedrooms: 4
- Bathrooms: 4
- Full bathrooms: 3
- 1/2 bathrooms: 1
- Main level bathrooms: 4
- Main level bedrooms: 4
Heating
- Forced Air, Natural Gas
Cooling
- Central Air, Electric
Appliances
- Included: Microwave, Cooktop, Down Draft, Dishwasher, Disposal, Dryer, Double Oven, Oven, Washer, Gas Water Heater
Features
- Flooring: Carpet, Hardwood, Tile/Brick
- Basement: Connecting Stairway,Finished,Garage Access,Exterior Entry
- Number of fireplaces: 1
Interior area
- Total structure area: 1,804
- Total interior livable area: 1,804 sqft
- Finished area above ground: 1,804
Property
Parking
- Total spaces: 1
- Parking features: Basement, Garage Faces Front, Storage, Attached, Driveway, Off Street, Parking Lot
- Attached garage spaces: 1
- Has uncovered spaces: Yes
Accessibility
- Accessibility features: Accessible Entrance
Features
- Levels: Three
- Stories: 3
- Exterior features: Bump-outs
- Pool features: Community
- Has view: Yes
- View description: Lake
- Has water view: Yes
- Water view: Lake
Lot
- Size: 1,804 Square Feet
Details
- Additional structures: Above Grade
- Additional parcels included: Lake View
- Parcel number: 0551 27 0131
- Zoning: RESIDENTIAL
- Special conditions: Standard
Construction
Type & style
- Home type: Townhouse
- Architectural style: Colonial
- Property subtype: Townhouse
Materials
- Brick, Vinyl Siding
- Foundation: Concrete Perimeter
- Roof: Shingle
Condition
- New construction: No
- Year built: 2004
Utilities & green energy
- Sewer: No Septic System
- Water: Public
Community & HOA
Community
- Subdivision: Faircrest
HOA
- Has HOA: Yes
- HOA fee: $96 monthly
- HOA name: FAIRCREST HOA
Location
- Region: Centreville
Financial & listing details
- Price per square foot: $399/sqft
- Tax assessed value: $649,400
- Annual tax amount: $6,793
- Date on market: 6/6/2026
- Listing agreement: Exclusive Agency
- Ownership: Fee Simple
- Total actual rent: 36000
Estimated market value
$713,100
$677,000 - $749,000
$3,216/mo
Price history
| Date | Event | Price |
|---|---|---|
| 7/23/2026 | Price change | $719,000-0.8%$399/sqft |
Source:  Bright MLS #VAFX2317796 Report a problem Bright MLS #VAFX2317796 Report a problem | ||
| 6/17/2026 | Listed for sale | $724,900+4%$402/sqft |
Source: Bright MLS #VAFX2317796 Report a problem | ||
| 3/14/2026 | Listing removed | -- |
Source: Owner Report a problem | ||
| 3/11/2026 | Listed for sale | $697,000+81.5%$386/sqft |
Source: Owner Report a problem | ||
| 1/18/2016 | Listing removed | $2,250$1/sqft |
Source: Alluri Realty Inc. #FX8753939 Report a problem | ||
| 9/24/2015 | Listed for rent | $2,250$1/sqft |
Source: Alluri Realty Inc. #FX8753939 Report a problem | ||
| 7/13/2004 | Sold | $383,925$213/sqft |
Source: Public Record Report a problem | ||
Public tax history
| Year | Property taxes | Tax assessment |
|---|---|---|
| 2025 | $6,997 +3.6% | $605,240 +3.8% |
| 2024 | $6,753 +11.9% | $582,890 +9% |
| 2023 | $6,034 +0.5% | $534,670 +1.8% |
| 2022 | $6,005 | $525,110 +7.5% |
| 2021 | -- | $488,410 +6.6% |
| 2020 | $5,424 +4% | $458,270 +4% |
| 2019 | $5,216 +5.8% | $440,740 +5.8% |
| 2018 | $4,929 +1.9% | $416,450 |
| 2017 | $4,835 +0.2% | $416,450 |
| 2016 | $4,825 +3.8% | $416,450 |
| 2015 | $4,648 +4.7% | $416,450 +4.5% |
| 2014 | $4,439 | $398,620 +9.7% |
| 2013 | -- | $363,400 +5.9% |
| 2012 | -- | $343,210 +3.7% |
| 2011 | -- | $331,090 +1.1% |
| 2010 | -- | $327,360 -5.2% |
| 2009 | -- | $345,430 -23.5% |
| 2008 | -- | $451,370 -2.8% |
| 2007 | -- | $464,380 |
Find assessor info on the county website
Monthly payment
Est. payment
Payment breakdown
Explore the cost of this home by adjusting the details. Changes won't be saved.Climate risks
Neighborhood: 20120
Nearby schools
GreatSchools rating
- 9/10Powell Elementary SchoolGrades: PK-6Distance: 0.4 mi
- 7/10Liberty Middle SchoolGrades: 7-8Distance: 3 mi
- 5/10Centreville High SchoolGrades: 9-12Distance: 1.6 mi
Schools provided by the listing agent
- District: Fairfax County Public Schools
Source: Bright MLS. This data may not be complete. We recommend contacting the local school district to confirm school assignments for this home.
- $714,6004 bd4 ba2.2k sqft13552 Lavender Mist Ln, Centreville, VA 20120Off Market
- $713,9004 bd4 ba2.5k sqft13556 Lavender Mist Ln, Centreville, VA 20120Off Market
- $690,0003 bd3 ba1.8k sqft13550 Lavender Mist Ln, Centreville, VA 20120Sold
- $705,8003 bd4 ba1.8k sqft13558 Lavender Mist Ln, Centreville, VA 20120Off Market
- $740,5004 bd4 ba2.5k sqft13562 Lavender Mist Ln, Centreville, VA 20120Off Market
- $650,1003 bd3 ba1.6k sqft13555 Lavender Mist Ln, Centreville, VA 20120Off Market
- $699,5003 bd4 ba1.8k sqft13564 Lavender Mist Ln, Centreville, VA 20120Off Market
- $669,9003 bd3 ba1.7k sqft13553 Lavender Mist Ln, Centreville, VA 20120Off Market
A local agent can set up tours, give advice and negotiate with sellers.
Similar homes
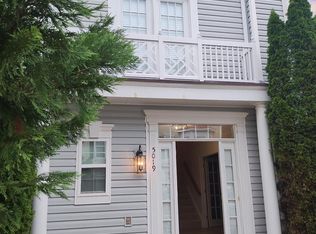
- $699,0003 bd4 ba1.6k sqft5019 Greenhouse Ter, Centreville, VA 20120For Sale
 MLS ID #VAFX2323426, Larry Lessin, Homes By Owner, Inc.. Bright MLS
 - $710,0003 bd4 ba1.9k sqft13906 Gothic Dr, Centreville, VA 20121For Sale
 MLS ID #VAFX2319664, Hee Soo Chung, Hyundai Realty. Bright MLS
 - $580,0003 bd4 ba1.4k sqft14603 Jovet Ct, Centreville, VA 20120For Sale
 MLS ID #VAFX2310522, Jenny Chi, Giant Realty, Inc.. Bright MLS
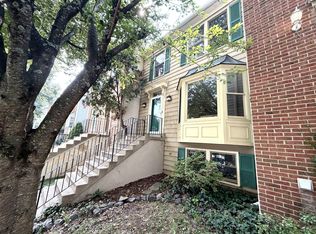
 - $568,0003 bd4 ba1.8k sqft13847 Wakley Ct, Centreville, VA 20121For Sale
 MLS ID #VAFX2327580, Karen Gales, RE/MAX Gateway, LLC. Bright MLS
 - $750,0004 bd3 ba2.3k sqft7727 Roseberry Farm Dr, Manassas, VA 20111For SaleMLS ID #VAPW2126192, Lynn O'Neill, RE/MAX Gateway. Bright MLS
- $699,0004 bd4 ba2.3k sqft3952 Rosebay Ct, Fairfax, VA 22033For SaleMLS ID #VAFX2326778, Ashish Sangroula, Samson Properties. Bright MLS
- $695,0003 bd4 ba2.1k sqft3869 Waythorn Pl, Fairfax, VA 22033For SaleMLS ID #VAFX2323796, Jonathan Brown, Samson Properties. Bright MLS
- $790,0003 bd4 ba2.1k sqft4658 Buckhorn Rdg, Fairfax, VA 22030For SaleMLS ID #VAFX2309682, Karen Brooks, Realty One Group Key Properties. Bright MLS
- $734,9903 bd4 ba2.5k sqft25121 Cutgrass Ter, Aldie, VA 20105For SaleMLS ID #VALO2120644, srinivas kunchala, S5 Realty LLC. Bright MLS
- $655,0003 bd4 ba2k sqft44035 Peirosa Ter, Chantilly, VA 20152For SaleMLS ID #VALO2130872, Jackie Wang, BMI REALTORS INC.. Bright MLS
- $730,0003 bd4 ba2.6k sqft24837 Mason Dale Ter, Chantilly, VA 20152For SaleMLS ID #VALO2130914, Eyob Lube, Keller Williams Realty. Bright MLS
- $749,9904 bd4 ba2.5k sqft2172 Golf Course Dr, Reston, VA 20191For SaleMLS ID #VAFX2327740, Kristi Lalli, Stritt Realty. Bright MLS
- $650,0003 bd4 ba2k sqft42440 Ringneck Pl, Ashburn, VA 20148For SaleMLS ID #VALO2132172, Michael Severin, EXP Realty, LLC. Bright MLS
- $700,0004 bd4 ba2.2k sqft42920 Needham Way, Ashburn, VA 20147For SaleMLS ID #VALO2128962, Mike Putnam, EXP Realty, LLC. Bright MLS
- $650,0003 bd4 ba1.9k sqft9529 Cherry Oak Ct, Burke, VA 22015For SaleMLS ID #VAFX2330678, Tae Lee, SEN Investment Realty. Bright MLS
- $789,9904 bd4 ba2.1k sqft2383 Liberty Loop, Herndon, VA 20171For SaleMLS ID #VAFX2327822, Reema Raju, Long & Foster Real Estate, Inc.. Bright MLS
- $730,0004 bd4 ba2.6k sqft43196 Whelplehill Ter, Ashburn, VA 20148For SaleMLS ID #VALO2127104, Rocio Cossich, Samson Properties. Bright MLS
- $699,0003 bd4 ba2.1k sqft47606 Watkins Island Sq, Sterling, VA 20165For SaleMLS ID #VALO2130718, Faruque Patwary, Samson Properties. Bright MLS
- $494,8003 bd3 ba1.5k sqft9205 Kristy Dr, Manassas Park, VA 20111For SaleMLS ID #VAMP2004146, Monir Dellawar, Samson Properties. Bright MLS
- $499,0003 bd3 ba976 sqft6556 Skylemar Trl, Centreville, VA 20121For SaleMLS ID #VAFX2323684, Maria Solano De Reyes, Samson Properties. Bright MLS
