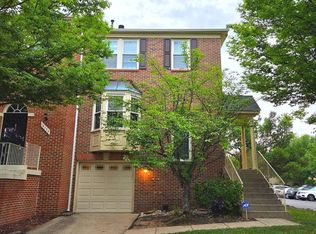
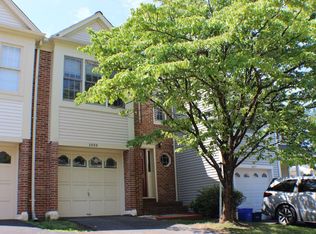
** Fabulous Townhouse with 2 Car Garage! ** End Unit Brick Front! ** Tremendous View to Skyline! ** The Foyer step up to Large Living Room. ** Gourmet Kitchen with Spacious Dining Room & Breakfast Nook! ** Hardwood Floors throughout in Main Level. ** Large Primary Bedroom with Walk-in Closet. Primary Bathroom has Tub and Separated Shower Booth. ** Washer & Dryer on Bedroom Level. ** Fully Finished Walkout Basement with Full Bathroom with Tub. ** Sun Drenched Home! ** Oversized Deck! ** White Gravel Stone on the ground with Fenced Backyard! **Lots of Visitor Parking Lot! ** Quiet Community. ** Sold AS-IS Condition. ** Close to Restaurant, Shopping Center, 24 hour open Lifetime Fitness Center and Library. Easy to Access to I-66, RT 28, RT29, RT 50 and Dulles Airport.
For sale
Price cut: $29K (7/16)
$710,000
13906 Gothic Dr, Centreville, VA 20121
3beds
1,984sqft
:
Get pre-qualified$4,642/mo
Townhouse
Built in 2001
2,215 Square Feet Lot
$701,200 Zestimate®
$358/sqft
$100/mo HOA
What's special
Sun drenched homeEnd unit brick frontTremendous view to skylineBreakfast nookSpacious dining roomGourmet kitchenOversized deck
- 42 days |
- 734 |
- 25 |
Zillow last checked:
Listing updated:
Listed by:
Hee Soo Chung 703-477-3114,
Hyundai Realty 703-813-8949,
Co-Listing Agent: Sherri L Lee 703-244-6526,
Hyundai Realty
Source: Bright MLS,MLS#: VAFX2319664
Facts & features
Interior
Bedrooms & bathrooms
- Bedrooms: 3
- Bathrooms: 4
- Full bathrooms: 3
- 1/2 bathrooms: 1
- Main level bathrooms: 1
Rooms
- Room types: Living Room, Dining Room, Primary Bedroom, Bedroom 2, Kitchen, Foyer, Recreation Room, Bathroom 2, Bathroom 3, Primary Bathroom
Primary bedroom
- Level: Upper
Bedroom 2
- Level: Upper
Primary bathroom
- Level: Upper
Bathroom 2
- Level: Upper
Bathroom 3
- Level: Main
Bathroom 3
- Level: Lower
Dining room
- Level: Main
Foyer
- Level: Main
Kitchen
- Level: Main
Living room
- Level: Main
Recreation room
- Level: Lower
Heating
- Forced Air, Natural Gas
Cooling
- Central Air, Ceiling Fan(s), Electric
Appliances
- Included: Dishwasher, Disposal, Dryer, Washer, Microwave, Refrigerator, Oven, Exhaust Fan, Oven/Range - Gas, Gas Water Heater
Features
- Breakfast Area, Ceiling Fan(s), Dining Area, Efficiency, Entry Level Bedroom
- Flooring: Carpet
- Basement: Full,Finished,Garage Access,Walk-Out Access
- Number of fireplaces: 1
Interior area
- Total structure area: 1,984
- Total interior livable area: 1,984 sqft
- Finished area above ground: 1,984
- Finished area below ground: 0
Property
Parking
- Total spaces: 2
- Parking features: Garage Faces Front, Garage Door Opener, Asphalt, Attached
- Attached garage spaces: 2
- Has uncovered spaces: Yes
Accessibility
- Accessibility features: Accessible Hallway(s)
Features
- Levels: Three
- Stories: 3
- Patio & porch: Deck
- Pool features: None
Lot
- Size: 2,215 Square Feet
Details
- Additional structures: Above Grade, Below Grade
- Parcel number: 0652 17 0015
- Zoning: PDH-8
- Special conditions: Standard
Construction
Type & style
- Home type: Townhouse
- Architectural style: Colonial
- Property subtype: Townhouse
Materials
- Brick Front
- Foundation: Concrete Perimeter
Condition
- Very Good
- New construction: No
- Year built: 2001
Utilities & green energy
- Sewer: Public Sewer
- Water: Public
Community & HOA
Community
- Subdivision: Deerfield Ridge
HOA
- Has HOA: Yes
- Services included: Snow Removal, Trash
- HOA fee: $100 monthly
Location
- Region: Centreville
Financial & listing details
- Price per square foot: $358/sqft
- Tax assessed value: $691,100
- Annual tax amount: $7,740
- Date on market: 6/17/2026
- Listing agreement: Exclusive Right To Sell
- Listing terms: Cash,Conventional,FHA,VA Loan
- Ownership: Fee Simple
Estimated market value
$701,200
$666,000 - $736,000
$3,153/mo
Price history
| Date | Event | Price |
|---|---|---|
| 7/16/2026 | Listed for rent | $3,200+10.3%$2/sqft |
Source: Bright MLS #VAFX2329102 Report a problem | ||
| 7/16/2026 | Price change | $710,000-3.9%$358/sqft |
Source:  Bright MLS #VAFX2319664 Report a problem Bright MLS #VAFX2319664 Report a problem | ||
| 6/17/2026 | Listed for sale | $739,000+30691.7%$372/sqft |
Source: Bright MLS #VAFX2319664 Report a problem | ||
| 4/6/2023 | Listing removed | -- |
Source: Bright MLS #VAFX2106128 Report a problem | ||
| 3/9/2023 | Listed for rent | $2,900+20.8%$1/sqft |
Source: Bright MLS #VAFX2106128 Report a problem | ||
| 11/7/2015 | Listing removed | $2,400$1/sqft |
Source: Ko-Am Realty & Investment Inc. #FX8747115 Report a problem | ||
| 11/2/2015 | Pending sale | $2,400$1/sqft |
Source: Ko-Am Realty & Investment Inc. #FX8747115 Report a problem | ||
| 11/2/2015 | Listed for sale | $2,400-99.3%$1/sqft |
Source: Ko-Am Realty & Investment Inc. #FX8747115 Report a problem | ||
| 11/2/2015 | Listing removed | $2,400$1/sqft |
Source: Ko-Am Realty & Investment Inc. #FX8747115 Report a problem | ||
| 8/1/2015 | Price change | $2,400+4.3%$1/sqft |
Source: Pacific Realty #FX8709295 Report a problem | ||
| 7/8/2015 | Listed for rent | $2,300$1/sqft |
Source: Pacific Realty #FX8685744 Report a problem | ||
| 11/22/2010 | Sold | $365,000-1.4%$184/sqft |
Source: Public Record Report a problem | ||
| 10/27/2003 | Sold | $370,000+23.4%$186/sqft |
Source: Public Record Report a problem | ||
| 6/25/2001 | Sold | $299,880$151/sqft |
Source: Public Record Report a problem | ||
Public tax history
| Year | Property taxes | Tax assessment |
|---|---|---|
| 2025 | $7,960 +10.9% | $688,600 +11.2% |
| 2024 | $7,175 +3.4% | $619,340 +0.7% |
| 2023 | $6,941 +7.2% | $615,100 +8.6% |
| 2022 | $6,477 | $566,420 +10.9% |
| 2021 | -- | $510,800 +8.7% |
| 2020 | $5,563 +2.7% | $470,010 +2.7% |
| 2019 | $5,415 +3.6% | $457,580 +3.6% |
| 2018 | $5,228 +1.9% | $441,720 |
| 2017 | $5,128 +0.2% | $441,720 |
| 2016 | $5,117 +5.8% | $441,720 +1.9% |
| 2015 | $4,837 +2.9% | $433,450 +2.6% |
| 2014 | $4,702 | $422,300 +7.7% |
| 2013 | -- | $392,220 |
| 2012 | -- | $392,220 +11.9% |
| 2011 | -- | $350,400 +3.7% |
| 2010 | -- | $337,740 -9.1% |
| 2009 | -- | $371,590 -19% |
| 2008 | -- | $458,890 -2.4% |
| 2007 | -- | $470,190 +69.9% |
| 2003 | -- | $276,800 |
| 2002 | -- | $276,800 |
Find assessor info on the county website
Monthly payment
Est. payment
Payment breakdown
Explore the cost of this home by adjusting the details. Changes won't be saved.Climate risks
Neighborhood: 20121
Nearby schools
GreatSchools rating
- 4/10Centre Ridge Elementary SchoolGrades: PK-6Distance: 1.1 mi
- 7/10Liberty Middle SchoolGrades: 7-8Distance: 2 mi
- 5/10Centreville High SchoolGrades: 9-12Distance: 1.1 mi
Schools provided by the listing agent
- District: Fairfax County Public Schools
Source: Bright MLS. This data may not be complete. We recommend contacting the local school district to confirm school assignments for this home.
- $623,0003 bd2 ba1.4k sqft13904 Gothic Dr, Centreville, VA 20121Off Market
- $721,3003 bd2 ba1.9k sqft13908 Gothic Dr, Centreville, VA 20121Off Market
- $641,1003 bd3 ba1.4k sqft13902 Gothic Dr, Centreville, VA 20121Off Market
- $644,0003 bd3 ba1.4k sqft13910 Gothic Dr, Centreville, VA 20121Sold

- $699,6003 bd4 ba1.7k sqft13900 Gothic Dr, Centreville, VA 20121Off Market
- $619,9003 bd3 ba1.5k sqft13912 Gothic Dr, Centreville, VA 20121Off Market
- $667,9003 bd2 ba2.2k sqft13914 Gothic Dr, Centreville, VA 20121Off Market
- $680,5003 bd2 ba2.1k sqft13935 Sawteeth Way, Centreville, VA 20121Off Market
A local agent can set up tours, give advice and negotiate with sellers.
Similar homes
- $605,0003 bd4 ba2k sqft5938 Wild Brook Ct, Centreville, VA 20121For Sale

 MLS ID #VAFX2326120, K Soung, Realty ONE Group Capital. Bright MLS
 - $629,9003 bd4 ba1.6k sqft14718 Winterfield Ct, Centreville, VA 20120For Sale
 MLS ID #VAFX2321472, Marisa VergeldeDios, CENTURY 21 New Millennium. Bright MLS
 - $580,0003 bd4 ba1.4k sqft14603 Jovet Ct, Centreville, VA 20120For Sale
 MLS ID #VAFX2310522, Jenny Chi, Giant Realty, Inc.. Bright MLS
 - $695,0003 bd4 ba2.1k sqft3869 Waythorn Pl, Fairfax, VA 22033For Sale
 MLS ID #VAFX2323796, Jonathan Brown, Samson Properties. Bright MLS
 - $550,0003 bd4 ba1.4k sqft14739 Gatwick Sq, Centreville, VA 20120For SaleMLS ID #VAFX2329114, Billy Liao, Greenland Realty, LLC. Bright MLS
- $729,9503 bd4 ba2.1k sqft2836 Kelly Sq, Vienna, VA 22181For SaleMLS ID #VAFX2326502, Brett Motiff, Weichert, REALTORS. Bright MLS
- $790,0003 bd4 ba2.1k sqft4658 Buckhorn Rdg, Fairfax, VA 22030For SaleMLS ID #VAFX2309682, Karen Brooks, Realty One Group Key Properties. Bright MLS
- $500,0003 bd2 ba1.2k sqft14801 Basingstoke Loop, Centreville, VA 20120For SaleMLS ID #VAFX2327494, Ashley Daigle, Mars Hill Realty Group INC. Bright MLS
- $749,9004 bd4 ba2k sqft14176 Gypsum Loop, Chantilly, VA 20151For SaleMLS ID #VAFX2298172, Jessica Chong, RE/MAX Real Estate Connections. Bright MLS
- $615,0003 bd4 ba1.4k sqft13240 Grand Junction Dr, Fairfax, VA 22033For SaleMLS ID #VAFX2323712, Sebastian Martinez, Samson Properties. Bright MLS
- $870,0004 bd4 ba2k sqft4500 Stone Pine Ct, Chantilly, VA 20151For SaleMLS ID #VAFX2326672, Ram Balasubramanian, Samson Properties. Bright MLS
- $730,0004 bd4 ba2.5k sqft42040 Angel Arch Ter, Aldie, VA 20105For SaleMLS ID #VALO2129070, Aram Baloyan, Jason Mitchell Group. Bright MLS
- $665,0003 bd4 ba1.3k sqft6519 Kemper Lakes Ct, Alexandria, VA 22312For SaleMLS ID #VAFX2326196, Jae Cho, MetroHomes Realty, LLC. Bright MLS
- $649,9003 bd4 ba2.1k sqft15925 Greymill Manor Dr, Haymarket, VA 20169For SaleMLS ID #VAPW2123136, Kolleen Kennedy, Corcoran McEnearney. Bright MLS
- $600,0003 bd4 ba1.3k sqft13336 Burkitts Rd, Fairfax, VA 22033For SaleMLS ID #VAFX2307946, ye wu, United Realty, Inc.. Bright MLS
- $679,9004 bd4 ba2.6k sqft20933 Sandstone Sq, Sterling, VA 20165For SaleMLS ID #VALO2130680, James Carter, Carter Realty. Bright MLS
- $745,0003 bd3 ba2.3k sqft20965 Kittanning Ln, Ashburn, VA 20147For SaleMLS ID #VALO2130152, SAI ALLURI, Alluri Realty, Inc.. Bright MLS
- $501,0004 bd4 ba1.7k sqft8641 Centerton Ln, Manassas, VA 20111For SaleMLS ID #VAPW2120144, Verria Hairston, Open Door Brokerage, LLC. Bright MLS
- $699,9004 bd3 ba2.1k sqft7500 Long Pine Dr, Springfield, VA 22151For SaleMLS ID #VAFX2326962, Laurie Newberry, Weichert, REALTORS. Bright MLS
- $676,0003 bd4 ba1.6k sqft7579 Chrisland Cv, Falls Church, VA 22042For SaleMLS ID #VAFX2312352, Verria Hairston, Open Door Brokerage, LLC. Bright MLS
