Skip main navigation
For sale
  • $774,900

    6710 Percethony Ct, Alexandria, VA 22315

    3beds
    2,465sqft
    : 
    Loading
    Get pre-qualified
    Townhouse
    Built in 1999
    2,069 Square Feet Lot
    $800,300 Zestimate®
    $314/sqft
    $160/mo HOA

    What's special

    Swimming poolSecond fireplacePrivate lower-level patioWalkout lower levelUpdated hall bathNew carpetingRecessed lighting
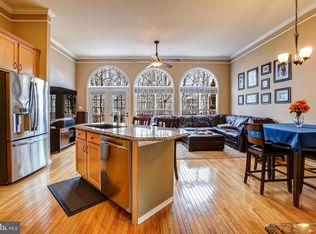
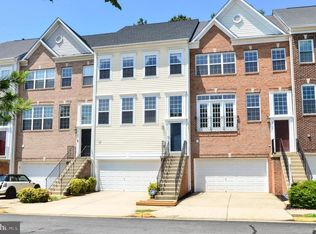
    Welcome to 6710 Percethony Court—a stunning, rarely available end-unit townhome in the highly sought-after Island Creek community! Offering over 2,400 square feet of beautifully finished living space across three spacious levels, this exceptional home combines elegance, comfort, and functionality. Built with the developer's premier Dartmouth floor plan, this sought-after model features soaring 9-foot ceilings on all three levels, oversized Palladian windows, and an abundance of natural light throughout. The main level showcases gleaming hardwood floors, an impressive chef's kitchen with granite countertops, stainless steel appliances, and ample cabinet space. The expansive family room features dramatic floor-to-ceiling windows and opens to a private deck—perfect for entertaining, grilling, or enjoying your morning coffee. Upstairs, retreat to the luxurious primary suite featuring a cozy fireplace, a spacious walk-in closet, and a beautifully reimagined, fully renovated spa-inspired bathroom that is truly a showstopper. Two additional generously sized bedrooms and an updated hall bath complete the upper level. The walkout lower level has been thoughtfully upgraded with new carpeting, custom built-ins, recessed lighting, high ceilings, a second fireplace, and a spacious recreation room with a wall of windows leading to a private lower-level patio. Additional highlights include a spacious two-car garage, two driveway parking spaces, abundant guest parking, and a new water heater (2025). Residents of Island Creek enjoy exceptional community amenities, including a swimming pool, walking and biking trails, tennis and basketball courts, playgrounds, and convenient access to Island Creek Elementary School. Ideally located just minutes from Kingstowne, Springfield Town Center, Wegmans, Hilltop Village Center, restaurants, shopping, and major commuter routes including I-95, Fairfax County Parkway, Telegraph Road, Route 1, and nearby Metro stations. This is a rare opportunity to own one of Island Creek's most desirable townhome models in an unbeatable location. Schedule your private showing today!
    21 hours
    |
    188
    |
    18
    |

    Zillow last checked:

    Listing updated:

    Listed by:

    Ania Cress 703-459-0007,

    KW United 703-986-6967

    Source: Bright MLS,MLS#: VAFX2324256MLS Logo

    Loading...

      Facts & features

      Interior

      Bedrooms & bathrooms
      • Bedrooms: 3
      • Bathrooms: 3
      • Full bathrooms: 2
      • 1/2 bathrooms: 1
      • Main level bathrooms: 1
      Basement
      • Area: 560
      Heating
      • Forced Air, Natural Gas
      Cooling
      • Ceiling Fan(s), Central Air, Electric
      Appliances
      • Included: Microwave, Dryer, Washer, Dishwasher, Refrigerator, Ice Maker, Cooktop, Gas Water Heater
      Features
      • Breakfast Area, Ceiling Fan(s), Combination Dining/Living, Family Room Off Kitchen, Floor Plan - Traditional, Kitchen - Gourmet, Kitchen Island, Primary Bath(s), Recessed Lighting, Bathroom - Stall Shower, Walk-In Closet(s)
      • Flooring: Carpet, Hardwood, Wood
      • Windows: Window Treatments
      • Basement: Connecting Stairway,Finished,Exterior Entry,Rear Entrance,Walk-Out Access
      • Number of fireplaces: 2
      • Fireplace features: Gas/Propane
      Interior area
      • Total structure area: 2,508
      • Total interior livable area: 2,465 sqft
      • Finished area above ground: 1,948
      • Finished area below ground: 517

      Property

      Parking
      • Total spaces: 4
      • Parking features: Garage Door Opener, Attached, Driveway
      • Attached garage spaces: 2
      • Uncovered spaces: 2
      Accessibility
      • Accessibility features: None
      Features
      • Levels: Three and One Half
      • Stories: 3.5
      • Patio & porch: Brick, Deck
      • Exterior features: Sidewalks
      • Pool features: Community
      Lot
      • Size: 2,069 Square Feet
      Details
      • Additional structures: Above Grade, Below Grade
      • Parcel number: 0992 10040348B
      • Zoning: 304
      • Special conditions: Standard

      Construction

      Type & style
      • Home type: Townhouse
      • Architectural style: Colonial
      • Property subtype: Townhouse
      Materials
      • Mixed
      • Foundation: Other
      Condition
      • New construction: No
      • Year built: 1999

      Utilities & green energy

      • Sewer: Public Sewer
      • Water: Public

      Community & HOA

      Community
      • Subdivision: Island Creek
      HOA
      • Has HOA: Yes
      • Amenities included: Basketball Court, Clubhouse, Common Grounds, Community Center, Jogging Path, Pool, Tennis Court(s), Tot Lots/Playground
      • Services included: Common Area Maintenance, Pool(s), Reserve Funds, Road Maintenance, Trash
      • HOA fee: $481 quarterly
      • HOA name: ISLAND CREEK HOA
      Location
      • Region: Alexandria

      Financial & listing details

      • Price per square foot: $314/sqft
      • Tax assessed value: $790,080
      • Annual tax amount: $9,113
      • Date on market: 7/16/2026
      • Listing agreement: Exclusive Right To Sell
      • Ownership: Fee Simple

        Estimated market value

        $800,300

        $760,000 - $840,000

        $3,586/mo

        Price history

        DateEventPrice
        7/16/2026Listed for sale$774,900+31.3%$314/sqft
        Source: Bright MLS #VAFX2324256 Report a problem
        9/9/2019Listing removed$589,999$239/sqft
        Source: Keller Williams Realty Capital Properites - Fairfax #VAFX1065596 Report a problem
        9/5/2019Listed for sale$589,999-4.1%$239/sqft
        Source: Keller Williams Realty Capital Properites - Fairfax #VAFX1065596 Report a problem
        7/9/2019Sold$615,000+4.2%$249/sqft
        Source: Public Record Report a problem
        5/30/2019Listed for sale$589,999+10%$239/sqft
        Source: Keller Williams Capital Properties #VAFX1065596 Report a problem
        7/15/2016Sold$536,500+1.2%$218/sqft
        Source: Public Record Report a problem
        3/21/2016Listed for sale$529,900+0.9%$215/sqft
        Source: D.S.A. Properties & Investments LLC #FX9602313 Report a problem
        12/22/2015Sold$525,000-0.4%$213/sqft
        Source: Public Record Report a problem
        3/31/2015Listing removed$527,000$214/sqft
        Source: RE/MAX Ultimate #FX8252677 Report a problem
        5/29/2014Listed for sale$527,000+3.3%$214/sqft
        Source: RE/MAX Ultimate #FX8252677 Report a problem
        1/21/2014Listing removed$510,000$207/sqft
        Source: RE/MAX Allegiance #FX7892120 Report a problem
        9/12/2012Price change$510,000-7.3%$207/sqft
        Source: RE/MAX ALLEGIANCE #FX7892120 Report a problem
        7/31/2012Pending sale$550,000$223/sqft
        Source: RE/MAX ALLEGIANCE #FX7892120 Report a problem
        7/25/2012Listed for sale$550,000+5400%$223/sqft
        Source: RE/MAX Allegiance #FX7892120 Report a problem
        11/6/2007Sold$10,000-98.4%$4/sqft
        Source: Public Record Report a problem
        4/26/2005Sold$643,000+114.3%$261/sqft
        Source: Public Record Report a problem
        3/10/2000Sold$300,000$122/sqft
        Source: Public Record Report a problem

        Public tax history

        YearProperty taxesTax assessment
        2025$8,638 -0.2%$747,230
        2024$8,657 +8.2%$747,230 +5.4%
        2023$7,997 +6.3%$708,640 +7.7%
        2022$7,524 $657,960 +7.7%
        2021-- $610,770 +4.8%
        2020$6,895 +5%$582,580 +5%
        2019$6,567 +5.3%$554,840 +5.3%
        2018$6,236 +1.9%$526,930
        2017$6,118 +0.2%$526,930
        2016$6,104 +7.9%$526,930 +3.9%
        2015$5,658 +2.3%$506,970 +2.1%
        2014$5,530 $496,640 +0.1%
        2013-- $496,040 +4.9%
        2012-- $472,830 +6.1%
        2011-- $445,690 -1.7%
        2010-- $453,600 -1.2%
        2009-- $459,090 -11.3%
        2008-- $517,640 +1.6%
        2007-- $509,280 +34.5%
        2003-- $378,675 +17.3%
        2002-- $322,825 +17.3%
        2001-- $275,215
        Find assessor info on the county website

        Monthly payment

        Est. payment

        Payment breakdown

        Explore the cost of this home by adjusting the details. Changes won't be saved.
        All calculations are estimates and provided by Zillow, Inc. for informational purposes only. Actual amounts may vary.
        HOA fees may include property taxes on listings classified as Co-Ops. Contact the listing agent and/or owner for fee details.
        Mortgage interest rates are dependent on a number of factors, including credit score, down payment, and repayment length. Interest rate data provided by Zillow Group Marketplace, Inc. as of 1/1/1970 from various mortgage lenders with which we have lead or other similar arrangements; the Estimated Payment is an average of those rates.
        See how much you could borrow to make a competitive offer.

        Climate risks

        Neighborhood: Franconia

        Getting around

        8 / 100
        Car-Dependent
        36 / 100
        Some Transit
        55 / 100
        Bikeable

        Nearby schools

        GreatSchools rating
        Schools provided by the listing agent
        • Elementary: Island Creek
        • Middle: Hayfield Secondary School
        • High: Hayfield
        • District: Fairfax County Public Schools

        Source: Bright MLS. This data may not be complete. We recommend contacting the local school district to confirm school assignments for this home.

        A local agent can set up tours, give advice and negotiate with sellers.

        Browse local experts

        Similar homes