Skip main navigation
Off market
  • $794,900

    6708 Percethony Ct, Alexandria, VA 22315

    3beds
    2,420sqft
    Townhouse
    Built in 1999
    1,742 Square Feet Lot
    $794,900 Zestimate®
    $328/sqft
    $3,496 Estimated rent

    Home value

    $794,900

    $755,000 - $835,000

    $3,496/mo

    Zestimate® history
    Loading
    Loading...

    Owner options

    List your home for rent

    $3,496/mo

    Rent Zestimate®

    Find your next renter with Zillow Rental Manager. Plus, with online applications, you can quickly screen prospective tenants – for free.

    Learn more

    $3,496/mo

    Rent Zestimate®

    Refinance and save

    $5,013/mo

    Est. payment

    Refinancing to a lower rate could help reduce your monthly payments and save thousands over the life of the loan.

    See today's rates

    $5,013/mo

    Est. payment

    Explore your selling options

    Work with a Zillow partner agent

    Leverage their expertise and Zillow's premium Showcase listings to get your home seen by more buyers.

    Get started

    List with your own agent

    Get your home in front of millions of buyers by listing it on Zillow.

    Learn how to do it

    Sell it yourself

    Take full control of how buyers see your home on Zillow by listing For Sale by Owner (FSBO).

    List your home

    What's special

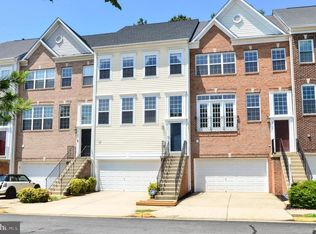
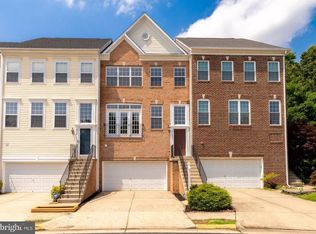
    ***** ACTIVE/UNDER CONTRACT - BACK-UP CONTRACTS WELCOME. ***** Welcome Home to 6708 Percethony Court in Island Creek! This home has the features you are looking for and expect in a large townhome of this quality. 2,420 interior square feet of living space. Open floor plan with combined super-sized country kitchen with family room, boasting 11-foot ceilings throughout has the feel of a "great-room". 3-finished levels with 3-bedrooms, 2.5 Baths, and 2-car garage. Generous room sizes, including the three bedrooms and additional family room with gas fireplace on lower-level. All three levels of home are above ground, including direct view and walk-out from the lower level family room to the woods and pond that this home backs to. Many updates and improvements, and nice custom touches throughout. MAIN LEVEL: 2-story entry foyer with large picture window above front door with abundant sunshine. Beautiful hardwood floors and custom crown molding throughout entire level. Living Room and Dining Room layout with 9-foot ceilings is exceptionally versatile, with the role of each room easily reversed. (Living Room currently set-up as the Dining Room, vice versa.) Very light and bright. Southern exposure with abundant sunshine streaming in through the three floor-to-ceiling windows. Kitchen with the adjoining Main Level Family Room is exceptionally spacious of 20'9 X 18'8 square feet! In addition to the 11-foot ceilings, a wall of tall palladian windows overlooks the wooded setting and pond that this home backs to. The family room area features a direct walk-out to the outdoor REAR DECK overlooking the woods and pond. This level is perfect for entertainment, large gatherings, or just with family or friends. The kitchen also features a separate eating area for table, breakfast bar, extra-tall wood cabinetry with granite counter-tops accented by tiled back-splash, recessed lighting, and stainless steel appliances, including gas cooking. Lots of practical functional workspace and layout for the entire room, plus the large pantry. Main level also has a convenient half bath. UPPER BEDROOM LEVEL: 3-Bedrooms each with generous room sizes and closet space, and each with ceiling fan/light, and custom window blinds. Primary/Master Bedroom with sitting area overlooking woods. Nice architectural finishing touches with the tray-ceiling. Plenty of space for placing furniture, king-size bed, and exceptionally spacious walk-in closet with custom closet organizers. Spa-like Primary/Master Bathroom features large two-person soaking tub, separate two-person walk-in shower, double-sink/vanity, separate/private water closet, and ceramic tiled floors and walls. Bedrooms #2 and #3 are served by the adjoining Full Bathroom #2 with tub/shower, with ceramic tiled walls and floors. FINISHED LOWER LEVEL: All above-ground. Second family room on this level with direct walk-out to rear of home and PATIO AREA with brick pavers. The family room's wall of windows has view of woods and pond. Easy access to and from the garage with Laundry/Utility Room in-between family room and garage. Family Room also features gas fireplace with custom built-in cabinets, display shelves, and bookcases. Finishing touches include crown molding, recessed lighting, and custom window blinds. OVERSIZED 2-CAR GARAGE is extra deep, with plenty of room for extra storage. OTHER FEATURES AND IMPROVMENTS: New whole HVAC system in 2015. New front door, all trim, & added a high efficiency glass storm door. New garage door trim and added crown molding in 2020. New roof ridge vent in May 2020. New southern facing windows on 3rd level and kitchen windows in 2021 and 2022. CONVENIENT TO IT ALL: Easy commute to schools, shopping, public library, parks, recreation, Metro, Virginia Railway Express, I-95 and 1-495 Beltway, and houses of worship. ***** 30 days or less Settlement preferred. Seller may want option of rent-back through July 15, 2022. *****

    This property is off market, which means it's not currently listed for sale or rent on Zillow. This may be different from what's available on other websites or public sources.

    Facts & features

    Interior

    Bedrooms & bathrooms
    • Bedrooms: 3
    • Bathrooms: 3
    • Full bathrooms: 2
    • 1/2 bathrooms: 1
    Heating
    • Other
    Features
    • Flooring: Carpet
    • Has fireplace: Yes
    Interior area
    • Total interior livable area: 2,420 sqft

    Property

    Features
    • Exterior features: Other
    Lot
    • Size: 1,742 sqft
    Details
    • Parcel number: 099210040349B

    Construction

    Type & style
    • Home type: Townhouse
    Materials
    • Metal
    • Roof: Composition
    Condition
    • Year built: 1999

    Community & neighborhood

    Location
    • Region: Alexandria

    HOA & financial

    HOA
    • Has HOA: Yes
    • HOA fee: $75 monthly

    Price history

    DateEventPrice
    5/12/2022Sold$755,000-3.1%$312/sqft
    Source: Bright MLS #VAFX2058404 Report a problem
    4/6/2022Pending sale$779,500$322/sqft
    Source: RE/MAX International #VAFX2058404 Report a problem
    4/5/2022Contingent$779,500$322/sqft
    Source: Bright MLS #VAFX2058404 Report a problem
    3/31/2022Listed for sale$779,500+59.1%$322/sqft
    Source: Bright MLS #VAFX2058404 Report a problem
    11/19/2012Sold$490,000-2%$202/sqft
    Source: Public Record Report a problem
    8/23/2012Pending sale$499,900$207/sqft
    Source: RE/MAX ALLEGIANCE #FX7879436 Report a problem
    8/4/2012Price change$499,900-3.8%$207/sqft
    Source: RE/MAX Allegiance #FX7879436 Report a problem
    7/7/2012Listed for sale$519,900+4%$215/sqft
    Source: RE/MAX Allegiance #FX7879436 Report a problem
    10/29/2011Listing removed$499,900$207/sqft
    Source: RE/MAX ALLEGIANCE #FX7633385 Report a problem
    10/22/2011Listing removed$2,615$1/sqft
    Source: RE/MAX ALLEGIANCE #FX7707353 Report a problem
    10/14/2011Listed for rent$2,615$1/sqft
    Source: RE/MAX ALLEGIANCE #FX7707353 Report a problem
    9/22/2011Price change$499,900-2%$207/sqft
    Source: RE/MAX ALLEGIANCE #FX7633385 Report a problem
    8/27/2011Price change$510,000-1.9%$211/sqft
    Source: RE/MAX ALLEGIANCE #FX7633385 Report a problem
    8/19/2011Price change$519,900-1%$215/sqft
    Source: RE/MAX ALLEGIANCE #FX7633385 Report a problem
    7/19/2011Price change$524,900-0.9%$217/sqft
    Source: RE/MAX ALLEGIANCE #FX7633385 Report a problem
    6/25/2011Listed for sale$529,900$219/sqft
    Source: RealEstateShows.com #FX7633385 Report a problem

    Public tax history

    YearProperty taxesTax assessment
    2025$8,216 -0.2%$710,700
    2024$8,233 +8.7%$710,700 +5.9%
    2023$7,576 +6.4%$671,320 +7.8%
    2022$7,123 $622,940 +8%
    2021-- $576,760 +4.9%
    2020$6,509 +2.6%$549,950 +2.6%
    2019$6,343 +5.4%$535,990 +5.4%
    2018$6,017 +1.9%$508,410
    2017$5,903 +0.2%$508,410
    2016$5,890 +7.9%$508,410 +4%
    2015$5,457 +2.3%$488,970 +2.1%
    2014$5,332 $478,890 +0.2%
    2013-- $477,950 +5.5%
    2012-- $452,840 +5.9%
    2011-- $427,490 -1.7%
    2010-- $435,080 -1.2%
    2009-- $440,430 -11.4%
    2008-- $497,260 -3.2%
    2007-- $513,600 +47.2%
    2003-- $348,855 +18.6%
    2002-- $294,245 +17.3%
    2001-- $250,850

    Find assessor info on the county website

    Neighborhood: Franconia

    Nearby schools

    GreatSchools rating
    Schools provided by the listing agent
    • Elementary: ISLAND CREEK
    • Middle: HAYFIELD
    • High: HAYFIELD
    • District: FAIRFAX CO PBLC SCHS

    Source: The MLS. This data may not be complete. We recommend contacting the local school district to confirm school assignments for this home.

    Get a cash offer in 3 minutes
    Find out how much your home could sell for in as little as 3 minutes with a no-obligation cash offer.
    Estimated market value
    $794,900
    Get a cash offer in 3 minutes
    Find out how much your home could sell for in as little as 3 minutes with a no-obligation cash offer.
    Estimated market value
    $794,900