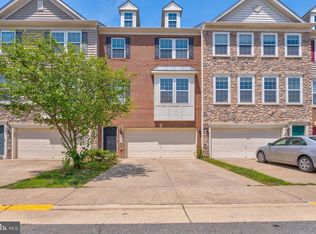
**Welcome to this stunning Northeast-facing End Unit Villa in the highly sought-after Stone Ridge community, offering over 2,531 square feet of beautifully designed living space with 4 spacious bedrooms and 3 full bathrooms. ** Thoughtfully designed for comfort and flexibility, this exceptional home features a **rare main-level oversized bedroom with an adjacent JACK-N-JILL full bath**, ideal for guests, multigenerational living, or a private home office. A charming, highly private front porch creates the perfect space to relax and enjoy every season. Inside, you'll be greeted by an open and airy floor plan enhanced by **engineered hardwood flooring throughout the entire main level**. The gourmet kitchen is a chef's delight, showcasing granite countertops, upgraded latest stainless steel appliances, contemporary cabinetry, and a spacious walk-in pantry. The inviting family room opens to a private patio and fenced outdoor space, perfect for entertaining or unwinding. The elegant living and dining areas provide ample room for gatherings and everyday living. Upstairs, the luxurious owner's suite offers a generous bedroom, an expansive walk-in closet, and a spa-inspired bath featuring dual vanities, and a large walk-in shower. Two additional spacious bedrooms share a convenient Jack-and-Jill bathroom, creating an ideal layout for family and guests. The location is truly exceptional: * Less than 0.2 miles from a clubhouse and swimming pool * Access to **3 clubhouses, 3 community pools, a fitness center, scenic trails, and playgrounds** * Approximately 1 minute to Park & Ride * About 10 minutes to the Metro and airport * Minutes to shopping, restaurants, hospitals, banks, and everyday conveniences * Close proximity to the vibrant Brambleton Town Center Enjoy resort-style amenities, outstanding convenience, and low-maintenance living in one of the area's most desirable communities. This exceptional home truly offers the perfect blend of luxury, comfort, and location.
For sale
$779,900
41935 Stoneyford Ter, Aldie, VA 20105
4beds
2,531sqft
:
Get pre-qualified$4,873/mo
Townhouse
Built in 2013
3,485 Square Feet Lot
$770,300 Zestimate®
$308/sqft
$111/mo HOA
What's special
Contemporary cabinetryRare main-level oversized bedroomInviting family roomGranite countertopsConvenient jack-and-jill bathroomTwo additional spacious bedroomsNortheast-facing end unit villa
- 40 days |
- 391 |
- 11 |
Zillow last checked:
Listing updated:
Listed by:
srinivas kunchala 516-606-1315,
S5 Realty LLC 5166061315
Source: Bright MLS,MLS#: VALO2129108
Facts & features
Interior
Bedrooms & bathrooms
- Bedrooms: 4
- Bathrooms: 3
- Full bathrooms: 3
- Main level bathrooms: 1
- Main level bedrooms: 1
Basement
- Area: 0
Heating
- Forced Air, Natural Gas
Cooling
- Ceiling Fan(s), Central Air, Electric
Appliances
- Included: Gas Water Heater
Features
- Has basement: No
- Number of fireplaces: 1
Interior area
- Total structure area: 2,531
- Total interior livable area: 2,531 sqft
- Finished area above ground: 2,531
- Finished area below ground: 0
Property
Parking
- Total spaces: 2
- Parking features: Garage Faces Front, Attached
- Attached garage spaces: 2
Accessibility
- Accessibility features: Accessible Entrance
Features
- Levels: Two
- Stories: 2
- Pool features: Community
Lot
- Size: 3,485 Square Feet
Details
- Additional structures: Above Grade, Below Grade
- Parcel number: 204263332000
- Zoning: PDH4
- Special conditions: Standard
Construction
Type & style
- Home type: Townhouse
- Architectural style: Other
- Property subtype: Townhouse
Materials
- Masonry
- Foundation: Slab
Condition
- New construction: No
- Year built: 2013
Utilities & green energy
- Sewer: Public Septic
- Water: Public
Community & HOA
Community
- Subdivision: Stone Ridge
HOA
- Has HOA: Yes
- HOA fee: $111 monthly
Location
- Region: Aldie
Financial & listing details
- Price per square foot: $308/sqft
- Tax assessed value: $747,160
- Annual tax amount: $6,014
- Date on market: 6/26/2026
- Listing agreement: Exclusive Right To Sell
- Ownership: Fee Simple
Estimated market value
$770,300
$732,000 - $809,000
$3,424/mo
Price history
| Date | Event | Price |
|---|---|---|
| 6/26/2026 | Listed for sale | $779,900+51.4%$308/sqft |
Source:  Bright MLS #VALO2129108 Report a problem Bright MLS #VALO2129108 Report a problem | ||
| 7/29/2025 | Listing removed | $3,600$1/sqft |
Source: Zillow Rentals Report a problem | ||
| 7/1/2025 | Listed for rent | $3,600$1/sqft |
Source: Zillow Rentals Report a problem | ||
| 8/21/2019 | Sold | $515,000-0.9%$203/sqft |
Source:  Long & Foster Broker Feed #VALO389892_100 Report a problem Long & Foster Broker Feed #VALO389892_100 Report a problem | ||
| 7/23/2019 | Pending sale | $519,900$205/sqft |
Source: Long & Foster Real Estate, Inc. #VALO389892 Report a problem | ||
| 7/12/2019 | Listed for sale | $519,900+16.2%$205/sqft |
Source: Long & Foster Real Estate, Inc. #VALO389892 Report a problem | ||
| 12/27/2013 | Sold | $447,310$177/sqft |
Source: Public Record Report a problem | ||
Public tax history
| Year | Property taxes | Tax assessment |
|---|---|---|
| 2025 | $6,006 +1.1% | $746,100 +8.7% |
| 2024 | $5,938 +4.7% | $686,470 +6% |
| 2023 | $5,669 +2.3% | $647,880 +4.1% |
| 2022 | $5,541 +4.7% | $622,620 +15.3% |
| 2021 | $5,292 +3.6% | $539,970 +9.5% |
| 2020 | $5,106 | $493,300 +5.4% |
| 2019 | $5,106 +3.9% | $467,900 +3.3% |
| 2018 | $4,916 +0.1% | $453,080 +3.8% |
| 2017 | $4,909 +1.7% | $436,390 +1.5% |
| 2016 | $4,828 | $430,040 +44.9% |
| 2015 | $4,828 -1% | $296,840 -2.3% |
| 2014 | $4,878 | $303,830 |
Find assessor info on the county website
Monthly payment
Est. payment
Payment breakdown
Explore the cost of this home by adjusting the details. Changes won't be saved.Climate risks
Neighborhood: 20105
Nearby schools
GreatSchools rating
- 8/10Arcola Elementary SchoolGrades: PK-5Distance: 0.4 mi
- 8/10Mercer Middle SchoolGrades: 6-8Distance: 0.8 mi
- 9/10John Champe High SchoolGrades: 9-12Distance: 0.7 mi
Schools provided by the listing agent
- District: Loudoun County Public Schools
Source: Bright MLS. This data may not be complete. We recommend contacting the local school district to confirm school assignments for this home.
- $681,4003 bd2 ba2.1k sqft41933 Stoneyford Ter, Aldie, VA 20105Off Market
- $685,8003 bd3 ba2.1k sqft41931 Stoneyford Ter, Aldie, VA 20105Off Market

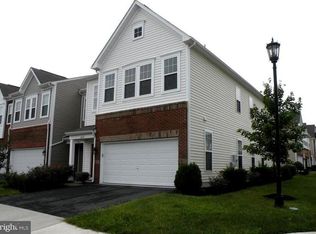
- $766,1004 bd3 ba2.5k sqft24635 Greysteel Sq, Aldie, VA 20105Off Market
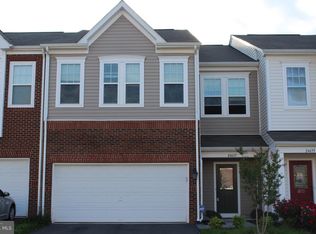
- $756,3003 bd2 ba2.5k sqft24637 Greysteel Sq, Aldie, VA 20105Off Market
- $750,6003 bd3 ba2.4k sqft41929 Stoneyford Ter, Aldie, VA 20105Off Market
- $682,7003 bd2 ba2.1k sqft24639 Greysteel Sq, Aldie, VA 20105Off Market
- $538,0003 bd3 ba1.5k sqft24641 Greysteel Sq, Aldie, VA 20105Sold
- $759,5003 bd3 ba2.5k sqft41930 Logan Stone Ter, Aldie, VA 20105Off Market
A local agent can set up tours, give advice and negotiate with sellers.
Similar homes
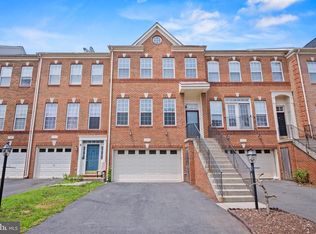
- $685,0004 bd4 ba2.4k sqft41853 Cinnabar Sq, Aldie, VA 20105For Sale
 MLS ID #VALO2129396, Ahmed Nadim, Homesavey, LLC. Bright MLS
 - $660,0003 bd4 ba2.3k sqftKirkpatrick Farms, Aldie, VA 20105For Sale
 MLS ID #VALO2133418, Joyce Chen, Magic Realty. Bright MLS
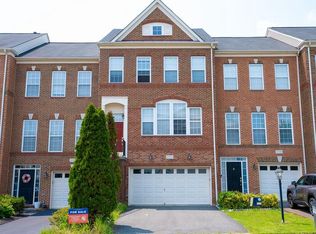
 - $719,9003 bd4 ba2.5k sqft25121 Cutgrass Ter, Aldie, VA 20105For Sale
 MLS ID #VALO2120644, srinivas kunchala, S5 Realty LLC. Bright MLS
 - $725,0003 bd4 ba2.6k sqft24837 Mason Dale Ter, Chantilly, VA 20152For Sale
 MLS ID #VALO2130914, Eyob Lube, Keller Williams Realty. Bright MLS
 - $500,0003 bd3 ba2k sqftStone Mill Corner Condominium, Aldie, VA 20105For SaleMLS ID #VALO2131594, NaToya Joshua, Keller Williams Preferred Properties. Bright MLS
- $749,9004 bd4 ba2.6k sqft25332 Whippoorwill Ter, Chantilly, VA 20152For SaleMLS ID #VALO2132206, Michael Rush, Long & Foster Real Estate, Inc.. Bright MLS
- $540,0003 bd4 ba2.2k sqftSummerwalk At Stone Ridge, Aldie, VA 20105For SaleMLS ID #VALO2127188, Daniela Hurtado, EXP Realty, LLC. Bright MLS
- $739,0003 bd4 ba2.9k sqft42704 Sandman Ter, Chantilly, VA 20152For SaleMLS ID #VALO2130276, Jillian Carmical, Corcoran McEnearney. Bright MLS
- $810,0003 bd4 ba2.6k sqft42274 Hampton Woods Ter, Ashburn, VA 20148For SaleMLS ID #VALO2126874, Ray Wilson, EXP Realty, LLC. Bright MLS
- $--3 bd3 ba2k sqft15622 Picketts Store Pl, Haymarket, VA 20169AuctionXome
- $730,0004 bd4 ba2.6k sqft43196 Whelplehill Ter, Ashburn, VA 20148For SaleMLS ID #VALO2127104, Rocio Cossich, Samson Properties. Bright MLS
- $459,9003 bd3 ba1.6k sqftMercer Park Condominium, Aldie, VA 20105For SaleMLS ID #VALO2124328, Sreenivasa Gonuguntla, Pi Realty Group, Inc.. Bright MLS
- $700,0004 bd4 ba2.8k sqft23197 Tradewind Dr, Ashburn, VA 20148For SaleMLS ID #VALO2114676, Jennifer Young, Keller Williams Realty. Bright MLS
- $929,0004 bd4 ba3.6k sqft42936 Courtland Chase Sq, Ashburn, VA 20148For SaleMLS ID #VALO2130474, Gye Kim, GSHwang Realty. Bright MLS
- $685,0004 bd4 ba2k sqft43920 Avenza Ter, Chantilly, VA 20152For SaleMLS ID #VALO2130156, Ram Bashyal, Onest Real Estate. Bright MLS
- $789,9904 bd4 ba2.1k sqft2383 Liberty Loop, Herndon, VA 20171For SaleMLS ID #VAFX2327822, Reema Raju, Long & Foster Real Estate, Inc.. Bright MLS
- $849,9903 bd4 ba2.8k sqft42650 Harris St, Chantilly, VA 20152For SaleMLS ID #VALO2128380, Melissa Comi, CENTURY 21 New Millennium. Bright MLS
- $834,9003 bd4 ba2.9k sqft23736 Hopewell Manor Ter, Ashburn, VA 20148For SaleMLS ID #VALO2130828, srinivas kunchala, S5 Realty LLC. Bright MLS
- $535,0003 bd3 ba2.6k sqftVirginia Manor, Aldie, VA 20105For SaleMLS ID #VALO2128360, Donald Winland, LPT Realty, LLC. Bright MLS
- $685,0003 bd4 ba2.4k sqft25835 Turlough Ter, Chantilly, VA 20152For SaleMLS ID #VALO2132748, Sohail Sajid, KeyBridge Realty LLC. Bright MLS
