Skip main navigation
Sold for $708,500
  • $708,500

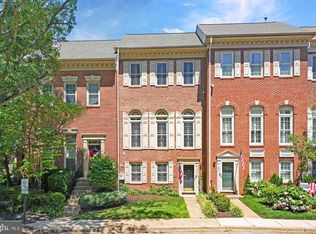
    4657 Lambert Dr, Alexandria, VA 22311

    3beds
    1,830sqft
    Townhouse
    Built in 1994
    1,180 Square Feet Lot
    $716,100 Zestimate®
    $387/sqft
    $3,787 Estimated rent

    Home value

    $716,100

    $666,000 - $766,000

    $3,787/mo

    Zestimate® history
    Loading
    Loading...

    Owner options

    List your home for rent

    $3,787/mo

    Rent Zestimate®

    Find your next renter with Zillow Rental Manager. Plus, with online applications, you can quickly screen prospective tenants – for free.

    Learn more

    $3,787/mo

    Rent Zestimate®

    Refinance and save

    $4,821/mo

    Est. payment

    Refinancing to a lower rate could help reduce your monthly payments and save thousands over the life of the loan.

    See today's rates

    $4,821/mo

    Est. payment

    Explore your selling options

    Work with a Zillow partner agent

    Leverage their expertise and Zillow's premium Showcase listings to get your home seen by more buyers.

    Get started

    List with your own agent

    Get your home in front of millions of buyers by listing it on Zillow.

    Learn how to do it

    Sell it yourself

    Take full control of how buyers see your home on Zillow by listing For Sale by Owner (FSBO).

    List your home

    What's special

    Gas fireplacePrivate patioUpdates include entry-level tileOpen layoutFresh carpetVaulted ceilingsGas oven
    With stylish updates and a bright, open layout, this 3-bedroom, 2.5-bath Stonegate townhome offers comfort and convenience in one of Alexandria’s most desirable communities. Ideally located in the heart of Stonegate, directly across from the pool, clubhouse, and tot lot, this home places amenities right at your doorstep. The main level has been opened for seamless flow between living and dining, featuring plantation shutters, vaulted ceilings, a gas fireplace, and access to a private patio perfect for relaxing or entertaining. Upstairs, the vaulted primary suite includes a spacious en-suite bath, with ceiling fans in all bedrooms for year-round comfort. A rear-entry two-car garage adds privacy and ease. Updates include entry-level tile, washer/dryer, cabinetry, and water heater (2021), dishwasher, gas oven, and furnace (2023), plus fresh carpet and paint (2025). Commuters will love the unbeatable location with access to I-395, King Street/Route 7, Metrobus service, with Old Town, the Pentagon, Amazon HQ2, and Reagan National Airport and an array of parks, shops, and restaurants, this home offers the perfect blend of comfort, convenience, and lifestyle.

    Zillow last checked:

    Listing updated:

    Listed by:

    Bic DeCaro 703-395-3662,

    EXP Realty, LLC,

    Co-Listing Agent: Kara Lea Waghelstein 949-698-2376,

    EXP Realty, LLC

    Bought with:

    Jason Cheperdak, 0226009835

    Samson Properties

    Source: Bright MLS,MLS#: VAAX2046298MLS Logo

    Facts & features

    Interior

    Bedrooms & bathrooms
    • Bedrooms: 3
    • Bathrooms: 3
    • Full bathrooms: 2
    • 1/2 bathrooms: 1
    • Main level bathrooms: 1
    Rooms
    • Room types: Living Room, Dining Room, Primary Bedroom, Bedroom 2, Bedroom 3, Kitchen, Family Room, Laundry, Bathroom 2, Primary Bathroom, Half Bath
    Primary bedroom
    • Level: Upper
    Bedroom 2
    • Level: Upper
    Bedroom 3
    • Level: Upper
    Primary bathroom
    • Level: Upper
    Bathroom 2
    • Level: Upper
    Dining room
    • Level: Upper
    Family room
    • Level: Upper
    Half bath
    • Level: Main
    Kitchen
    • Level: Upper
    Laundry
    • Level: Main
    Living room
    • Level: Upper
    Heating
    • Forced Air, Natural Gas
    Cooling
    • Central Air, Electric
    Appliances
    • Included: Dishwasher, Disposal, Dryer, Ice Maker, Refrigerator, Cooktop, Washer, Exhaust Fan, Oven/Range - Gas, Microwave, Gas Water Heater
    • Laundry: Main Level, Laundry Room
    Features
    • Breakfast Area, Combination Dining/Living, Floor Plan - Traditional, Upgraded Countertops, Dining Area, Family Room Off Kitchen, Kitchen - Table Space, Primary Bath(s), Attic, Crown Molding, Ceiling Fan(s), 9'+ Ceilings, Cathedral Ceiling(s), Vaulted Ceiling(s)
    • Flooring: Carpet, Hardwood, Wood, Tile/Brick
    • Doors: Six Panel, Sliding Glass
    • Windows: Double Pane Windows, Screens, Skylight(s), Wood Frames, Palladian, Window Treatments
    • Basement: Front Entrance,Finished,Other,Rear Entrance
    • Number of fireplaces: 1
    • Fireplace features: Gas/Propane, Glass Doors, Mantel(s)
    Interior area
    • Total structure area: 1,830
    • Total interior livable area: 1,830 sqft
    • Finished area above ground: 1,830
    • Finished area below ground: 0

    Property

    Parking
    • Total spaces: 2
    • Parking features: Garage Door Opener, Garage Faces Rear, Inside Entrance, Attached
    • Attached garage spaces: 2
    Accessibility
    • Accessibility features: Other
    Features
    • Levels: Four
    • Stories: 4
    • Patio & porch: Deck
    • Pool features: Community
    • Fencing: Back Yard
    Lot
    • Size: 1,180 Square Feet
    Details
    • Additional structures: Above Grade, Below Grade
    • Parcel number: 50630370
    • Zoning: CDD#5
    • Zoning description: COORD DEVELOPMENT DISTRICT
    • Special conditions: Standard

    Construction

    Type & style
    • Home type: Townhouse
    • Architectural style: Colonial
    • Property subtype: Townhouse
    Materials
    • Brick, Brick Front, Combination, Masonry
    • Foundation: Slab, Other
    • Roof: Fiberglass
    Condition
    • Excellent
    • New construction: No
    • Year built: 1994
    Details
    • Builder model: MADISON
    • Builder name: EAYKIN-YOUNGENTB

    Utilities & green energy

    • Sewer: Public Sewer
    • Water: Public

    Community & HOA

    Community
    • Security: Monitored
    • Subdivision: Stonegate
    HOA
    • Has HOA: Yes
    • Amenities included: Pool, Tot Lots/Playground, Common Grounds, Community Center
    • Services included: Common Area Maintenance, Management, Pool(s), Snow Removal, Trash, Maintenance Grounds
    • HOA fee: $452 quarterly
    • HOA name: STONEGATE MEWS
    Location
    • Region: Alexandria

    Financial & listing details

    • Price per square foot: $387/sqft
    • Tax assessed value: $706,708
    • Annual tax amount: $8,021
    • Date on market: 9/4/2025
    • Listing agreement: Exclusive Right To Sell
    • Ownership: Fee Simple

    Price history

    DateEventPrice
    9/26/2025Sold$708,500-2.3%$387/sqft
    Source: Bright MLS #VAAX2046298 Report a problem
    9/16/2025Contingent$725,000$396/sqft
    Source: Bright MLS #VAAX2046298 Report a problem
    9/4/2025Listed for sale$725,000+9.2%$396/sqft
    Source: Bright MLS #VAAX2046298 Report a problem
    3/13/2023Listing removed--
    Source: Bright MLS #VAAX255738 Report a problem
    3/15/2021Sold$664,000-0.7%$363/sqft
    Source: Public Record Report a problem
    3/6/2021Pending sale$669,000$366/sqft
    Source: Bright MLS #VAAX255738 Report a problem
    2/8/2021Listing removed--
    Source: Bright MLS #VAAX255738 Report a problem
    2/6/2021Listed for sale$669,000+33%$366/sqft
    Source: Bright MLS #VAAX255738 Report a problem
    6/1/2007Sold$503,000+35.9%$275/sqft
    Source: Public Record Report a problem
    6/18/2002Sold$370,000+70.5%$202/sqft
    Source: Public Record Report a problem
    8/28/1997Sold$217,000$119/sqft
    Source: Public Record Report a problem

    Public tax history

    YearProperty taxesTax assessment
    2026$7,996 -0.3%$704,504 -0.3%
    2025$8,021 $706,708
    2024$8,021 +4.3%$706,708 +2%
    2023$7,688 +4.8%$692,577 +4.8%
    2022$7,334 +2.4%$660,758 +11.4%
    2021$7,161 $593,302 +8.6%
    2020-- $546,510 +2.4%
    2019-- $533,590
    2018$5,017 -8.5%$533,590 +1.5%
    2017$5,485 $525,900
    2016$5,485 +4.1%$525,900 +4.1%
    2015$5,270 +0%$505,240 +0%
    2014$5,267 +14.8%$505,012 +7.7%
    2013$4,588 $469,087
    2012$4,588 +0.1%$469,087 +0.1%
    2011$4,583 +0.5%$468,591 +0.5%
    2010$4,561 +7%$466,330 -1.2%
    2009$4,261 +1.8%$471,878 -4.8%
    2008$4,187 -2.1%$495,497 -3.9%
    2007$4,279 -4.3%$515,496 -6%
    2006$4,469 -3%$548,400 +27.3%
    2005$4,608 +13.4%$430,700 +13.4%
    2004$4,064 +18.3%$379,800 +18.3%
    2003$3,436 +20.6%$321,100 +20.6%
    2002$2,848 +16.3%$266,200 +16.3%
    2001$2,448 $228,800
    Find assessor info on the county website

    Neighborhood: Alexandria West

    Nearby schools

    GreatSchools rating
    Schools provided by the listing agent
    • Elementary: John Adams
    • Middle: Francis C Hammond
    • High: Alexandria City
    • District: Alexandria City Public Schools

    Source: Bright MLS. This data may not be complete. We recommend contacting the local school district to confirm school assignments for this home.

    Get a cash offer in 3 minutes
    Find out how much your home could sell for in as little as 3 minutes with a no-obligation cash offer.
    Estimated market value
    $716,100
    Get a cash offer in 3 minutes
    Find out how much your home could sell for in as little as 3 minutes with a no-obligation cash offer.
    Estimated market value
    $716,100