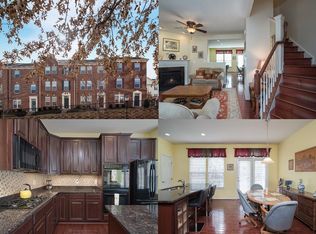
Resort-Style Living, Thoughtful Updates & Room to Entertain in Potomac Club! You've been to the rest, now come see the BEST! Welcome to 2275 Merseyside Drive in the sought-after, guard-gated community of Potomac Club in Woodbridge. Offering over 1,900 finished square feet, three finished levels, an attached two-car garage, and a fantastic blend of thoughtful updates and inviting living spaces, this beautifully maintained townhome makes it easy to feel right at home! The entry level welcomes you with a custom open mudroom for effortless organization, plus a sun-drenched flex room perfect for a home office, playroom, gym, or guest space. A full-size, energy-efficient washer and dryer installed in 2022 and a two-car garage with additional storage add everyday convenience. Upstairs, the oversized living room offers plenty of space to relax or entertain, with a cozy gas fireplace creating a warm, inviting atmosphere. The kitchen is ready for everything from weeknight dinners to holiday gatherings, featuring gas cooking, double ovens, granite countertops, and a custom backsplash. There's room for an eat-in table, too! Step outside to an exceptional outdoor entertaining space: the largest Trex deck in the row, installed in 2025. With plenty of room to grill, dine, and unwind, this low-maintenance deck extends your living space outdoors. A recently updated powder room and additional storage closet complete this level. The upper level features a private primary suite with a tray ceiling, walk-in closet with custom organization, and en-suite bath offering a garden tub, separate shower, dual-sink vanity, and separate toilet closet. Two generously sized secondary bedrooms, each with its own closet and ceiling fan, share a full hall bath. Additional updates include a whole-house water softener system (2023), replacement garage door springs (2023), an oversized air-conditioning condenser (2023), and smart-home electrical switches (2025). Combined with the new Trex deck and thoughtful storage solutions, these features reflect the care invested in this home. Life at Potomac Club extends well beyond your front door! Residents enjoy an impressive collection of resort-style amenities, including indoor and outdoor pools, a fitness center with classes, sauna, indoor rock-climbing wall, basketball courts, playgrounds, green spaces, and a clubhouse with event space. Gated living and community activities throughout the year make this a wonderful place to call home. The location is just as appealing! Stonebridge at Potomac Town Center is directly across the street, offering Wegmans, restaurants, shopping, and entertainment, including Alamo Drafthouse Cinema. Potomac Mills is approximately two miles away, and Sentara Northern Virginia Medical Center is nearby. Commuters will appreciate convenient access to I-95, the VRE, and nearby commuter bus service with connections to Washington, D.C., and Metro, making travel to the Pentagon, Fort Belvoir, Quantico, and other Northern Virginia employment centers easier. Thoughtfully maintained and full of desirable features, 2275 Merseyside Drive offers the perfect combination of comfortable living, exceptional outdoor space, resort-style amenities, and everyday convenience. Don't miss your opportunity to make this wonderful townhome your own. Look no further, you are home!
For sale
$510,000
2275 Merseyside Dr, Woodbridge, VA 22191
3beds
1,908sqft
Townhouse
Built in 2011
-- sqft lot
$443,500 Zestimate®
$267/sqft
$471/mo HOA
What's special
Cozy gas fireplaceAdditional storage closetLow-maintenance deckRecently updated powder roomAttached two-car garageCustom open mudroomGranite countertops
- 1 day
- 103
- 11
Zillow last checked:
Listing updated:
Listed by:
Allison Borszich 973-713-5998,
Keller Williams Realty 703-636-7300,
Co-Listing Agent: Lori A Boyle 571-449-1431,
Keller Williams Realty
Source: Bright MLS,MLS#: VAPW2132234
Facts & features
Interior
Bedrooms & bathrooms
- Bedrooms: 3
- Bathrooms: 3
- Full bathrooms: 2
- 1/2 bathrooms: 1
- Main level bathrooms: 1
Basement
- Area: 784
Heating
- Forced Air, Natural Gas
Cooling
- Central Air, Electric
Appliances
- Included: Gas Water Heater
- Laundry: Lower Level, Washer In Unit, Dryer In Unit
Features
- Dry Wall
- Flooring: Carpet, Hardwood
- Has basement: No
- Number of fireplaces: 1
- Fireplace features: Corner, Gas/Propane
Interior area
- Total structure area: 2,392
- Total interior livable area: 1,908 sqft
- Finished area above ground: 1,608
- Finished area below ground: 300
Video & virtual tour
Property
Parking
- Total spaces: 4
- Parking features: Storage, Covered, Garage Faces Rear, Garage Door Opener, Inside Entrance, Oversized, Attached, Driveway, On Street
- Attached garage spaces: 2
- Uncovered spaces: 2
Accessibility
- Accessibility features: None
Features
- Levels: Three
- Stories: 3
- Patio & porch: Deck
- Exterior features: Sidewalks, Street Lights
- Pool features: Community
Details
- Additional structures: Above Grade, Below Grade
- Parcel number: 8391037407.01
- Zoning: PMR
- Special conditions: Standard
Construction
Type & style
- Home type: Townhouse
- Architectural style: Colonial
- Property subtype: Townhouse
Materials
- Combination
- Foundation: Slab
- Roof: Architectural Shingle
Condition
- Excellent
- New construction: No
- Year built: 2011
Utilities & green energy
- Sewer: Public Sewer
- Water: Public
Community & HOA
Community
- Features: Pool
- Condo and coop fee: $305 monthly
- Subdivision: Potomac Club Ii
HOA
- Has HOA: Yes
- Amenities included: Bike Trail, Clubhouse, Common Grounds, Fitness Center, Gated, Jogging Path, Meeting Room, Party Room, Indoor Pool, Pool, Sauna, Tot Lots/Playground
- Services included: Common Area Maintenance, Health Club, Maintenance Grounds, Management, Pool(s), Recreation Facility, Security, Snow Removal, Trash
- HOA fee: $166 monthly
- HOA name: MASTER POTOMAC CLUB HOA
Location
- Region: Woodbridge
Financial & listing details
- Price per square foot: $267/sqft
- Tax assessed value: $498,800
- Annual tax amount: $4,780
- Date on market: 10/23/2026
- Listing agreement: Exclusive Right To Sell
- Listing terms: Cash,Conventional,FHA,VA Loan
- Ownership: Condominium
Estimated market value
$443,500
$421,000 - $466,000
Not available
Price history
| Date | Event | Price |
|---|---|---|
| 10/23/2026 | Listed for sale | $510,000$267/sqft |
Source:  Bright MLS #VAPW2132234 Report a problem | ||
Public tax history
Tax history is unavailable.
Monthly payment
Est. payment
Payment breakdown
Explore the cost of this home by adjusting the details. Changes won't be saved.Climate risks
Neighborhood: Potomac Club
Nearby schools
Schools provided by the listing agent
- Elementary: Fitzgerald
- Middle: Rippon
- High: Freedom
- District: Prince William County Public Schools
Source: Bright MLS. This data may not be complete. We recommend contacting the local school district to confirm school assignments for this home.
- $488,3003 bd3 ba1.9k sqft2275 Merseyside Dr #23, Woodbridge, VA 22191Off Market
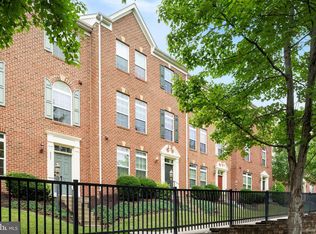
- $515,0003 bd3 ba1.9k sqft2271 Merseyside Dr, Woodbridge, VA 22191Sold
- $489,4003 bd3 ba1.9k sqft2279 Merseyside Dr #22, Woodbridge, VA 22191Off Market

- $480,6003 bd2 ba1.6k sqft2271 Merseyside Dr #24, Woodbridge, VA 22191Off Market
Similar homes
- $519,9003 bd3 ba1.9k sqftPotomac Club, Woodbridge, VA 22191For Sale
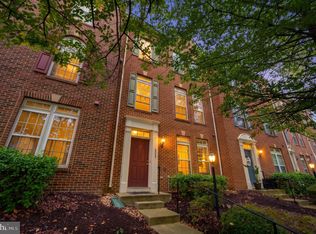
 MLS ID #VAPW2130338, Victoria Zhao, Samson Properties. Bright MLS
- $540,0004 bd4 ba2.3k sqftPotomac Club Condo, Woodbridge, VA 22191For Sale
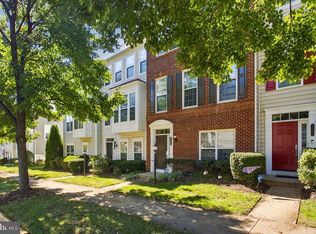 MLS ID #VAPW2132870, Jonathan Granlund, Real Broker, LLC. Bright MLS
- $500,0003 bd4 ba1.8k sqftPotomac Club Condo, Woodbridge, VA 22191For Sale
 MLS ID #VAPW2132602, Wes Stearns, M.O. Wilson Properties. Bright MLS
- $525,0003 bd3 ba2k sqftPotomac Club, Woodbridge, VA 22191For Sale
 MLS ID #VAPW2131878, TRACIE JACKSON, Real Broker, LLC. Bright MLS
- $515,0004 bd3 ba1.9k sqftPotomac Club Ii, Woodbridge, VA 22191For SaleMLS ID #VAPW2131856, Jennifer Caison, Coldwell Banker Elite. Bright MLS
- $439,5003 bd3 ba1.5k sqft1973 Partree Ct, Woodbridge, VA 22191For SaleMLS ID #VAPW2132768, Jean Kacou Aboi, Terra Prima Realty. Bright MLS
- $449,0003 bd3 ba2.5k sqftPotomac Club, Woodbridge, VA 22191For SaleMLS ID #VAPW2132710, LaToyia Carter, Samson Properties. Bright MLS
- $509,9003 bd3 ba2.5k sqft15272 Regents Park Dr #28, Woodbridge, VA 22191For SaleMLS ID #VAPW2131370, Liz Rogers, Berkshire Hathaway HomeServices PenFed Realty. Bright MLS
- $529,9003 bd3 ba2k sqftPotomac Club, Woodbridge, VA 22191For SaleMLS ID #VAPW2129348, Anita Graham, Realty One Group Performance, LLC. Bright MLS
- $469,0003 bd3 ba2.4k sqftPotomac Club Condo, Woodbridge, VA 22191For SaleMLS ID #VAPW2131794, Judy Petrak, CENTURY 21 New Millennium. Bright MLS
- $435,0003 bd3 ba2.5k sqftPotomac Club, Woodbridge, VA 22191For SaleMLS ID #VAPW2132652, Beth Ide, Coldwell Banker Realty. Bright MLS
- $399,9993 bd3 ba1.5k sqftPowells Run Village Condo, Woodbridge, VA 22191For SaleMLS ID #VAPW2132330, Michelle Stanko, RE/MAX Allegiance. Bright MLS
- $525,0003 bd4 ba2.3k sqft15620 William Bayliss Ct, Woodbridge, VA 22191For SaleMLS ID #VAPW2131398, Kristin Woolston, Keller Williams Realty. Bright MLS
- $449,9003 bd3 ba2.1k sqftPotomac Club, Woodbridge, VA 22191For SaleMLS ID #VAPW2129410, Juli Hawkins, Redfin Corporation. Bright MLS
- $509,0003 bd4 ba2.3k sqft2927 Rotterdam Loop, Woodbridge, VA 22191For SaleMLS ID #VAPW2131714, Devin Varner, DMV Realty, INC.. Bright MLS
- $539,0004 bd4 ba1.9k sqftPotomac Club Condo, Woodbridge, VA 22191For SaleMLS ID #VAPW2129194, Parisa Nouri, BNI Realty. Bright MLS
- $444,0003 bd3 ba2.1k sqftPotomac Club, Woodbridge, VA 22191For SaleMLS ID #VAPW2129086, Christopher Logan, RE/MAX Allegiance. Bright MLS
- $525,0003 bd3 ba2.4k sqft1527 Grosbeak Ct, Woodbridge, VA 22191For SaleMLS ID #VAPW2131786, Judy Petrak, CENTURY 21 New Millennium. Bright MLS
- $449,9003 bd3 ba2.3k sqftPotomac Club Ii, Woodbridge, VA 22191For SaleMLS ID #VAPW2128236, Taylor Tolbert, Samson Properties. Bright MLS
- $465,0003 bd3 ba2.4k sqftPotomac Club, Woodbridge, VA 22191For SaleMLS ID #VAPW2125924, Nicole Prescott, Allison James Estates & Homes. Bright MLS
