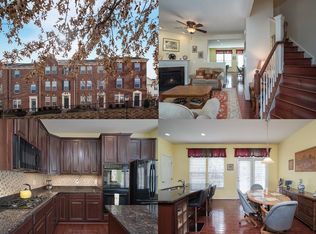
Beautifully maintained and thoughtfully designed, this three-level Ryan Homes townhouse-style condominium offers the perfect blend of space, comfort, and convenience in Potomac Club, one of Woodbridge's premier gated communities. Hardwood floors, abundant natural light and an open floor plan create an inviting main level ideal for both every day living and entertaining. The spacious kitchen features granite countertops, rich wood cabinetry, stainless steel appliances including premium Bosch refrigerator and dishwasher, gas cooking, a pantry and generous table space. Just off the kitchen, the private deck provides the perfect spot to enjoy your morning coffee or unwind at the end of the day. Upstairs, the spacious primary suite offers a walk-in closet and an en suite bath with dual vanities, a soaking tub and separate shower. Two additional bedrooms and a full hall bath complete the upper level. The entry level offers flexible space ideal for a home office, fitness room, playroom or secondary family room, along with the laundry room and interior access to the two-car garage. Potomac Club residents enjoy resort-style amenities including indoor and outdoor pools, a clubhouse, fitness center, business center, sauna, playgrounds and walking trails, all within a gated community. Conveniently located just minutes from Stonebridge at Potomac Town Center, Wegmans, restaurants, shopping, I-95, Route 1 and commuter options, this home offers an exceptional combination of comfort, convenience and lifestyle.
Pending
$529,900
2271 Merseyside Dr, Woodbridge, VA 22191
3beds
1,908sqft
:
Get pre-qualified$3,770/mo
Townhouse
Built in 2011
-- sqft lot
$526,700 Zestimate®
$278/sqft
$471/mo HOA
What's special
Private deckBeautifully maintainedInviting main levelThoughtfully designedOpen floor planGranite countertopsTwo additional bedrooms
- 22 days |
- 251 |
- 13 |
Zillow last checked:
Listing updated:
Listed by:
Sarah Brown 571-300-3298,
RE/MAX Gateway (703) 652-5777
Source: Bright MLS,MLS#: VAPW2123906
Facts & features
Interior
Bedrooms & bathrooms
- Bedrooms: 3
- Bathrooms: 3
- Full bathrooms: 2
- 1/2 bathrooms: 1
Basement
- Area: 784
Heating
- Forced Air, Natural Gas
Cooling
- Central Air, Ceiling Fan(s), Electric
Appliances
- Included: Microwave, Dishwasher, Disposal, Ice Maker, Oven/Range - Electric, Refrigerator, Electric Water Heater
Features
- Basement: Partial
- Has fireplace: No
Interior area
- Total structure area: 2,392
- Total interior livable area: 1,908 sqft
- Finished area above ground: 1,608
- Finished area below ground: 300
Video & virtual tour
Property
Parking
- Total spaces: 2
- Parking features: Garage Door Opener, Garage Faces Rear, Attached
- Attached garage spaces: 2
Accessibility
- Accessibility features: None
Features
- Levels: Three
- Stories: 3
- Pool features: Community
Details
- Additional structures: Above Grade, Below Grade
- Parcel number: 8391037606.01
- Zoning: PMR
- Special conditions: Standard
Construction
Type & style
- Home type: Townhouse
- Architectural style: Colonial
- Property subtype: Townhouse
Materials
- Brick, Vinyl Siding
- Foundation: Slab
Condition
- Excellent
- New construction: No
- Year built: 2011
Utilities & green energy
- Sewer: Public Sewer
- Water: Public
Community & HOA
Community
- Condo and coop fee: $305 monthly
- Subdivision: Potomac Club Ii
HOA
- Has HOA: Yes
- Amenities included: Community Center, Fitness Center, Game Room, Gated, Indoor Pool, Pool, Sauna, Tot Lots/Playground, Billiard Room, Meeting Room, Party Room
- Services included: Common Area Maintenance, Health Club, Maintenance Grounds, Management, Pool(s), Recreation Facility, Security, Snow Removal, Trash
- HOA fee: $166 monthly
- HOA name: POTOMAC CLUB OWNERS ASSOCIATION
- Second HOA name: Ryan Ii Condo At Potomac Club
Location
- Region: Woodbridge
Financial & listing details
- Price per square foot: $278/sqft
- Tax assessed value: $489,300
- Annual tax amount: $4,690
- Date on market: 7/2/2026
- Listing agreement: Exclusive Right To Sell
- Listing terms: Cash,Conventional,FHA,VA Loan
- Ownership: Condominium
Estimated market value
$526,700
$500,000 - $553,000
$3,144/mo
Price history
| Date | Event | Price |
|---|---|---|
| 7/20/2026 | Pending sale | $529,900$278/sqft |
Source:  Bright MLS #VAPW2123906 Report a problem Bright MLS #VAPW2123906 Report a problem | ||
| 7/2/2026 | Listed for sale | $529,900$278/sqft |
Source: Bright MLS #VAPW2123906 Report a problem | ||
Public tax history
Tax history is unavailable.
Monthly payment
Est. payment
Payment breakdown
Explore the cost of this home by adjusting the details. Changes won't be saved.Climate risks
Neighborhood: Potomac Club
Nearby schools
GreatSchools rating
- 6/10Fannie W. Fitzgerald Elementary SchoolGrades: PK-5Distance: 1.6 mi
- 4/10Rippon Middle SchoolGrades: 6-8Distance: 0.8 mi
- 3/10Freedom High SchoolGrades: 9-12Distance: 0.4 mi
Schools provided by the listing agent
- Elementary: Fitzgerald
- Middle: Rippon
- High: Freedom
- District: Prince William County Public Schools
Source: Bright MLS. This data may not be complete. We recommend contacting the local school district to confirm school assignments for this home.
- $491,5003 bd2 ba1.6k sqft2271 Merseyside Dr #24, Woodbridge, VA 22191Off Market
- $499,6003 bd3 ba1.9k sqft2275 Merseyside Dr #23, Woodbridge, VA 22191Off Market
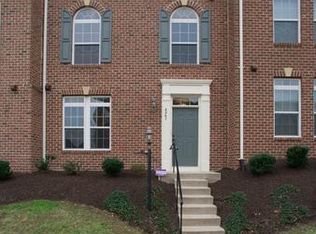
- $438,2003 bd2 ba1.9k sqft2267 Merseyside Dr, Woodbridge, VA 22191Off Market

- $497,2003 bd2 ba1.9k sqft2267 Merseyside Dr #25, Woodbridge, VA 22191Off Market
- $498,7003 bd3 ba1.9k sqft2279 Merseyside Dr #22, Woodbridge, VA 22191Off Market
- $434,2003 bd2 ba1.9k sqft2279 Merseyside Dr #22, Woodbridge, VA 22191Off Market
- $509,5003 bd2 ba1.6k sqft2263 Merseyside Dr #26, Woodbridge, VA 22191Off Market
- $521,4003 bd2 ba1.6k sqft2285 Merseyside Dr #21, Woodbridge, VA 22191Off Market
A local agent can set up tours, give advice and negotiate with sellers.
Similar homes
- $534,9004 bd4 ba1.9k sqftPotomac Club Condo, Woodbridge, VA 22191For Sale

 MLS ID #VAPW2125534, Feven Woldu, RE/MAX Allegiance. Bright MLS
 - $535,0004 bd4 ba2.4k sqft16518 Bobster Ct, Woodbridge, VA 22191For Sale
 MLS ID #VAPW2125232, Ashling McGowan, Corcoran McEnearney. Bright MLS
 - $450,0003 bd3 ba2.1k sqftPotomac Club, Woodbridge, VA 22191For Sale
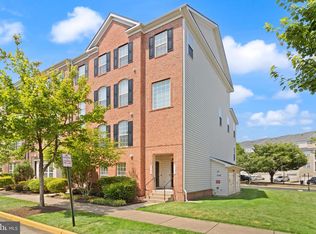 MLS ID #VAPW2122970, Manish Shrestha, Samson Properties. Bright MLS
 - $449,9003 bd3 ba2.1k sqftPotomac Club, Woodbridge, VA 22191For Sale
 MLS ID #VAPW2120264, Marc Dosik, Real Broker, LLC. Bright MLS
 - $525,0003 bd4 ba2.3k sqft3020 Frankfurt Ct, Woodbridge, VA 22191For SaleMLS ID #VAPW2122992, Edary Lavilla, Solutions Realty Group LLC. Bright MLS
- $429,9993 bd3 ba2.3k sqftChesterfield A Condominium, Woodbridge, VA 22191For SaleMLS ID #VAPW2123262, Mrs. Ayana Brickhouse, Compass. Bright MLS
- $449,0003 bd3 ba2.4k sqftPotomac Club, Woodbridge, VA 22191For SaleMLS ID #VAPW2118304, Debra Hall, Long & Foster Real Estate, Inc.. Bright MLS
- $559,9003 bd4 ba2.6k sqft15666 William Bayliss Ct, Woodbridge, VA 22191For SaleMLS ID #VAPW2120744, Paul Thistle, Take 2 Real Estate LLC. Bright MLS
- $415,0003 bd3 ba1.5k sqftRiver Oaks, Woodbridge, VA 22191For SaleMLS ID #VAPW2125654, Roberto Garcia, Serhant. Bright MLS
- $585,0003 bd5 ba2.3k sqft15969 Canada Goose Loop, Woodbridge, VA 22191For SaleMLS ID #VAPW2123738, Kristian Smith, North Real Estate LLC. Bright MLS
- $417,9003 bd3 ba1.4k sqftPotomac Club Condo, Woodbridge, VA 22191For SaleMLS ID #VAPW2116934, Cindy Cajas, Samson Properties. Bright MLS
- $475,0003 bd4 ba1.9k sqft16796 Sweeney Ln, Woodbridge, VA 22191For SaleMLS ID #VAPW2115776, TALITHIA MORRIS, EXP Realty, LLC. Bright MLS
- $589,9503 bd4 ba1.8k sqft16733 Shackleford Way, Woodbridge, VA 22191For SaleMLS ID #VAPW2117548, Claudia Nelson, EXP Realty, LLC. Bright MLS
- $535,0004 bd3 ba1.8k sqft13940 Greendale Dr, Woodbridge, VA 22191For SaleMLS ID #VAPW2114802, Jeannie LaCroix, Long & Foster Real Estate, Inc.. Bright MLS
- $575,0004 bd4 ba2.1k sqft12679 Stone Lined Cir, Woodbridge, VA 22192For SaleMLS ID #VAPW2125486, Sarah Reynolds, Keller Williams Realty. Bright MLS
- $429,9003 bd3 ba1.5k sqftRiver Oaks, Woodbridge, VA 22191For SaleMLS ID #VAPW2120070, Josue Ruiz, Samson Properties. Bright MLS
- $440,0003 bd4 ba1.7k sqftRiver Oaks, Woodbridge, VA 22191For SaleMLS ID #VAPW2118800, Delilah Neugass, RE/MAX Realty Group. Bright MLS
- $425,0003 bd3 ba1.5k sqftRiver Oaks, Woodbridge, VA 22191For SaleMLS ID #VAPW2123058, Frank Schofield, Compass. Bright MLS
- $400,0003 bd3 ba1.5k sqft13806 Breezy Ridge Way, Woodbridge, VA 22191For SaleMLS ID #VAPW2123312, Bianca De Aguiar, Long & Foster Real Estate, Inc.. Bright MLS
- $549,0003 bd3 ba1.6k sqft5793 Rockcliff Ln, Woodbridge, VA 22193For SaleMLS ID #VAPW2123454, Tracy Chandler, Berkshire Hathaway HomeServices PenFed Realty. Bright MLS
