Charming One-Level Living with Endless Potential in Triangle, VA with this 3 bedroom, 1 bath single family home on over a half acre lot. Home features a brand new HVAC and duct work and can be made your own with a little vision and TLC on cosmetic changes. Sold as-is but could be updated or expanded now or as you go. Fenced yard, large deck, and a decent floor plan in an established neighborhood make this a great investment. Oversized detached garage with electricity could include a workshop space or turned into living space. With your personal touches, this diamond in the rough has the potential to truly shine! Whether you're a first-time buyer looking to build sweat equity, an investor searching for your next project, or someone ready to create a home that reflects your personal style, this property offers plenty of possibilities. Conveniently located in Triangle, Virginia, with easy access to I-95, commuting, shopping, dining, and everyday essentials are all within reach.
For sale
$296,800
18304 Chestnut Dr, Triangle, VA 22172
3beds
1,134sqft
Single Family Residence
Built in 1952
0.52 Acres Lot
$-- Zestimate®
$262/sqft
$-- HOA
What's special
Fenced yardDecent floor planLarge deck
- --
- on Zillow
- 782
- views
- 68
- saves
Likely to sell faster than
Zillow last checked:
Listing updated:
Listed by:
Kristy Moore 571-789-1240,
Local Expert Realty 5717891240,
Co-Listing Agent: Jennifer Donnell 571-497-4390,
Local Expert Realty
Source: Bright MLS,MLS#: VAPW2131928
Facts & features
Interior
Bedrooms & bathrooms
- Bedrooms: 3
- Bathrooms: 1
- Full bathrooms: 1
- Main level bathrooms: 1
- Main level bedrooms: 3
Basement
- Area: 0
Heating
- Forced Air, Electric
Cooling
- Central Air, Electric
Appliances
- Included: Dishwasher, Dryer, Microwave, Oven/Range - Electric, Washer, Water Heater, Gas Water Heater
- Laundry: Main Level
Features
- Attic, Bathroom - Tub Shower, Ceiling Fan(s), Combination Dining/Living, Entry Level Bedroom, Floor Plan - Traditional
- Flooring: Hardwood, Wood
- Has basement: No
- Number of fireplaces: 1
- Fireplace features: Brick
Interior area
- Total structure area: 1,134
- Total interior livable area: 1,134 sqft
- Finished area above ground: 1,134
- Finished area below ground: 0
Property
Parking
- Total spaces: 3
- Parking features: Garage Faces Front, Detached, Driveway
- Garage spaces: 1
- Uncovered spaces: 2
Accessibility
- Accessibility features: None
Features
- Levels: One
- Stories: 1
- Patio & porch: Patio
- Pool features: None
- Fencing: Chain Link,Back Yard
- Has view: Yes
- View description: Street, Trees/Woods
Lot
- Size: 0.52 Acres
- Features: Backs to Trees, Front Yard, Level, Rear Yard
Details
- Additional structures: Above Grade, Below Grade
- Parcel number: 8188860785
- Zoning: R4
- Zoning description: Suburban Residential
- Special conditions: Standard
Construction
Type & style
- Home type: SingleFamily
- Architectural style: Ranch/Rambler
- Property subtype: Single Family Residence
Materials
- Aluminum Siding, Vinyl Siding
- Foundation: Crawl Space
Condition
- Average
- New construction: No
- Year built: 1952
Utilities & green energy
- Sewer: Public Sewer
- Water: Public
Community & HOA
Community
- Subdivision: Oakdale
HOA
- Has HOA: No
Location
- Region: Triangle
Financial & listing details
- Price per square foot: $262/sqft
- Tax assessed value: $276,400
- Annual tax amount: $2,741
- Date on market: 11/17/2026
- Listing agreement: Exclusive Right To Sell
- Listing terms: Cash,Conventional,FHA,VA Loan
- Ownership: Fee Simple
Estimated market value
Not available
Estimated sales range
Not available
Not available
Price history
| Date | Event | Price |
|---|---|---|
| 3/21/1994 | Sold | $87,780+9.9%$77/sqft |
Source: Public Record Report a problem | ||
| 11/30/1993 | Sold | $79,900$70/sqft |
Source: Public Record Report a problem | ||
Public tax history
| Year | Property taxes | Tax assessment |
|---|---|---|
| 2025 | $2,660 +4.6% | $271,300 +6.1% |
| 2024 | $2,542 +3% | $255,600 +7.8% |
| 2023 | $2,467 -6.3% | $237,100 +4.3% |
| 2022 | $2,633 +9.4% | $227,400 +18.5% |
| 2021 | $2,407 +8.5% | $191,900 +9.8% |
| 2020 | $2,219 +131.9% | $174,700 +10.2% |
| 2019 | $957 -46.8% | $158,500 +6.4% |
| 2018 | $1,798 +0.6% | $148,900 +4.9% |
| 2017 | $1,787 | $141,900 +1.1% |
| 2016 | $1,787 -2.3% | $140,400 -0.6% |
| 2015 | $1,830 | $141,200 +0.1% |
| 2014 | $1,830 | $141,000 +11% |
| 2013 | -- | $127,000 +10.4% |
| 2012 | -- | $115,000 +5.1% |
| 2010 | -- | $109,400 -1.8% |
| 2009 | -- | $111,400 -43.8% |
| 2008 | -- | $198,200 -17.5% |
| 2007 | -- | $240,200 -0.5% |
| 2006 | -- | $241,500 +20.2% |
| 2005 | -- | $200,900 +35.5% |
| 2004 | -- | $148,300 +34% |
| 2003 | -- | $110,700 +12.2% |
| 2002 | -- | $98,700 +6.4% |
| 2001 | -- | $92,800 |
Find assessor info on the county website
Monthly payment
Est. payment
Payment breakdown
Explore the cost of this home by adjusting the details. Changes won't be saved.Climate risks
Neighborhood: 22172
Nearby schools
Schools provided by the listing agent
- Elementary: Triangle
- Middle: Graham Park
- High: Forest Park
- District: Prince William County Public Schools
Source: Bright MLS. This data may not be complete. We recommend contacting the local school district to confirm school assignments for this home.
Similar homes
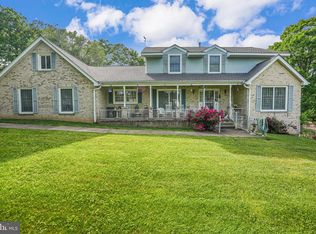
- $420,0003 bd2 ba1.2k sqft3932 Oakdale Cir, Triangle, VA 22172For Sale

 MLS ID #VAPW2129308, Lori McAuliffe, Century 21 Redwood Realty. Bright MLS
- $359,9004 bd2 ba1.4k sqft17608 Rose Hill Cir, Dumfries, VA 22026For Sale
 MLS ID #VAPW2131850, Steven Koleno, BEYCOME BROKERAGE REALTY LLC. Bright MLS
- $382,5003 bd4 ba1.6k sqft3654 Wharf Ln, Triangle, VA 22172For Sale
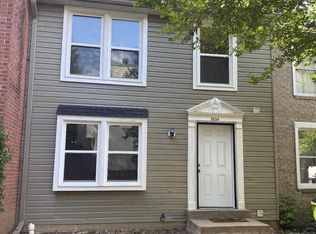 MLS ID #VAPW2120066, Huazhou Ke, Samson Properties. Bright MLS
- $245,0003 bd2 ba1.1k sqft6650 Chicamuxen Rd, Indian Head, MD 20640For Sale
 MLS ID #MDCH2055724, Kiara Colon-Torres, HomeSmart. Bright MLS
- $360,0003 bd2 ba1k sqft166 Ramoth Church Rd, Stafford, VA 22554For SaleMLS ID #VAST2055614, Rebecca Straley, Samson Properties. Bright MLS
- $299,9003 bd1 ba1.6k sqft6325 Bivins Pl, La Plata, MD 20646For SaleMLS ID #MDCH2060032, Teresa Klopfer, RE/MAX Realty Group. Bright MLS
- $350,0004 bd2 ba1.4k sqft3910 Findley Rd, Woodbridge, VA 22193For SaleMLS ID #VAPW2133664, Chris Craddock, EXP Realty, LLC. Bright MLS
- $350,0003 bd2 ba1.2k sqft1909 Fort Monroe Ct, Dumfries, VA 22026For SaleMLS ID #VAPW2132168, Emma Rodriguez, Solutions Realty Group LLC. Bright MLS
- $279,9003 bd1 ba824 sqft2555 Marshall Hall Rd, Bryans Road, MD 20616For SaleMLS ID #MDCH2059870, RICH THOMAS, Redfin Corp. Bright MLS
- $294,9273 bd2 ba1.3k sqft2140 Gunsmith Ter, Woodbridge, VA 22191For SaleMLS ID #VAPW2134144, Dorry Kee, RE/MAX Executives. Bright MLS
- $349,9003 bd3 ba1.3k sqft2426 Kilpatrick Pl, Dumfries, VA 22026For SaleMLS ID #VAPW2127608, Alfredo Saldana Nunez, First Decision Realty LLC. Bright MLS
- $314,9003 bd1 ba1.2k sqft591 White Oak Rd, Fredericksburg, VA 22405For SaleMLS ID #VAST2048346, Jorge Campodonico, Campodonico Realty. Bright MLS
- $324,9003 bd2 ba1.4k sqft17400 Livingston Rd, Accokeek, MD 20607For SaleMLS ID #MDPG2217498, Dawn Ambrose, Own Real Estate. Bright MLS
- $349,9503 bd1 ba1.2k sqft7281 Carroll Dr, Bryans Road, MD 20616For SaleMLS ID #MDCH2061124, Faye Campbell, Beltway Realty, LLC.. Bright MLS
- $375,0003 bd1 ba1.4k sqft603 Perry Dr, Fredericksburg, VA 22405For SaleMLS ID #VAST2054932, Penny Traber, 1st Choice Better Homes & Land, LC. Bright MLS
- $385,0003 bd2 ba941 sqft150 Baker St, Manassas Park, VA 20111For SaleMLS ID #VAMP2004440, Denis Velasquez, Coldwell Banker Realty. Bright MLS
- $400,0004 bd4 ba1.6k sqft16607 Sutton Pl, Woodbridge, VA 22191For SaleMLS ID #VAPW2133984, Shannon Willett, Long & Foster Real Estate, Inc.. Bright MLS
- $365,0003 bd2 ba1.2k sqft5340 Nelson Point Rd, Indian Head, MD 20640For SaleMLS ID #MDCH2058188, Sharyn Ahmad, RE/MAX Realty Group. Bright MLS
- $379,9003 bd2 ba1.2k sqft228 Norman Rd, Stafford, VA 22554For SaleMLS ID #VAST2054216, Orlando Campos, International Real Estate Company. Bright MLS
- $295,0002 bd2 ba1.1k sqftSummerhouse Cond, Woodbridge, VA 22191For SaleMLS ID #VAPW2133998, Arif Khan, Smart Realty, LLC. Bright MLS
