Welcome to this extensively renovated 3-level townhome in the highly sought-after Lake Ridge community. Updated in 2026, this home has been thoughtfully refreshed from top to bottom, offering a truly move-in ready experience with modern finishes and attention to detail throughout. Step inside to discover brand new rigid vinyl plank flooring spanning the entire home, complemented by fresh paint on all ceilings, walls, trim, and doors for a clean, cohesive look. The main level features a bright and functional layout ideal for both everyday living and entertaining. The kitchen has been upgraded with new countertops, sink, faucet, dishwasher, and built-in microwave, creating a refreshed and practical space for cooking and gathering. Throughout the home, you’ll find updated electrical with new outlets, switches, and lighting fixtures, along with new door hardware and hinges that add a polished finish. Upstairs offers three well-sized bedrooms, including a primary suite with its own private bath. Bathrooms have been refreshed with updated vanities, mirrors, lighting, and fixtures, offering a clean and comfortable feel. Additional improvements include all new Low-E energy-efficient windows (13 total), updated water lines and valves, and a new main water shutoff valve, providing added confidence in the home’s functionality and efficiency. The lower level offers flexible space perfect for a family room, home office, or recreation area. Enjoy all that Lake Ridge has to offer, including community pools, walking trails, parks, and convenient access to shopping, dining, and major commuter routes. Extensive updates have already been completed—simply move in and enjoy.
Sold for $400,000
$400,000
12101 Salemtown Dr, Woodbridge, VA 22192
3beds
1,561sqft
Townhouse
Built in 1988
1,359 Square Feet Lot
$398,700 Zestimate®
$256/sqft
$2,602 Estimated rent
Home value
$398,700
$371,000 - $427,000
$2,602/mo
Zestimate® history
Owner options
List your home for rent
$2,602/mo
Rent Zestimate®
Find your next renter with Zillow Rental Manager. Plus, with online applications, you can quickly screen prospective tenants – for free.
$2,602/mo
Rent Zestimate®
Refinance and save
$2,750/mo
Est. payment
Refinancing to a lower rate could help reduce your monthly payments and save thousands over the life of the loan.
$2,750/mo
Est. payment
Explore your selling options
Work with a Zillow partner agent
Leverage their expertise and Zillow's premium Showcase listings to get your home seen by more buyers.
Get startedList with your own agent
Get your home in front of millions of buyers by listing it on Zillow.
Learn how to do itSell it yourself
Take full control of how buyers see your home on Zillow by listing For Sale by Owner (FSBO).
List your homeWhat's special
Bright and functional layoutThree well-sized bedroomsWalking trailsCommunity pools
Zillow last checked:
Listing updated:
Listed by:
JB Bacha 571-298-5464,
Long & Foster Real Estate, Inc.
Bought with:
Pamela Marsters, 0225224706
Long & Foster Real Estate, Inc.
Source: Bright MLS,MLS#: VAPW2116076
Facts & features
Interior
Bedrooms & bathrooms
- Bedrooms: 3
- Bathrooms: 3
- Full bathrooms: 2
- 1/2 bathrooms: 1
- Main level bathrooms: 1
Rooms
- Room types: Laundry, Bathroom 1
Bathroom 1
- Features: Flooring - Luxury Vinyl Plank, Primary Bedroom - Sitting Area, Primary Bedroom - Dressing Area, Lighting - LED, Bathroom - Tub Shower, Attached Bathroom
- Level: Upper
Laundry
- Features: Flooring - Luxury Vinyl Plank
- Level: Upper
Heating
- Heat Pump, Electric
Cooling
- Central Air, Electric
Appliances
- Included: Washer, Stainless Steel Appliance(s), Cooktop, Refrigerator, Microwave, Dryer, Disposal, Dishwasher, Electric Water Heater
- Laundry: Laundry Room
Features
- Combination Dining/Living, Open Floorplan, Upgraded Countertops, Walk-In Closet(s), Primary Bath(s), Pantry, Dining Area, Bathroom - Tub Shower, Dry Wall
- Flooring: Luxury Vinyl, Carpet
- Doors: Storm Door(s)
- Windows: Energy Efficient, Low Emissivity Windows, Screens, Triple Pane Windows, Replacement
- Basement: Walk-Out Access,Finished,Front Entrance
- Number of fireplaces: 1
- Fireplace features: Glass Doors, Marble
Interior area
- Total structure area: 1,561
- Total interior livable area: 1,561 sqft
- Finished area above ground: 1,561
- Finished area below ground: 0
Property
Parking
- Parking features: Assigned, On Street, Other
- Has uncovered spaces: Yes
- Details: Assigned Parking, Assigned Space #: 12101
Accessibility
- Accessibility features: None
Features
- Levels: Three
- Stories: 3
- Exterior features: Street Lights
- Pool features: Community
- Has view: Yes
- View description: Street
Lot
- Size: 1,359 Square Feet
- Features: SideYard(s), Suburban, Unknown Soil Type
Details
- Additional structures: Above Grade, Below Grade
- Parcel number: 8193870943
- Zoning: RPC
- Special conditions: Standard
- Other equipment: None
Construction
Type & style
- Home type: Townhouse
- Architectural style: Traditional,Colonial
- Property subtype: Townhouse
Materials
- Aluminum Siding
- Foundation: Slab, Other
- Roof: Asphalt
Condition
- Very Good
- New construction: No
- Year built: 1988
- Major remodel year: 2026
Utilities & green energy
- Electric: 120/240V
- Sewer: Public Sewer
- Water: Public
- Utilities for property: Electricity Available, Sewer Available, Water Available, Cable Available, Broadband
Community & HOA
Community
- Security: Carbon Monoxide Detector(s), Smoke Detector(s)
- Subdivision: Lake Ridge
HOA
- Has HOA: Yes
- Amenities included: Community Center, Pool, Jogging Path, Tennis Court(s), Tot Lots/Playground, Transportation Service, Water/Lake Privileges, Reserved/Assigned Parking, Picnic Area, Non-Lake Recreational Area, Meeting Room, Bike Trail, Clubhouse, Basketball Court
- Services included: Trash, Common Area Maintenance, Snow Removal, Management
- HOA fee: $271 quarterly
- HOA name: LAKERIDGE PARKS AND RECREATION ASSOCIATION
Location
- Region: Woodbridge
Financial & listing details
- Price per square foot: $256/sqft
- Tax assessed value: $396,100
- Annual tax amount: $3,589
- Date on market: 4/3/2026
- Listing agreement: Exclusive Right To Sell
- Inclusions: Refrigerator, Built-in Microwave, Dishwasher, Electric Range / Oven, Washer, Dryer, Fireplace Screen / Door, Existing Window Treatments / Blinds, Light Fixtures, Ceiling Fans, Bathroom Mirrors, All Installed Flooring, And All Permanently Attached Fixtures And Systems.
- Exclusions: Any Personal Property, Staging Items, Furniture, Décor, Televisions, Wall-mounted Brackets (unless Otherwise Agreed), And Any Items Not Permanently Affixed To The Property.
- Ownership: Fee Simple
- Road surface type: Paved
Price history
| Date | Event | Price |
|---|---|---|
| 6/11/2026 | Sold | $400,000+0%$256/sqft |
Source:  Bright MLS #VAPW2116076 Report a problem Bright MLS #VAPW2116076 Report a problem | ||
| 4/28/2026 | Contingent | $399,999$256/sqft |
Source: Bright MLS #VAPW2116076 Report a problem | ||
| 4/25/2026 | Price change | $399,999-7%$256/sqft |
Source: Bright MLS #VAPW2116076 Report a problem | ||
| 4/3/2026 | Listed for sale | $429,900+258.3%$275/sqft |
Source: Bright MLS #VAPW2116076 Report a problem | ||
| 8/28/2001 | Sold | $120,000$77/sqft |
Source: Public Record Report a problem | ||
Public tax history
| Year | Property taxes | Tax assessment |
|---|---|---|
| 2025 | $3,835 +10% | $391,100 +11.6% |
| 2024 | $3,486 +0.9% | $350,500 +5.6% |
| 2023 | $3,454 -7% | $332,000 +1.6% |
| 2022 | $3,714 +12.7% | $326,700 +22.2% |
| 2021 | $3,295 +6.9% | $267,400 +8% |
| 2020 | $3,081 +120.5% | $247,500 +7% |
| 2019 | $1,397 -48.7% | $231,400 +2.6% |
| 2018 | $2,724 -1.6% | $225,600 -0.7% |
| 2017 | $2,768 | $227,100 +1.4% |
| 2016 | $2,768 +12.3% | $223,900 +10.2% |
| 2015 | $2,466 | $203,100 +4.5% |
| 2014 | $2,466 | $194,400 +23.6% |
| 2013 | -- | $157,300 +5.8% |
| 2012 | -- | $148,700 +10% |
| 2010 | -- | $135,200 +4.3% |
| 2009 | -- | $129,600 -49.8% |
| 2008 | -- | $258,100 -8.9% |
| 2007 | -- | $283,200 +0.5% |
| 2006 | -- | $281,700 +34.3% |
| 2005 | -- | $209,800 +28.2% |
| 2004 | -- | $163,600 +16.9% |
| 2003 | -- | $139,900 +24.4% |
| 2002 | -- | $112,500 +23.5% |
| 2001 | -- | $91,100 |
Find assessor info on the county website
Neighborhood: Lake Ridge
Nearby homes
- $419,9003 bd3 ba1.5k sqft12103 Salemtown Dr, Woodbridge, VA 22192For Sale
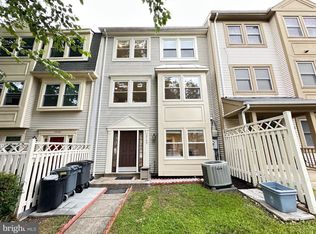
- $409,5003 bd3 ba1.6k sqft12102 Springwoods Dr, Woodbridge, VA 22192Off Market
- $417,7003 bd3 ba2k sqft12105 Salemtown Dr, Woodbridge, VA 22192Off Market
- $373,1002 bd2 ba1.1k sqft12104 Springwoods Dr, Woodbridge, VA 22192Off Market
- $285,0002 bd2 ba1.6k sqft12106 Springwoods Dr, Woodbridge, VA 22192Sold
- $405,7003 bd2 ba1.5k sqft12107 Salemtown Dr, Woodbridge, VA 22192Off Market
- $390,0002 bd3 ba1.6k sqft12108 Springwoods Dr, Woodbridge, VA 22192Sold
- $387,0003 bd2 ba1.5k sqft12109 Salemtown Dr, Woodbridge, VA 22192Off Market
Nearby schools
GreatSchools rating
- 8/10Springwoods Elementary SchoolGrades: PK-5Distance: 0.5 mi
- 7/10Lake Ridge Middle SchoolGrades: 6-8Distance: 1.2 mi
- 6/10Woodbridge High SchoolGrades: 9-12Distance: 1.5 mi
Schools provided by the listing agent
- Elementary: Springwoods
- Middle: Lake Ridge
- High: Woodbridge
- District: Prince William County Public Schools
Source: Bright MLS. This data may not be complete. We recommend contacting the local school district to confirm school assignments for this home.
Get a cash offer in 3 minutes
Find out how much your home could sell for in as little as 3 minutes with a no-obligation cash offer.
Estimated market value
$398,700
Get a cash offer in 3 minutes
Find out how much your home could sell for in as little as 3 minutes with a no-obligation cash offer.
Estimated market value
$398,700
- Virginia
- Prince William County
- Woodbridge
- 22192
- Lake Ridge
- 12101 Salemtown Dr
Nearby cities
Nearby neighborhoods
Nearby zip codes
Other Woodbridge Topics
