INVESTOR OPPORTUNITY IN WOODBRIDGE! Bring your vision and unlock the potential of this property. This home offers an excellent opportunity for investors, renovators, or buyers looking for a property they can transform and make their own. With the right updates and improvements, this property has strong potential for renovation and resale or to be added to a rental portfolio. Property is being sold strictly AS-IS. Conveniently located in Woodbridge with access to major commuter routes, shopping, dining, and everyday conveniences. OFFER DEADLINE: Seller reserves the right to accept any offer prior to the deadline. Seller intends to review all offers and make a decision on August 20th. Buyers are encouraged to submit their highest and best offer as early as possible to avoid missing this opportunity. Don't miss your chance to renovate, customize, and add value. Schedule your showing today!
For sale
$339,900
14724 Endsley Turn #14724, Woodbridge, VA 22193
4beds
1,800sqft
Townhouse
Built in 1976
1,306 Square Feet Lot
$-- Zestimate®
$189/sqft
$63/mo HOA
What's special
- 5 days |
- 600 |
- 19 |
Zillow last checked:
Listing updated:
Listed by:
Habib Boura 703-582-6796,
Fairfax Realty Select 7035932381
Source: Bright MLS,MLS#: VAPW2127648
Facts & features
Interior
Bedrooms & bathrooms
- Bedrooms: 4
- Bathrooms: 3
- Full bathrooms: 2
- 1/2 bathrooms: 1
- Main level bathrooms: 1
Basement
- Area: 650
Heating
- Heat Pump, Electric
Cooling
- Central Air, Electric
Appliances
- Included: Built-In Range, Dishwasher, Disposal, Dryer, Washer, Electric Water Heater
Features
- Breakfast Area, Combination Dining/Living
- Flooring: Carpet, Laminate, Ceramic Tile
- Basement: Full,Rear Entrance,Walk-Out Access
- Number of fireplaces: 1
Interior area
- Total structure area: 1,950
- Total interior livable area: 1,800 sqft
- Finished area above ground: 1,300
- Finished area below ground: 500
Property
Parking
- Parking features: Assigned, Permit Included, Off Site, Off Street, On Street, Parking Lot
- Has uncovered spaces: Yes
- Details: Assigned Parking
Accessibility
- Accessibility features: Accessible Doors
Features
- Levels: Three
- Stories: 3
- Pool features: Community
Lot
- Size: 1,306 Square Feet
Details
- Additional structures: Above Grade, Below Grade
- Parcel number: 8191565180
- Zoning: RPC
- Special conditions: Standard
Construction
Type & style
- Home type: Townhouse
- Architectural style: Colonial
- Property subtype: Townhouse
Materials
- Brick Front, Concrete
- Foundation: Slab, Concrete Perimeter
- Roof: Architectural Shingle
Condition
- Excellent
- New construction: No
- Year built: 1976
Utilities & green energy
- Electric: 200+ Amp Service
- Sewer: Public Sewer
- Water: Public
- Utilities for property: Cable Available, Electricity Available, Sewer Available, Water Available
Community & HOA
Community
- Subdivision: Dale City
HOA
- Has HOA: Yes
- HOA fee: $63 monthly
- HOA name: DALE CITY 10TH
Location
- Region: Woodbridge
Financial & listing details
- Price per square foot: $189/sqft
- Tax assessed value: $359,700
- Annual tax amount: $3,496
- Date on market: 8/17/2026
- Listing agreement: Exclusive Right To Sell
- Listing terms: Cash,Conventional,FHA 203(k)
- Ownership: Fee Simple
Estimated market value
Not available
Estimated sales range
Not available
Not available
Price history
| Date | Event | Price |
|---|---|---|
| 8/17/2026 | Listed for sale | $339,900$189/sqft |
Source:  Bright MLS #VAPW2127648 Report a problem Bright MLS #VAPW2127648 Report a problem | ||
Public tax history
Tax history is unavailable.
Monthly payment
Est. payment
Payment breakdown
Explore the cost of this home by adjusting the details. Changes won't be saved.Climate risks
Neighborhood: Dale City
Nearby schools
GreatSchools rating
- 7/10Kyle R. Wilson Elementary SchoolGrades: PK-5Distance: 2.4 mi
- 3/10Mills E. Godwin Middle SchoolGrades: 6-8Distance: 0.3 mi
- 3/10Gar-Field High SchoolGrades: PK,9-12Distance: 1.8 mi
Schools provided by the listing agent
- Elementary: Neabsco
- Middle: George M. Hampton
- High: Gar-field
- District: Prince William County Public Schools
Source: Bright MLS. This data may not be complete. We recommend contacting the local school district to confirm school assignments for this home.
- $382,1003 bd3 ba1.9k sqft14724 Endsley Turn, Woodbridge, VA 22193Off Market

- $363,7003 bd2 ba1.2k sqft14722 Endsley Turn, Woodbridge, VA 22193Off Market
- $364,8003 bd2 ba1.5k sqft14726 Endsley Turn, Woodbridge, VA 22193Off Market
- $386,9003 bd3 ba1.9k sqft14728 Endsley Turn, Woodbridge, VA 22193Off Market
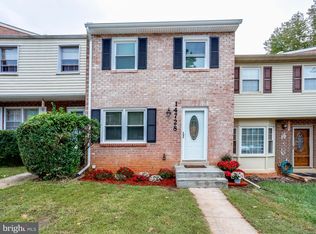
- $408,3003 bd3 ba1.4k sqft14720 Endsley Turn, Woodbridge, VA 22193Off Market
- $366,2003 bd2 ba1.2k sqft14730 Endsley Turn, Woodbridge, VA 22193Off Market
- $400,0004 bd3 ba1.7k sqft14732 Endsley Turn, Woodbridge, VA 22193Sold
- $409,8003 bd3 ba1.8k sqft14718 Endsley Turn, Woodbridge, VA 22193Off Market
A local agent can set up tours, give advice and negotiate with sellers.
Similar homes
- $395,0003 bd4 ba1.5k sqft14583 Earlham Ct, Woodbridge, VA 22193For Sale

 MLS ID #VAPW2128200, Laura Bailey, Coldwell Banker Realty. Bright MLS
 - $368,0003 bd2 ba1.2k sqft14422 Belvedere Dr, Woodbridge, VA 22193For Sale
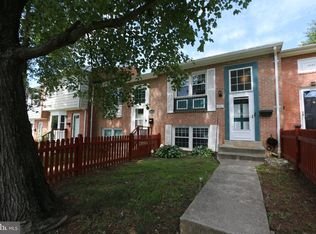 MLS ID #VAPW2127834, Lourdes Rubio Fitzpatrick, Samson Properties. Bright MLS
 - $335,0002 bd1 ba1.3k sqft4624 Whitaker Pl, Woodbridge, VA 22193For Sale
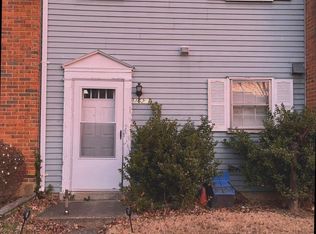 MLS ID #VAPW2120724, Luis Poblete, Samson Properties. Bright MLS
 - $375,0003 bd3 ba1.6k sqft1810 Tilletson Pl, Woodbridge, VA 22191For Sale
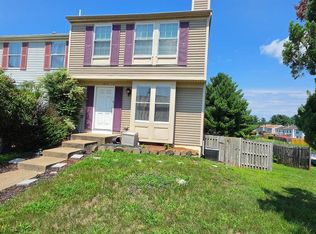 MLS ID #VAPW2127690, Candace Noel, Samson Properties. Bright MLS
 - $384,0003 bd2 ba1.1k sqft4672 Whitaker Pl, Woodbridge, VA 22193For SaleMLS ID #VAPW2122188, Christine Lee, Maryland Pro Realty. Bright MLS
- $350,0003 bd2 ba1.2k sqft2909 Wetherburn Ct, Woodbridge, VA 22191For SaleMLS ID #VAPW2123998, Ana Irazabal, DE LOY Real Estate. Bright MLS
- $459,9004 bd4 ba1.8k sqft4612 Central Park Dr, Woodbridge, VA 22193For SaleMLS ID #VAPW2096832, MAYRA ESTRADA-ALVARADO, UNION REALTY LLC. Bright MLS
- $369,9004 bd2 ba1.8k sqft2828 Beechtree Ln, Woodbridge, VA 22191For SaleMLS ID #VAPW2119848, Amanda Martinez, Gallery Realty LLC. Bright MLS
- $415,0003 bd2 ba1.4k sqft4509 Hamilton Dr, Woodbridge, VA 22193For SaleMLS ID #VAPW2128202, Tony A Rivas, Pearson Smith Realty, LLC. Bright MLS
- $334,9003 bd2 ba1.1k sqft2533 Fox Ridge Ct, Woodbridge, VA 22192For SaleMLS ID #VAPW2127696, Ralph Harvey, ListWithFreedom.com. Bright MLS
- $357,0003 bd3 ba1.5k sqft1832 Cedar Cove Way Unit 101, Woodbridge, VA 22191For SaleMLS ID #VAPW2127376, Amber Castles, Pearson Smith Realty LLC. Bright MLS
- $359,9003 bd3 ba1.3k sqft2426 Kilpatrick Pl, Dumfries, VA 22026For SaleMLS ID #VAPW2127608, Alfredo Saldana Nunez, First Decision Realty LLC. Bright MLS
- $399,9003 bd2 ba1.2k sqft3505 Belfry Ln, Woodbridge, VA 22192For SaleMLS ID #VAPW2126256, Michelle Meyer, Meyer's on Main Street, LLC. Bright MLS
- $362,9904 bd3 ba1.3k sqft2522 Sedgewick Pl, Dumfries, VA 22026For SaleMLS ID #VAPW2120848, Anita Graham, Realty One Group Performance, LLC. Bright MLS
- $500,0005 bd2 ba1.3k sqft3213 Bayfield Dr, Woodbridge, VA 22193For SaleMLS ID #VAPW2125084, Juan Reyes, Aragon Real Estate LLC. Bright MLS
- $450,0003 bd3 ba1.7k sqft5388 Shamus Ct, Woodbridge, VA 22193For SaleMLS ID #VAPW2121664, Sarah Reynolds, Keller Williams Realty. Bright MLS
- $406,0003 bd3 ba1.5k sqftPowells Run Village Condo, Woodbridge, VA 22191For SaleMLS ID #VAPW2123928, Verria Hairston, Open Door Brokerage, LLC. Bright MLS
- $475,0003 bd4 ba1.9k sqft13036 Taxi Dr, Woodbridge, VA 22193For SaleMLS ID #VAPW2122394, Cindy Wynn, Samson Properties. Bright MLS
- $355,0002 bd3 ba1.3k sqftDevils Reach Condo, Woodbridge, VA 22192For SaleMLS ID #VAPW2120910, Connie Turner, Mid Atlantic Real Estate Professionals, LLC.. Bright MLS
- $399,9003 bd3 ba1.4k sqftCardinal Forest Condo, Springfield, VA 22152For SaleMLS ID #VAFX2336306, Sofia Pellegrino, Samson Properties. Bright MLS
