Skip main navigation
Off market
  • Price Unknown

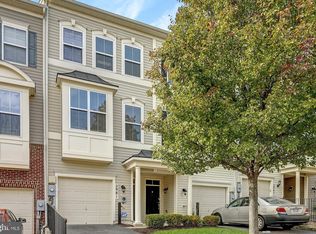
    2985 Chinkapin Oak Ln, Woodbridge, VA 22191

    2beds
    1,756sqft
    Townhouse
    Built in 2009
    -- sqft lot
    $-- Zestimate®
    $--/sqft
    $-- Estimated rent

    Home value

    Not available

    Estimated sales range

    Not available

    Not available

    Zestimate® history
    Loading
    Loading...

    Owner options

    List your home for rent

    Find your next renter with Zillow Rental Manager. Plus, with online applications, you can quickly screen prospective tenants – for free.

    Learn more
    Refinance and save

    Refinancing to a lower rate could help reduce your monthly payments and save thousands over the life of the loan.

    See today's rates

    Explore your selling options

    Work with a Zillow partner agent

    Leverage their expertise and Zillow's premium Showcase listings to get your home seen by more buyers.

    Get started

    List with your own agent

    Get your home in front of millions of buyers by listing it on Zillow.

    Learn how to do it

    Sell it yourself

    Take full control of how buyers see your home on Zillow by listing For Sale by Owner (FSBO).

    List your home

    What's special

    Move-in ready townhouse in one of Woodbridge's premier subdivisions. Lower level with walk-out to one car garage, laundry unit, rec-room, walk-up to back yard, and full luxury bath with ceramic tiled flooring, nice vanity, and tub/shower with tiled walls. Gleaming hardwood floors throughout foyer, lower level hallway, kitchen, powder room, and dining room. A fresh coat of paint has been thrown on throughout most areas! Eat-in kitchen with granite countertops, under-cabinet lights, backsplash, powder room, and stainless steel appliances. Combination kitchen/dining room perfect for enjoying meals with friends and family. The dining room flows into the spacious family room with large windows letting in an abundance of natural light throughout the day. Large primary suite with 2 closets, and a full luxury bath with ceramic tiled flooring, soaking tub, and a shower stall. Bedroom two is nice sized and has a walk-in closet, and full modern bath with tiled flooring, and tub/shower. Plenty of amenities including a community center, exercise room, tot lot, and pool!

    This property is not currently displayed as for sale or rent on Zillow. This may be different from what's on other websites or public sources.

    Zillow last checked:

    Listing updated:

    Listed by:

    Paul Sneeringer 571-233-2763,

    Keller Williams Chantilly Ventures, LLC

    Bought with:

    Samantha Barninger

    Redfin Corporation

    Source: Bright MLS,MLS#: VAPW2028590MLS Logo

    Facts & features

    Interior

    Bedrooms & bathrooms
    • Bedrooms: 2
    • Bathrooms: 4
    • Full bathrooms: 3
    • 1/2 bathrooms: 1
    • Main level bathrooms: 1
    Basement
    • Area: 626
    Heating
    • Forced Air, Natural Gas
    Cooling
    • Central Air, Electric
    Appliances
    • Included: Microwave, Dishwasher, Disposal, Dryer, Exhaust Fan, Oven/Range - Gas, Refrigerator, Stainless Steel Appliance(s), Washer, Water Heater, Gas Water Heater
    Features
    • Ceiling Fan(s), Combination Dining/Living, Crown Molding, Dining Area, Open Floorplan, Eat-in Kitchen, Recessed Lighting, Upgraded Countertops, Bathroom - Stall Shower, Bathroom - Tub Shower
    • Flooring: Carpet, Wood
    • Windows: Window Treatments
    • Basement: Finished,Walk-Out Access
    • Has fireplace: No
    Interior area
    • Total structure area: 1,974
    • Total interior livable area: 1,756 sqft
    • Finished area above ground: 1,348
    • Finished area below ground: 408

    Property

    Parking
    • Total spaces: 1
    • Parking features: Garage Faces Front, Attached
    • Attached garage spaces: 1
    Accessibility
    • Accessibility features: Other
    Features
    • Levels: Three
    • Stories: 3
    • Pool features: Community
    Details
    • Additional structures: Above Grade, Below Grade
    • Parcel number: 8289690468.01
    • Zoning: R16
    • Special conditions: Standard

    Construction

    Type & style
    • Home type: Townhouse
    • Architectural style: Colonial
    • Property subtype: Townhouse
    Materials
    • Vinyl Siding
    • Foundation: Other
    Condition
    • New construction: No
    • Year built: 2009

    Utilities & green energy

    • Sewer: Public Sewer
    • Water: Public

    Community & HOA

    Community
    • Condo and coop fee: $246 monthly
    • Subdivision: River Oaks
    HOA
    • Has HOA: No
    • Amenities included: Fitness Center, Pool, Tot Lots/Playground
    • Services included: Pool(s), Snow Removal, Trash, Common Area Maintenance
    Location
    • Region: Woodbridge

    Financial & listing details

    • Tax assessed value: $320,000
    • Annual tax amount: $3,620
    • Date on market: 6/10/2022
    • Listing agreement: Exclusive Right To Sell
    • Listing terms: FHA,Cash,VA Loan,Conventional
    • Ownership: Condominium

    Price history

    DateEventPrice
    7/14/2022Sold$359,000-2.6%$204/sqft
    Source: Bright MLS #VAPW2028590 Report a problem
    7/8/2022Pending sale$368,500$210/sqft
    Source: Bright MLS #VAPW2028590 Report a problem
    6/13/2022Contingent$368,500$210/sqft
    Source: Bright MLS #VAPW2028590 Report a problem
    6/10/2022Listed for sale$368,500$210/sqft
    Source: Bright MLS #VAPW2028590 Report a problem

    Public tax history

    Tax history is unavailable.

    Neighborhood: River Oaks

    Nearby schools

    GreatSchools rating
    Schools provided by the listing agent
    • Elementary: River Oaks
    • Middle: Potomac
    • High: Potomac
    • District: Prince William County Public Schools

    Source: Bright MLS. This data may not be complete. We recommend contacting the local school district to confirm school assignments for this home.