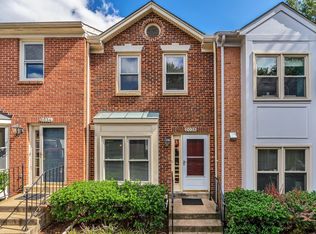
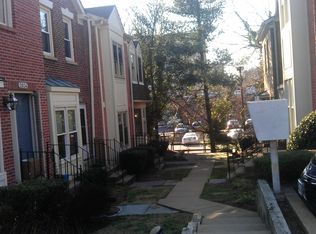
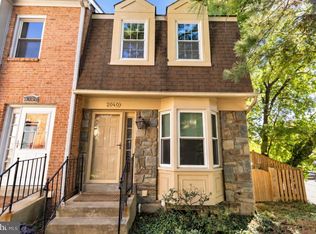
Welcome to 2034 6th St. South., a light filled end unit townhome offering established, timeless charm with modern improvements throughout. Step inside to an elegant Carrara marble entry with a coat closet, then into a spacious updated kitchen featuring granite countertops, stainless steel appliances, and ceramic tile floors. New luxury vinyl plank flooring in a light oak finish flows through the main level, where the open floor plan connects a generous dining room to the large living room. From there, step out to your own private patio, perfect for morning coffee or evening entertaining. Upstairs you’ll find two large carpeted bedrooms, each with soaring cathedral ceilings and skylights that fill the rooms with natural light. Both upper level bathrooms, the primary bath and the hall bath, have been beautifully renovated, and there is plenty of storage throughout. The carpeted lower level offers wonderful flexibility with a cozy family room anchored by a wood burning fireplace, a third bedroom ideal as an office or exercise room, a full bath, and a separate laundry room. Enjoy a designated parking space and a location that is hard to beat. Part of the Courthouse Walk community in the Penrose neighborhood, this home is close to Joint Base Myer Henderson Hall, the Pentagon, and Washington, DC, with easy access to Route 50, Washington Blvd., Columbia Pike, and I‑395. Nearby you’ll find the shops and restaurants of Columbia Pike, Penrose Square, Giant, local parks, and the Sunday farmers market. Arlington living at its best!
For sale
$699,900
2034 6th St S, Arlington, VA 22204
2beds
1,684sqft
Townhouse
Built in 1989
808 Square Feet Lot
$687,300 Zestimate®
$416/sqft
$242/mo HOA
What's special
Wood burning fireplacePrivate patioCozy family roomGenerous dining roomCarpeted lower levelOpen floor planGranite countertops
- 4 days
- 482
- 44
Likely to sell faster than
Zillow last checked:
Listing updated:
Listed by:
Lana De Moraes Africano 301-404-0340,
Compass (703) 229-8935
Source: Bright MLS,MLS#: VAAR2081828
Facts & features
Interior
Bedrooms & bathrooms
- Bedrooms: 2
- Bathrooms: 3
- Full bathrooms: 3
Rooms
- Room types: Living Room, Dining Room, Primary Bedroom, Bedroom 2, Kitchen, Family Room, Foyer, Bathroom 2, Bathroom 3, Primary Bathroom
Primary bedroom
- Features: Cathedral/Vaulted Ceiling, Flooring - Carpet
- Level: Upper
- Area: 143 Square Feet
- Dimensions: 11 X 13
Bedroom 2
- Features: Flooring - Carpet
- Level: Upper
- Area: 143 Square Feet
- Dimensions: 11 X 13
Primary bathroom
- Features: Bathroom - Walk-In Shower
- Level: Upper
Bathroom 2
- Features: Bathroom - Tub Shower
- Level: Upper
Bathroom 3
- Level: Lower
Dining room
- Features: Flooring - Luxury Vinyl Plank, Chair Rail, Lighting - Pendants
- Level: Main
- Area: 108 Square Feet
- Dimensions: 9 X 12
Family room
- Features: Fireplace - Wood Burning, Flooring - Carpet
- Level: Lower
Foyer
- Features: Flooring - Marble
- Level: Main
- Area: 36 Square Feet
- Dimensions: 6 X 6
Kitchen
- Features: Flooring - Ceramic Tile, Eat-in Kitchen, Kitchen - Electric Cooking, Granite Counters
- Level: Main
- Area: 135 Square Feet
- Dimensions: 15 X 9
Living room
- Features: Flooring - Luxury Vinyl Plank, Recessed Lighting
- Level: Main
- Area: 176 Square Feet
- Dimensions: 11 X 16
Heating
- Central, Electric
Cooling
- Central Air, Electric
Appliances
- Included: Microwave, Dishwasher, Disposal, Dryer, Oven/Range - Electric, Refrigerator, Stainless Steel Appliance(s), Washer, Water Heater, Electric Water Heater
- Laundry: In Basement, Lower Level, Washer In Unit, Dryer In Unit
Features
- Bathroom - Tub Shower, Bathroom - Stall Shower, Bathroom - Walk-In Shower, Breakfast Area, Ceiling Fan(s), Chair Railings, Combination Dining/Living, Dining Area, Open Floorplan, Formal/Separate Dining Room, Eat-in Kitchen, Kitchen - Table Space, Primary Bath(s), Recessed Lighting, Upgraded Countertops, Dry Wall
- Flooring: Carpet, Ceramic Tile, Luxury Vinyl, Marble, Concrete
- Windows: Double Hung, Double Pane Windows, Insulated Windows, Replacement, Screens, Skylight(s)
- Basement: Finished,Heated,Interior Entry,Space For Rooms,Windows
- Number of fireplaces: 1
- Fireplace features: Brick, Mantel(s), Wood Burning, Screen
Interior area
- Total structure area: 1,684
- Total interior livable area: 1,684 sqft
- Finished area above ground: 1,184
- Finished area below ground: 500
Video & virtual tour
Property
Parking
- Total spaces: 1
- Parking features: Assigned, Parking Space Conveys, Private, Off Street, Parking Lot
- Details: Assigned Parking, Assigned Space #: 1
Accessibility
- Accessibility features: None
Features
- Levels: Three
- Stories: 3
- Patio & porch: Patio
- Pool features: None
Lot
- Size: 808 Square Feet
Details
- Additional structures: Above Grade, Below Grade
- Parcel number: 24032082
- Zoning: RA8-18
- Special conditions: Standard
Construction
Type & style
- Home type: Townhouse
- Architectural style: Contemporary
- Property subtype: Townhouse
Materials
- Brick, Vinyl Siding
- Foundation: Slab
- Roof: Asphalt
Condition
- Good
- New construction: No
- Year built: 1989
Utilities & green energy
- Sewer: Private Sewer
- Water: Public
Community & HOA
Community
- Security: Smoke Detector(s)
- Subdivision: Courthouse Walk
HOA
- Has HOA: Yes
- Amenities included: Reserved/Assigned Parking
- Services included: Common Area Maintenance, Snow Removal, Trash, Pest Control
- HOA fee: $727 quarterly
- HOA name: COURTHOUSE WALK
Location
- Region: Arlington
Financial & listing details
- Price per square foot: $416/sqft
- Tax assessed value: $667,400
- Annual tax amount: $7,028
- Date on market: 11/10/2026
- Listing agreement: Exclusive Right To Sell
- Listing terms: Cash,Contract,Conventional,VA Loan
- Ownership: Fee Simple
Estimated market value
$687,300
$653,000 - $722,000
$2,921/mo
Price history
| Date | Event | Price |
|---|---|---|
| 10/16/2024 | Listing removed | $3,400$2/sqft |
Source: Bright MLS #VAAR2048944 Report a problem | ||
| 9/20/2024 | Listed for rent | $3,400$2/sqft |
Source: Bright MLS #VAAR2048944 Report a problem | ||
| 9/18/2024 | Listing removed | $3,400$2/sqft |
Source: Bright MLS #VAAR2047096 Report a problem | ||
| 9/13/2024 | Price change | $3,400-5.6%$2/sqft |
Source: Bright MLS #VAAR2047096 Report a problem | ||
| 8/12/2024 | Listed for rent | $3,600+63.6%$2/sqft |
Source: Bright MLS #VAAR2047096 Report a problem | ||
| 7/24/2014 | Listing removed | $2,200$1/sqft |
Source: Century 21 New Millennium #AR8394190 Report a problem | ||
| 7/16/2014 | Price change | $2,200-20%$1/sqft |
Source: Century 21 New Millennium #AR8394190 Report a problem | ||
| 7/3/2014 | Listed for rent | $2,750$2/sqft |
Source: Century 21 New Millennium #AR8394190 Report a problem | ||
| 7/29/1996 | Sold | $152,000$90/sqft |
Source: Public Record Report a problem | ||
Public tax history
| Year | Property taxes | Tax assessment |
|---|---|---|
| 2025 | $6,894 +1.2% | $667,400 +1.2% |
| 2024 | $6,813 +1% | $659,500 +0.7% |
| 2023 | $6,742 +7.4% | $654,600 +7.4% |
| 2022 | $6,279 +1% | $609,600 +1% |
| 2021 | $6,218 +6.3% | $603,700 +5.9% |
| 2020 | $5,850 +9.2% | $570,200 +9.2% |
| 2019 | $5,358 +3.6% | $522,200 +1.5% |
| 2018 | $5,174 +2.7% | $514,300 +2.7% |
| 2017 | $5,038 +7.6% | $500,800 +6% |
| 2016 | $4,682 +4% | $472,500 +4.6% |
| 2015 | $4,501 +8.2% | $451,900 +8.2% |
| 2014 | $4,161 +0.2% | $417,800 +1.2% |
| 2013 | $4,154 +5.9% | $412,900 |
| 2012 | $3,921 +3.4% | -- |
| 2011 | $3,794 | -- |
| 2009 | -- | -- |
| 2008 | -- | -- |
| 2007 | -- | -- |
| 2006 | -- | -- |
| 2005 | -- | -- |
| 2004 | -- | -- |
| 2003 | -- | -- |
| 2002 | -- | -- |
| 2001 | -- | $161,200 |
Find assessor info on the county website
Monthly payment
Est. payment
Payment breakdown
Explore the cost of this home by adjusting the details. Changes won't be saved.Climate risks
Neighborhood: Penrose
Nearby schools
Schools provided by the listing agent
- Elementary: Alice West Fleet
- Middle: Jefferson
- High: Washington-liberty
- District: Arlington County Public Schools
Source: Bright MLS. This data may not be complete. We recommend contacting the local school district to confirm school assignments for this home.

Similar homes
- $689,0003 bd2 ba1.8k sqftArlington Oaks, Arlington, VA 22203For Sale
 MLS ID #VAAR2079708, Nick Gill, Samson Properties. Bright MLS
- $549,0003 bd3 ba1.3k sqft5035 9th St S, Arlington, VA 22204For Sale
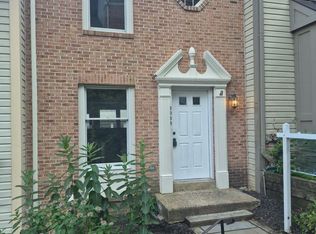 MLS ID #VAAR2075744, Debbie Kent, Cottage Street Realty LLC. Bright MLS
- $589,9002 bd1 ba858 sqft2001 S Quincy St, Arlington, VA 22204For Sale
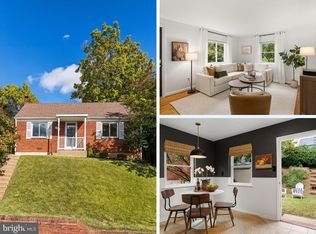 MLS ID #VAAR2080460, Renata Briggman, RLAH @properties. Bright MLS
- $--2 bd1 ba1.8k sqft511 N Payne St, Alexandria, VA 22314Auction
 Auction.com 2
- $699,0002 bd3 ba1.9k sqft952 Harrison Cir, Alexandria, VA 22304For SaleMLS ID #VAAX2064310, Basu Satyal, Yeti Realty LLC. Bright MLS
- $625,0003 bd3 ba1.4k sqft2116 Farrington Ave, Alexandria, VA 22303For SaleMLS ID #VAFX2348682, Ray Gernhart, Samson Properties. Bright MLS
- $739,9004 bd4 ba1.7k sqft2467 Huntington Park Dr, Alexandria, VA 22303For SaleMLS ID #VAFX2340714, Dottie Bistransin, Redfin Corp. Bright MLS
- $699,0003 bd4 ba2k sqft8548 Wyngate Manor Ct, Alexandria, VA 22309For SaleMLS ID #VAFX2343168, Mahnoor Malik, 1ST Down Real Estate Group, LLC.. Bright MLS
- $750,0005 bd3 ba2.3k sqft1956 Fendall St SE, Washington, DC 20020For SaleMLS ID #DCDC2288366, Emerick Peace, Keller Williams Preferred Properties. Bright MLS
- $650,0003 bd3 ba2.4k sqft3440 11th St NW, Washington, DC 20010For SaleMLS ID #DCDC2284236, Elly Martin, Berkshire Hathaway HomeServices PenFed Realty. Bright MLS
- $625,0003 bd4 ba1.6k sqft7579 Chrisland Cv, Falls Church, VA 22042For SaleMLS ID #VAFX2312352, Verria Hairston, Open Door Brokerage, LLC. Bright MLS
- $599,0002 bd1 ba864 sqftLynhaven, Alexandria, VA 22305For SaleMLS ID #VAAX2067660, Mr. Peter Crouch, Corcoran McEnearney. Bright MLS
- $680,0003 bd2 ba1.6k sqft4709 9th St NW, Washington, DC 20011For SaleMLS ID #DCDC2277268, Alex Burrell-Hodges, Cottage Street Realty LLC. Bright MLS
- $380,0003 bd3 ba1.2k sqft3465 Regency Pkwy, District Heights, MD 20747For SaleMLS ID #MDPG2225168, Elizabeth Coleridge-Taylor, KW Metro Center. Bright MLS
- $350,0002 bd2 ba1k sqft5009 7th Rd S APT 301, Arlington, VA 22204For SaleMLS ID #VAAR2080616, Nelson Hernandez Martinez, Spring Hill Real Estate, LLC.. Bright MLS
- $674,9004 bd4 ba2.4k sqft3891 Bradwater St, Fairfax, VA 22031For SaleMLS ID #VAFC2009312, Angel Wong, Samson Properties. Bright MLS
- $650,0003 bd2 ba1k sqft412 Kentucky Ave SE, Washington, DC 20003For SaleMLS ID #DCDC2208886, Monique Lucas, BML Properties Realty, LLC.. Bright MLS
- $599,9002 bd3 ba1.3k sqftCovington, Fairfax, VA 22031For SaleMLS ID #VAFX2335086, Steve Chapman, RE/MAX Executives. Bright MLS
- $664,0003 bd3 ba1.5k sqft62 Tuckerman St NW, Washington, DC 20011For SaleMLS ID #DCDC2288426, Charles Mansfield, Mansfield Realtors. Bright MLS
- $638,0003 bd4 ba1.6k sqft7438 Gadsby Sq, Alexandria, VA 22315For SaleMLS ID #VAFX2338934, Mason Bavin, Corcoran McEnearney. Bright MLS
