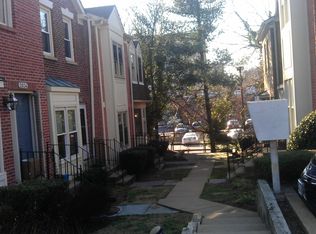
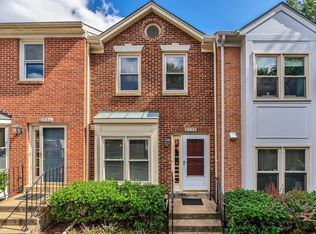
Welcome to 2040 6th St S! This light-filled end-unit townhouse offers privacy, location, and prime Arlington living. Main level features a renovated kitchen, open dining, custom built-ins, and bright living space. Upper level boasts 2 bedrooms with vaulted ceilings, primary suite with private bath, custom Elfa closets, plus a 2nd full bath. Finished lower level flex space has a 3rd bedroom / rec room, 3rd full bath, and wood-burning fireplace. Rare private, fully fenced side yard! Walk to Penrose Square (Giant, Starbucks 0.5mi), Ruthie's All Day (0.8mi), or Clarendon Metro (1.5mi). 5min walk to Penrose Park (playground) or Towers Park (tennis, dog park). Direct Metrobus/ART routes (42, 45, 77, 49 - 0.1mi) to Pentagon and Metro (Orange/Silver/Yellow/Blue). Quick 5-10 min drive to Amazon, DCA, Pentagon, Clarendon, and Ballston. Zoned for Washington-Liberty High. Upgrades: Windows, built-ins, Elfa closets, paint (2023); fence, custom blinds, washer, dryer, fridge (2022).
Pending
$715,000
2040 6th St S, Arlington, VA 22204
3beds
1,684sqft
Townhouse
Built in 1989
1,276 Square Feet Lot
$705,300 Zestimate®
$425/sqft
$206/mo HOA
What's special
Wood-burning fireplaceBright living spaceOpen diningLight-filled end-unit townhouseCustom built-insVaulted ceilingsCustom blinds
- 8 days
- 852
- 101
Likely to sell faster than
Zillow last checked:
Listing updated:
Listed by:
Amy Harasz 571-331-1747,
Compass (703) 266-7277,
Co-Listing Agent: Brynn Runkel 708-557-2218,
Compass
Source: Bright MLS,MLS#: VAAR2079784
Facts & features
Interior
Bedrooms & bathrooms
- Bedrooms: 3
- Bathrooms: 3
- Full bathrooms: 3
Basement
- Area: 500
Heating
- Central, Electric
Cooling
- Heat Pump, Electric
Appliances
- Included: Dishwasher, Disposal, Dryer, Washer, Exhaust Fan, Ice Maker, Refrigerator, Oven/Range - Electric, Electric Water Heater
- Laundry: Has Laundry
Features
- Breakfast Area, Ceiling Fan(s), Combination Dining/Living, Crown Molding, Dining Area, Open Floorplan, Primary Bath(s), Recessed Lighting, Bathroom - Tub Shower, Upgraded Countertops
- Flooring: Carpet
- Doors: Storm Door(s)
- Windows: Bay/Bow
- Basement: Finished,Interior Entry,Windows
- Number of fireplaces: 1
Interior area
- Total structure area: 1,684
- Total interior livable area: 1,684 sqft
- Finished area above ground: 1,184
- Finished area below ground: 500
Property
Parking
- Total spaces: 1
- Parking features: Assigned, Off Street, Parking Lot
- Details: Assigned Parking
Accessibility
- Accessibility features: None
Features
- Levels: Three
- Stories: 3
- Pool features: None
Lot
- Size: 1,276 Square Feet
Details
- Additional structures: Above Grade, Below Grade
- Parcel number: 24032085
- Zoning: RA8-18
- Special conditions: Standard
Construction
Type & style
- Home type: Townhouse
- Architectural style: Traditional
- Property subtype: Townhouse
Materials
- Combination, Stone
- Foundation: Block
Condition
- Excellent
- New construction: No
- Year built: 1989
- Major remodel year: 2022
Utilities & green energy
- Sewer: Public Sewer
- Water: Public
Community & HOA
Community
- Subdivision: Courthouse Walk
HOA
- Has HOA: Yes
- Services included: Common Area Maintenance, Maintenance Grounds, Parking Fee, Trash
- HOA fee: $619 quarterly
Location
- Region: Arlington
Financial & listing details
- Price per square foot: $425/sqft
- Tax assessed value: $663,700
- Annual tax amount: $6,989
- Date on market: 9/16/2026
- Listing agreement: Exclusive Right To Sell
- Ownership: Fee Simple
Estimated market value
$705,300
$670,000 - $741,000
$3,666/mo
Price history
| Date | Event | Price |
|---|---|---|
| 9/22/2026 | Pending sale | $715,000$425/sqft |
Source:  Bright MLS #VAAR2079784 Report a problem Bright MLS #VAAR2079784 Report a problem | ||
| 9/16/2026 | Listed for sale | $715,000+13.5%$425/sqft |
Source: Bright MLS #VAAR2079784 Report a problem | ||
| 8/9/2022 | Sold | $630,000-4.5%$374/sqft |
Source: Bright MLS #VAAR2019746 Report a problem | ||
| 7/10/2022 | Contingent | $660,000$392/sqft |
Source: Bright MLS #VAAR2019746 Report a problem | ||
| 7/8/2022 | Price change | $660,000-2.2%$392/sqft |
Source: Bright MLS #VAAR2019746 Report a problem | ||
| 5/26/2022 | Listed for sale | $675,000+255.3%$401/sqft |
Source: Bright MLS #VAAR2016272 Report a problem | ||
| 1/29/2021 | Listing removed | -- |
Source:  Weichert Realtors Report a problem Weichert Realtors Report a problem | ||
| 11/25/2020 | Price change | $2,500-9.9%$1/sqft |
Source: Weichert Realtors Report a problem | ||
| 8/28/2020 | Listed for rent | $2,775+6.7%$2/sqft |
Source: Weichert Realtors Report a problem | ||
| 5/26/2017 | Listing removed | $2,600$2/sqft |
Source: Aureus Property Management, INC #AR9955690 Report a problem | ||
| 5/23/2017 | Listed for rent | $2,600$2/sqft |
Source: Aureus Property Management, INC #AR9955690 Report a problem | ||
| 5/27/1999 | Sold | $190,000$113/sqft |
Source: Public Record Report a problem | ||
Public tax history
| Year | Property taxes | Tax assessment |
|---|---|---|
| 2025 | $6,856 +0.5% | $663,700 +0.5% |
| 2024 | $6,825 -1% | $660,700 +0.7% |
| 2023 | $6,895 +9.8% | $656,400 +7.7% |
| 2022 | $6,279 +0.6% | $609,600 +0.6% |
| 2021 | $6,242 +6.3% | $606,000 +5.9% |
| 2020 | $5,874 +9.2% | $572,500 +9.2% |
| 2019 | $5,381 +3.6% | $524,500 +1.6% |
| 2018 | $5,192 +2.7% | $516,100 +2.7% |
| 2017 | $5,056 +7.6% | $502,600 +6% |
| 2016 | $4,699 +4% | $474,200 +4.6% |
| 2015 | $4,517 +8.2% | $453,500 +8.2% |
| 2014 | $4,175 +0.2% | $419,200 +1.2% |
| 2013 | $4,169 +5.9% | $414,400 |
| 2012 | $3,935 +3.4% | -- |
| 2011 | $3,805 | -- |
| 2009 | -- | -- |
| 2008 | -- | -- |
| 2007 | -- | -- |
| 2006 | -- | -- |
| 2005 | -- | -- |
| 2004 | -- | -- |
| 2003 | -- | -- |
| 2002 | -- | -- |
| 2001 | -- | $162,600 |
Find assessor info on the county website
Monthly payment
Est. payment
Payment breakdown
Explore the cost of this home by adjusting the details. Changes won't be saved.Climate risks
Neighborhood: Penrose
Nearby schools
Schools provided by the listing agent
- High: Washington-liberty
- District: Arlington County Public Schools
Source: Bright MLS. This data may not be complete. We recommend contacting the local school district to confirm school assignments for this home.

Similar homes
- $885,0003 bd4 ba1.8k sqft2413 9th St S, Arlington, VA 22204For Sale
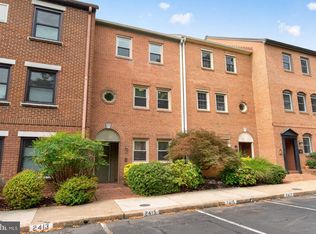
 MLS ID #VAAR2079344, Betsy Twigg, Corcoran McEnearney. Bright MLS
 - $640,0002 bd2 ba1.4k sqft3218 13th Rd S, Arlington, VA 22204For Sale
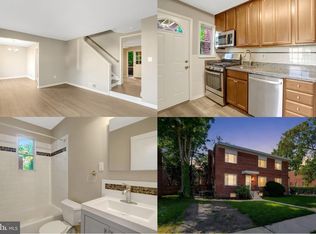 MLS ID #VAAR2079584, Karen Graves, Weichert, REALTORS. Bright MLS
 - $750,0004 bd4 ba1.7k sqft2467 Huntington Park Dr, Alexandria, VA 22303For Sale
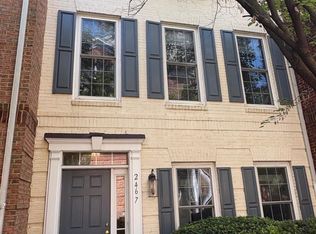 MLS ID #VAFX2340714, Dottie Bistransin, Redfin Corp. Bright MLS
 - $650,0003 bd4 ba2.1k sqft5441 Richenbacher Ave, Alexandria, VA 22304For Sale
 MLS ID #VAAX2066248, Lauren Tawil, Pearson Smith Realty, LLC. Bright MLS
 - $749,9003 bd4 ba1.4k sqft320 Shepherd St NW, Washington, DC 20011For SaleMLS ID #DCDC2280294, Marc Dosik, Real Broker, LLC. Bright MLS
- $699,9002 bd2 ba1.4k sqftR. L. A. Sw, Washington, DC 20024For SaleMLS ID #DCDC2280986, Kelly Martinez, EXP Realty, LLC. Bright MLS
- $665,0003 bd4 ba1.6k sqft7438 Gadsby Sq, Alexandria, VA 22315For SaleMLS ID #VAFX2338934, Mason Bavin, Corcoran McEnearney. Bright MLS
- $655,0003 bd4 ba2.1k sqftSeminary Heights, Alexandria, VA 22311For SaleMLS ID #VAAX2065414, Marietta Jemison, KW Metro Center. Bright MLS
- $719,9503 bd3 ba1.8k sqft129 Ingraham St NW, Washington, DC 20011For SaleMLS ID #DCDC2280290, John Lesniewski, RE/MAX United Real Estate. Bright MLS
- $789,0002 bd2 ba1.2k sqft420 Earl St, Alexandria, VA 22314For SaleMLS ID #VAAX2066310, Bruce Wertz, Cranford & Associates. Bright MLS
- $725,0003 bd4 ba2.2k sqft9280 Bailey Ln, Fairfax, VA 22031For SaleMLS ID #VAFX2339746, Corinne Savage, Century 21 Redwood Realty. Bright MLS
- $694,9003 bd4 ba2.1k sqft5502 Beaconsfield Ct, Burke, VA 22015For SaleMLS ID #VAFX2341302, John Evans, Paul Wesley Real Estate. Bright MLS
- $680,0003 bd2 ba1.6k sqft4709 9th St NW, Washington, DC 20011For SaleMLS ID #DCDC2277268, Alex Burrell-Hodges, Cottage Street Realty LLC. Bright MLS
- $799,0005 bd3 ba1.8k sqft1344 Levis St NE, Washington, DC 20002For SaleMLS ID #DCDC2281092, Mr. Timothy Robinson, KW United. Bright MLS
- $689,9003 bd3 ba1.9k sqft8413 Forrester Blvd, Springfield, VA 22152For SaleMLS ID #VAFX2325950, Erin Jones, KW Metro Center. Bright MLS
- $765,0003 bd2 ba1.3k sqft3039 Manning St, Alexandria, VA 22305For SaleMLS ID #VAAX2062188, Al Baker, Town & Country Properties, Inc.. Bright MLS
- $645,0003 bd2 ba1.1k sqft1508 Woodbine St, Alexandria, VA 22302For SaleMLS ID #VAAX2064548, Danielle Johnson, Roberts Real Estate, LLC.. Bright MLS
- $785,0002 bd2 ba1.3k sqft1751 N Cliff St, Alexandria, VA 22301For SaleMLS ID #VAAX2064444, Hannah Wolf, Corcoran McEnearney. Bright MLS
- $699,0003 bd4 ba1.6k sqft3991 Wilcoxson Dr, Fairfax, VA 22031For SaleMLS ID #VAFC2008840, Mandy Book, Coldwell Banker Realty. Bright MLS
