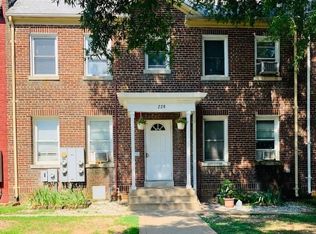
Welcome to Park Plaza Condominium — four 2BR/2BA residences directly across from the RFK Campus and its planned Plaza District, just half a mile from Stadium-Armory Metro (Blue, Orange & Silver lines) and minutes from H Street. Each home is filled with natural light and offers private outdoor space and parking, all in a location that’s only getting more exciting. This two-level home features real Norwegian oak hardwood floors, ceilings over 9 feet, Marvin windows, solid-core doors, and an open, airy layout. The primary suite occupies its own level, offering privacy and separation from the main living space and second bedroom. As an end unit with northern, eastern, and western exposures, Unit 4 enjoys natural light from three sides. The kitchen is the centerpiece, with white oak slim-shaker cabinetry, soapstone quartz countertops, a large island, brass lighting, and a full GE Café appliance suite, including a French-door refrigerator and 6-burner gas range. The living space opens through oversized 8-foot sliding glass doors to a private balcony. Directly across the street, the planned redevelopment of the 180-acre RFK Campus envisions a new Commanders stadium, thousands of residences, hotels, retail, entertainment, and riverfront parks along the Anacostia—placing these homes at the doorstep of one of DC’s most ambitious redevelopment projects. Sqft is estimated.
For sale
$735,000
224 21st St NE APT 4, Washington, DC 20002
2beds
1,290sqft
Condominium
Built in 1938
-- sqft lot
$602,100 Zestimate®
$570/sqft
$271/mo HOA
What's special
Open airy layoutPrivate balconyMarvin windowsWhite oak slim-shaker cabinetryFrench-door refrigeratorLarge islandSoapstone quartz countertops
- 7 hours
- 15
- 3
Zillow last checked:
Listing updated:
Listed by:
Molly Branson 301-814-9925,
TTR Sotheby's International Realty
Source: Bright MLS,MLS#: DCDC2281448
Facts & features
Interior
Bedrooms & bathrooms
- Bedrooms: 2
- Bathrooms: 2
- Full bathrooms: 2
- Main level bathrooms: 1
- Main level bedrooms: 1
Basement
- Area: 0
Heating
- Forced Air, Electric
Cooling
- Central Air, Electric
Appliances
- Included: Microwave, Dishwasher, Disposal, Dryer, Oven/Range - Gas, Range Hood, Refrigerator, Six Burner Stove, Stainless Steel Appliance(s), Washer, Washer/Dryer Stacked, Water Heater, Electric Water Heater
- Laundry: Has Laundry, Washer In Unit, Dryer In Unit, In Unit
Features
- Bathroom - Tub Shower, Bathroom - Walk-In Shower, Combination Dining/Living, Combination Kitchen/Living, Dining Area, Open Floorplan, Recessed Lighting, Walk-In Closet(s), 9'+ Ceilings
- Flooring: Ceramic Tile, Hardwood, Wood
- Doors: Sliding Glass
- Windows: Double Pane Windows, Screens, Skylight(s)
- Has basement: No
- Has fireplace: No
Interior area
- Total structure area: 1,290
- Total interior livable area: 1,290 sqft
- Finished area above ground: 1,290
- Finished area below ground: 0
Property
Parking
- Total spaces: 1
- Parking features: Assigned, Off Street
- Details: Assigned Parking
Accessibility
- Accessibility features: None
Features
- Levels: Two
- Stories: 2
- Patio & porch: Deck
- Pool features: None
Lot
- Features: Chillum-Urban Land Complex
Details
- Additional structures: Above Grade, Below Grade
- Parcel number: 00000
- Zoning: RF-1
- Special conditions: Standard
Construction
Type & style
- Home type: Condo
- Architectural style: Federal
- Property subtype: Condominium
- Attached to another structure: Yes
Materials
- Brick
Condition
- Excellent
- New construction: No
- Year built: 1938
- Major remodel year: 2026
Details
- Builder name: Bana Construction
Utilities & green energy
- Sewer: Public Sewer
- Water: Public
Community & HOA
Community
- Security: Smoke Detector(s), Carbon Monoxide Detector(s), Fire Alarm, Fire Sprinkler System
- Condo and coop fee: $271 monthly
- Subdivision: Kingman Park
HOA
- Has HOA: No
- Amenities included: None
- Services included: Insurance
Location
- Region: Washington
Financial & listing details
- Price per square foot: $570/sqft
- Date on market: 9/18/2026
- Listing agreement: Exclusive Right To Sell
- Listing terms: Cash,Conventional
- Ownership: Condominium
Estimated market value
$602,100
$512,000 - $704,000
Not available
Price history
| Date | Event | Price |
|---|---|---|
| 9/18/2026 | Listed for sale | $735,000$570/sqft |
Source:  Bright MLS #DCDC2281448 Report a problem Bright MLS #DCDC2281448 Report a problem | ||
Public tax history
Tax history is unavailable.
Monthly payment
Est. payment
Payment breakdown
Explore the cost of this home by adjusting the details. Changes won't be saved.Climate risks
Neighborhood: Kingman Park
Nearby schools
Schools provided by the listing agent
- Elementary: Miner
- Middle: Eliot-hine
- High: Eastern
- District: District Of Columbia Public Schools
Source: Bright MLS. This data may not be complete. We recommend contacting the local school district to confirm school assignments for this home.
Similar homes
- $699,9992 bd2 ba1.3k sqft224 21st St NE APT 1, Washington, DC 20002For Sale

 MLS ID #DCDC2281382, Molly Branson, TTR Sotheby's International Realty. Bright MLS
 - $699,0002 bd2 ba1.1k sqftLovejoy Lofts, Washington, DC 20002For Sale
 MLS ID #DCDC2278134, Mr. David C Shotwell, Compass. Bright MLS
 - $389,9002 bd2 ba697 sqftOld City 1, Washington, DC 20002For Sale
 MLS ID #DCDC2280418, Donnell Williams JR., DMV Prime Properties. Bright MLS
 - $575,0002 bd2 ba1.1k sqftOld City 1, Washington, DC 20002For Sale
 MLS ID #DCDC2282222, Nicole Arslanagic, Compass. Bright MLS
 - $549,5002 bd2 ba840 sqft611 18th St NE, Washington, DC 20002For SaleMLS ID #DCDC2283620, Don Denton, Coldwell Banker Realty - Washington. Bright MLS
- $545,0003 bd3 ba1.4k sqft2001 Gales St NE, Washington, DC 20002For SaleMLS ID #DCDC2283638, Justin Tanner, RE/MAX Allegiance. Bright MLS
- $625,0002 bd2 ba1.2k sqft217 20th St NE APT 2, Washington, DC 20002For SaleMLS ID #DCDC2279972, MARCELLE Jawhar, Fairfax Realty of Tysons. Bright MLS
- $825,0003 bd2 ba1.3k sqft1410 D St NE, Washington, DC 20002For SaleMLS ID #DCDC2282364, Jason Walder, Compass. Bright MLS
- $599,9002 bd2 ba1.1k sqft440 12th St NE APT 9, Washington, DC 20002For SaleMLS ID #DCDC2281716, John Evans, Paul Wesley Real Estate. Bright MLS
- $575,0003 bd3 ba1.3k sqft1512 F St NE APT 2, Washington, DC 20002For SaleMLS ID #DCDC2277076, Jason Townsend, Real Broker, LLC. Bright MLS
- $629,0002 bd2 ba1.2k sqft705 18th St NE, Washington, DC 20002For SaleMLS ID #DCDC2281218, Gregory Hangemanole, Long & Foster Real Estate, Inc.. Bright MLS
- $777,0002 bd3 ba1.3k sqftConstellation On H, Washington, DC 20002For SaleMLS ID #DCDC2245640, Charisse Callender-Scott, Desiree Callender Realtors and Associates, LLC. Bright MLS
- $376,2852 bd2 ba827 sqft1013 17th Pl NE #5, Washington, DC 20002For SaleMLS ID #DCDC2282478, Alex Martinez, The Agency DC. Bright MLS
- $380,8352 bd2 ba837 sqft1013 17th Pl NE #7, Washington, DC 20002For SaleMLS ID #DCDC2282480, Alex Martinez, The Agency DC. Bright MLS
- $379,0152 bd2 ba833 sqft1013 17th Pl NE #8, Washington, DC 20002For SaleMLS ID #DCDC2282482, Alex Martinez, The Agency DC. Bright MLS
- $373,5552 bd2 ba821 sqft1013 17th Pl NE #6, Washington, DC 20002For SaleMLS ID #DCDC2282584, Alex Martinez, The Agency DC. Bright MLS
- $372,6452 bd2 ba819 sqft1013 17th Pl NE APT 3, Washington, DC 20002For SaleMLS ID #DCDC2282474, Alex Martinez, The Agency DC. Bright MLS
- $371,2802 bd2 ba816 sqft1013 17th Pl NE APT 4, Washington, DC 20002For SaleMLS ID #DCDC2282476, Alex Martinez, The Agency DC. Bright MLS
- $699,9004 bd-- ba1.6k sqft620 20th St NE, Washington, DC 20002For SaleMLS ID #DCDC2276038, Samuel Davis, Long & Foster Real Estate, Inc.. Bright MLS
